
Doug Shafer
Next Door Real Estate
(816) 542-2449
90 Total Sales
2 in Marlborough Heights/Pride
$90K - $118K Price Range

Estimated Value: $94,266
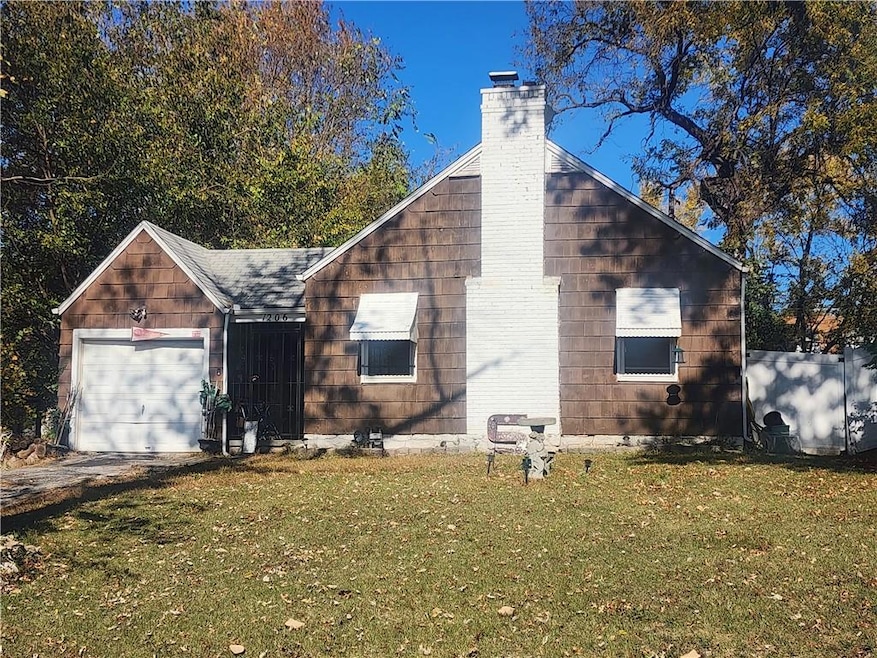
An excellent opportunity for a first-time homebuyer or a savvy investor. New water heater installed six months ago. Two-bedroom, one-bath home with a one-car attached garage, hardwood floors and endless possibilities. Don't wait! Schedule a showing today.
Last Agent to Sell the Property
Weichert, Realtors Welch & Co. Brokerage Phone: 913-522-7755 License #00249731 Listed on: 11/07/2025
Co-Listed By
Weichert, Realtors Welch & Co. Brokerage Phone: 913-522-7755 License #2001010442
Doug Shafer
Next Door Real Estate
(816) 542-2449
90 Total Sales
2 in Marlborough Heights/Pride
$90K - $118K Price Range
Maria Zuluaga
Weichert, Realtors Welch & Co.
(913) 354-7538
205 Total Sales
3 in Marlborough Heights/Pride
$55K - $100K Price Range
Sharon Sigman
RE/MAX State Line
(913) 359-4478
184 Total Sales
1 in Marlborough Heights/Pride
$41,000 Price
Teressa Quigley
The Real Estate Store LLC
(913) 386-4486
153 Total Sales
1 in Marlborough Heights/Pride
$205,000 Price
Andrew Hicklin
ReeceNichols-KCN
(913) 379-3168
174 Total Sales
2 in Marlborough Heights/Pride
$82K - $110K Price Range
Tracy Moran
KC LOCAL HOMES
(816) 339-4155
54 Total Sales
1 in Marlborough Heights/Pride
$140,000 Price
We collect this data history from publicly available records. To have your information removed, we recommend requesting removal directly through your county’s website.
| Date | Event | Price | List to Sale | Price per Sq Ft |
|---|---|---|---|---|
| 02/24/2026 02/24/26 | Sold | -- | -- | -- |
| 01/04/2026 01/04/26 | Pending | -- | -- | -- |
| 12/12/2025 12/12/25 | Price Changed | $95,000 | -13.6% | $116 / Sq Ft |
| 11/07/2025 11/07/25 | For Sale | $110,000 | -- | $135 / Sq Ft |
We collect this data history from publicly available records. To have your information removed, we recommend requesting removal directly through your county’s website.
| Year | Tax Paid | Tax Assessment Tax Assessment Total Assessment is a certain percentage of the fair market value that is determined by local assessors to be the total taxable value of land and additions on the property. | Land | Improvement |
|---|---|---|---|---|
| 2025 | $7,303 | $108,335 | $19,482 | $88,853 |
| 2024 | $6,519 | $96,074 | $17,277 | $78,797 |
| 2022 | $6,519 | $82,708 | $14,874 | $67,834 |
| 2021 | $6,098 | $77,758 | $13,984 | $63,774 |
| 2020 | $6,082 | $77,758 | $13,984 | $63,774 |
| 2019 | $6,064 | $77,758 | $13,984 | $63,774 |
| 2018 | $5,911 | $76,234 | $13,710 | $62,524 |
| 2017 | $5,913 | $76,234 | $13,710 | $62,524 |
| 2016 | $5,903 | $76,234 | $13,710 | $62,524 |
| 2015 | $5,801 | $75,226 | $13,529 | $61,697 |
| 2014 | $5,555 | $74,458 | $13,529 | $60,929 |
| 2013 | -- | $72,998 | $13,264 | $59,734 |
Seller's Agent in 2026
Frances Stowe-Campbell
Weichert, Realtors Welch & Co.
(913) 522-7755
1 in this area
4 Total Sales
R
Seller Co-Listing Agent in 2026
Rodney Gentry
Weichert, Realtors Welch & Co.
(913) 647-5700
1 in this area
26 Total Sales
D
Buyer's Agent in 2026
Deb McGowan
Advantage Real Estate KC, LLC
(816) 210-9325
1 in this area
14 Total Sales
Source: Heartland MLS
MLS Number: 2586607
APN: 47-730-09-09-00-0-00-000
Disclaimer: Certain information contained herein is derived from information provided by parties other than Homes.com. All information provided is deemed reliable, but is not guaranteed to be accurate and should be independently verified.
All data is obtained from various sources and may not have been verified by broker or MLS GRID. Supplied Open House Information is subject to change without notice. All information should be independently reviewed and verified for accuracy. Properties may or may not be listed by the office/agent presenting the information. Some IDX listings have been excluded from this website. Prices displayed on all Sold listings are the Last Known Listing Price and may not be the actual selling price.
Listings courtesy of Heartland MLS as distributed by MLS GRID.
Based on information submitted to the MLS GRID
Listing Information presented by local MLS brokerage: TEN-X, INC., local REALTOR®- Arlene Richardson - (888) 952-6393
Ask me questions while you tour the home.