
Nicholas Esser
Responds Quickly
Addison Wolfe Real Estate
(646) 362-3761
71 Total Sales
2 in Lower Makefield
$490K - $850K Price Range
Estimated Value: $771,183 - $876,000
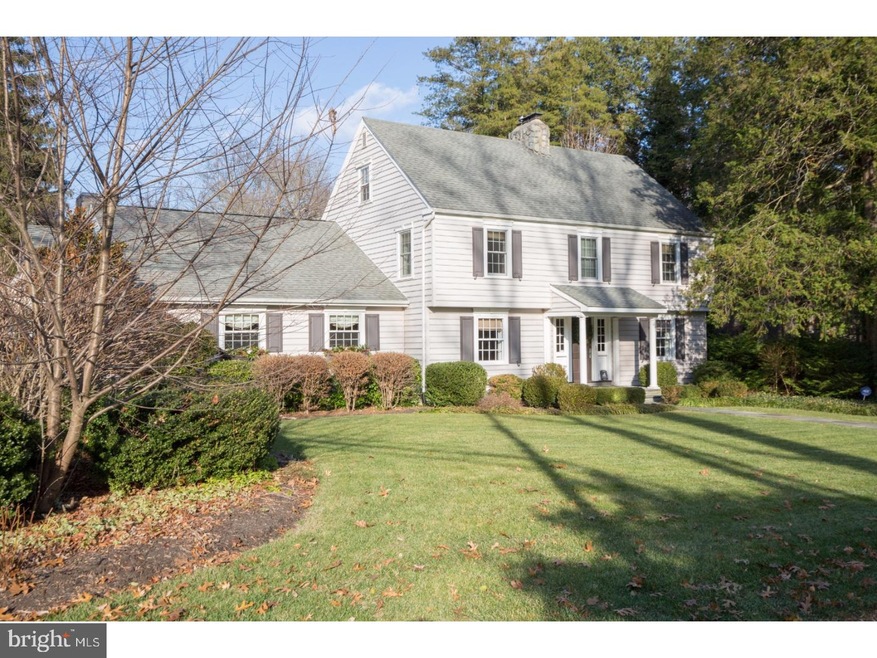
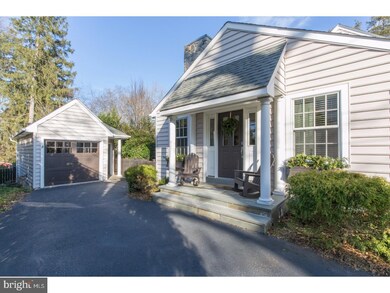
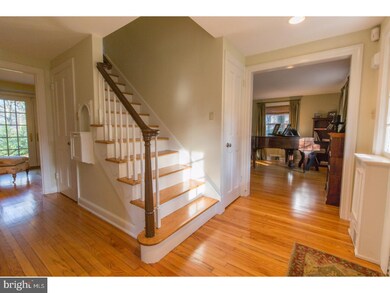
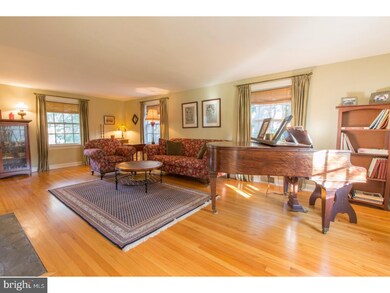
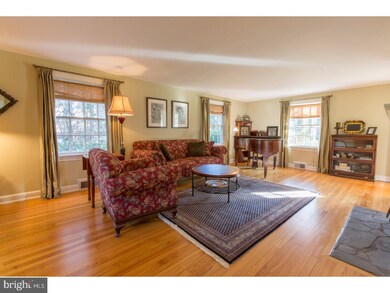
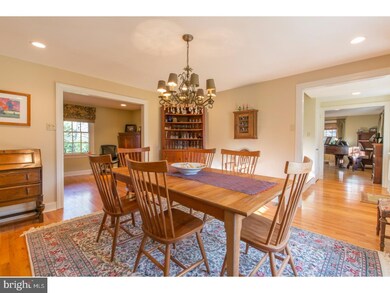
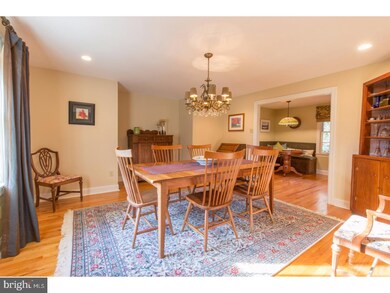
Once you set eyes on this residence, you'll know you are home! The classic colonial charm has been modified with a gourmet Kitchen opening to a Great Room and a wall natural light and views of the private rear yard. As you enjoy the flow of this floor plan you take in the gleaming wood floors, wood burning fireplace, custom built-ins and wood work, large pantry, remodeled powder room, two remodeled full baths, walk up attic space and attic space thru one of the bedrooms. The Kitchen meets all the requirements of a chef with 6 burner gas stove, double oven and built-in refrigerator. Venture outside and enjoy the covered porch both on the side of the home or on the back of the home. Just a relaxing delight on a enchanting, mature treed lot and desirable neighborhood. Two zone heating and cooling, 2800 sq ft of living space, main floor laundry, fully fenced rear yard, fireplace in basement, low taxes and more.....
Last Agent to Sell the Property
(267) 350-5555 info@cbhearthside.com Coldwell Banker Hearthside License #RS270483 Listed on: 12/07/2017
Last Buyer's Agent
(610) 647-8300 klrw894@kw.com Keller Williams Realty Devon-Wayne License #RS311054
We collect this data history from publicly available records. To have your information removed, we recommend requesting removal directly through your county’s website.
Nicholas Esser
Addison Wolfe Real Estate
(646) 362-3761
71 Total Sales
2 in Lower Makefield
$490K - $850K Price Range
Carol Smith
BHHS Fox & Roach -Yardley/Newtown
(445) 455-4417
46 Total Sales
12 in Lower Makefield
$367K - $1.7M Price Range
Barbara Silcox
Keller Williams Real Estate - Bensalem
(445) 455-2058
104 Total Sales
1 in Lower Makefield
$500,000 Price
Matt Scannapieco
Franklin Investment Realty
(215) 608-2504
118 Total Sales
4 in Lower Makefield
$430K - $1.4M Price Range
Javier Nichols
EXP Realty, LLC
(267) 477-7253
46 Total Sales
1 in Lower Makefield
$475,000 Price
Lydia Vessels
Coldwell Banker Hearthside Realtors
(856) 733-5154
205 Total Sales
1 in Lower Makefield
$660,000 Price
We collect this data history from publicly available records. To have your information removed, we recommend requesting removal directly through your county’s website.
| Date | Buyer | Sale Price | Title Company |
|---|---|---|---|
| $592,500 | -- | ||
| Sirva Relocation Credit Llc | $576,900 | None Available | |
| Schofield Braddock A | $345,000 | -- |
We collect this data history from publicly available records. To have your information removed, we recommend requesting removal directly through your county’s website.
| Date | Status | Borrower | Loan Amount |
|---|---|---|---|
| Open | $515,000 | ||
| Closed | Pryor David P | $468,000 | |
| Previous Owner | Sirva Relocation Credit Llc | $417,000 | |
| Previous Owner | Schofield Braddock A | $495,000 |
We collect this data history from publicly available records. To have your information removed, we recommend requesting removal directly through your county’s website.
| Date | Event | Price | List to Sale | Price per Sq Ft |
|---|---|---|---|---|
| 04/12/2018 04/12/18 | Sold | $592,500 | -5.2% | $242 / Sq Ft |
| 02/11/2018 02/11/18 | Pending | -- | -- | -- |
| 02/05/2018 02/05/18 | Price Changed | $624,900 | -0.8% | $255 / Sq Ft |
| 01/08/2018 01/08/18 | Price Changed | $629,900 | -1.6% | $257 / Sq Ft |
| 12/21/2017 12/21/17 | Price Changed | $639,900 | -1.5% | $261 / Sq Ft |
| 12/09/2017 12/09/17 | For Sale | $649,900 | 0.0% | $265 / Sq Ft |
| 12/07/2017 12/07/17 | For Sale | $649,900 | -- | $265 / Sq Ft |
We collect this data history from publicly available records. To have your information removed, we recommend requesting removal directly through your county’s website.
| Year | Tax Paid | Tax Assessment Tax Assessment Total Assessment is a certain percentage of the fair market value that is determined by local assessors to be the total taxable value of land and additions on the property. | Land | Improvement |
|---|---|---|---|---|
| 2026 | $9,276 | $37,320 | $11,880 | $25,440 |
| 2025 | $8,837 | $37,320 | $11,880 | $25,440 |
| 2024 | $8,837 | $37,320 | $11,880 | $25,440 |
| 2023 | $8,212 | $37,320 | $11,880 | $25,440 |
| 2022 | $8,212 | $37,320 | $11,880 | $25,440 |
| 2021 | $8,081 | $37,320 | $11,880 | $25,440 |
| 2020 | $8,081 | $37,320 | $11,880 | $25,440 |
| 2019 | $7,921 | $37,320 | $11,880 | $25,440 |
| 2018 | $7,782 | $37,320 | $11,880 | $25,440 |
| 2017 | $7,541 | $37,320 | $11,880 | $25,440 |
| 2016 | -- | $37,320 | $11,880 | $25,440 |
| 2015 | -- | $37,320 | $11,880 | $25,440 |
| 2014 | -- | $37,320 | $11,880 | $25,440 |
Seller's Agent in 2018
Keith Harris
Coldwell Banker Hearthside
(267) 334-6886
111 Total Sales
Buyer's Agent in 2018
Dave Batty
Keller Williams Realty Devon-Wayne
(610) 517-7670
282 Total Sales
Source: Bright MLS
MLS Number: 1004290557
APN: 20-050-247
Disclaimer: Certain information contained herein is derived from information provided by parties other than Homes.com. All information provided is deemed reliable, but is not guaranteed to be accurate and should be independently verified.
The data relating to real estate for sale on this website appears in part through the BRIGHT Internet Data Exchange program, a voluntary cooperative exchange of property listing data between licensed real estate brokerage firms, and is provided by BRIGHT through a licensing agreement.
Listing information is from various brokers who participate in the Bright MLS IDX program and not all listings may be visible on the site.
The property information being provided on or through the website is for the personal, non-commercial use of consumers and such information may not be used for any purpose other than to identify prospective properties consumers may be interested in purchasing.
Some properties which appear for sale on the website may no longer be available because they are for instance, under contract, sold or are no longer being offered for sale.
Property information displayed is deemed reliable but is not guaranteed.
Copyright 2026 Bright MLS, Inc.
Ask me questions while you tour the home.