
Carol Lessick
Century 21 Excellence Realty
(419) 949-8562
262 Total Sales
4 in Bucyrus
$88K - $97K Price Range

Estimated Value: $83,000 - $123,000
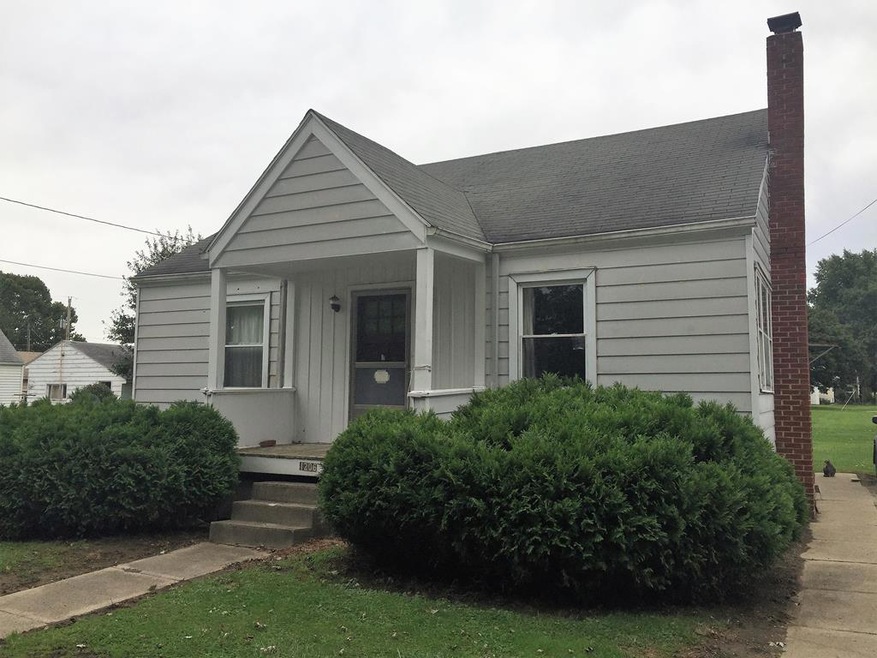
Great starter home just needs some tlc to make it how you want it! Has the bath and bedrooms down and then a large open room on the upper level all on 3 lots.
Last Agent to Sell the Property
Katona Realty License #0000258119 Listed on: 10/01/2018
We collect this data history from publicly available records. To have your information removed, we recommend requesting removal directly through your county’s website.
Carol Lessick
Century 21 Excellence Realty
(419) 949-8562
262 Total Sales
4 in Bucyrus
$88K - $97K Price Range
Ron Kendle
RE/MAX Town Center
(380) 666-3653
259 Total Sales
1 in Bucyrus
$240,000 Price
Candace Neff
Real of Ohio
(740) 685-4616
132 Total Sales
1 in Bucyrus
$360,000 Price
Serita Diana
Berkshire Hathaway HomeServices Stouffer Realty
(330) 913-1930
146 Total Sales
1 in Bucyrus
$85,000 Price
Kimberly Kelly
Di Lusso Real Estate
(740) 716-7308
110 Total Sales
3 in Bucyrus
$130K - $193K Price Range
Jeffrey Schultheis
I Heart Real Estate
(567) 333-9823
89 Total Sales
3 in Bucyrus
$27K - $184K Price Range
We collect this data history from publicly available records. To have your information removed, we recommend requesting removal directly through your county’s website.
| Date | Buyer | Sale Price | Title Company |
|---|---|---|---|
| $40,000 | None Available | ||
| Carlisle Terry L | -- | -- | |
| Carlisle Terry L | -- | -- |
We collect this data history from publicly available records. To have your information removed, we recommend requesting removal directly through your county’s website.
| Date | Status | Borrower | Loan Amount |
|---|---|---|---|
| Open | $36,000 |
We collect this data history from publicly available records. To have your information removed, we recommend requesting removal directly through your county’s website.
| Date | Event | Price | List to Sale | Price per Sq Ft |
|---|---|---|---|---|
| 12/03/2018 12/03/18 | Sold | $40,000 | -4.8% | $32 / Sq Ft |
| 10/15/2018 10/15/18 | Pending | -- | -- | -- |
| 10/04/2018 10/04/18 | For Sale | $42,000 | -- | $33 / Sq Ft |
We collect this data history from publicly available records. To have your information removed, we recommend requesting removal directly through your county’s website.
| Year | Tax Paid | Tax Assessment Tax Assessment Total Assessment is a certain percentage of the fair market value that is determined by local assessors to be the total taxable value of land and additions on the property. | Land | Improvement |
|---|---|---|---|---|
| 2025 | $909 | $20,420 | $2,940 | $17,480 |
| 2024 | $909 | $20,420 | $2,940 | $17,480 |
| 2023 | $921 | $19,210 | $2,300 | $16,910 |
| 2022 | $1,025 | $19,210 | $2,300 | $16,910 |
| 2021 | $1,023 | $19,210 | $2,300 | $16,910 |
| 2020 | $832 | $14,820 | $2,300 | $12,520 |
| 2019 | $868 | $14,820 | $2,300 | $12,520 |
| 2018 | $315 | $14,820 | $2,300 | $12,520 |
| 2017 | $305 | $14,040 | $2,300 | $11,740 |
| 2016 | $296 | $14,040 | $2,300 | $11,740 |
| 2015 | $291 | $14,040 | $2,300 | $11,740 |
| 2014 | $290 | $14,040 | $2,300 | $11,740 |
| 2013 | $290 | $14,040 | $2,300 | $11,740 |
Seller's Agent in 2018
Sharon Katona
Katona Realty
(419) 560-7841
35 Total Sales
Buyer's Agent in 2018
Louis Katona III
Katona Realty
(419) 563-7207
50 Total Sales
Source: Mansfield Association of REALTORS®
MLS Number: 9041887
APN: 22-0004983.000
Disclaimer: Certain information contained herein is derived from information provided by parties other than Homes.com. All information provided is deemed reliable, but is not guaranteed to be accurate and should be independently verified.
IDX information is provided exclusively for personal, non-commercial use, and may not be used for any purpose other than to identify prospective properties consumers may be interested in purchasing. Information is deemed reliable but not guaranteed.
Ask me questions while you tour the home.