
Jenn Bryant
The Bryant Group
(757) 720-2867
71 Total Sales
3 in Holy Neck
$415K - $599K Price Range
Estimated Value: $490,000 - $524,000
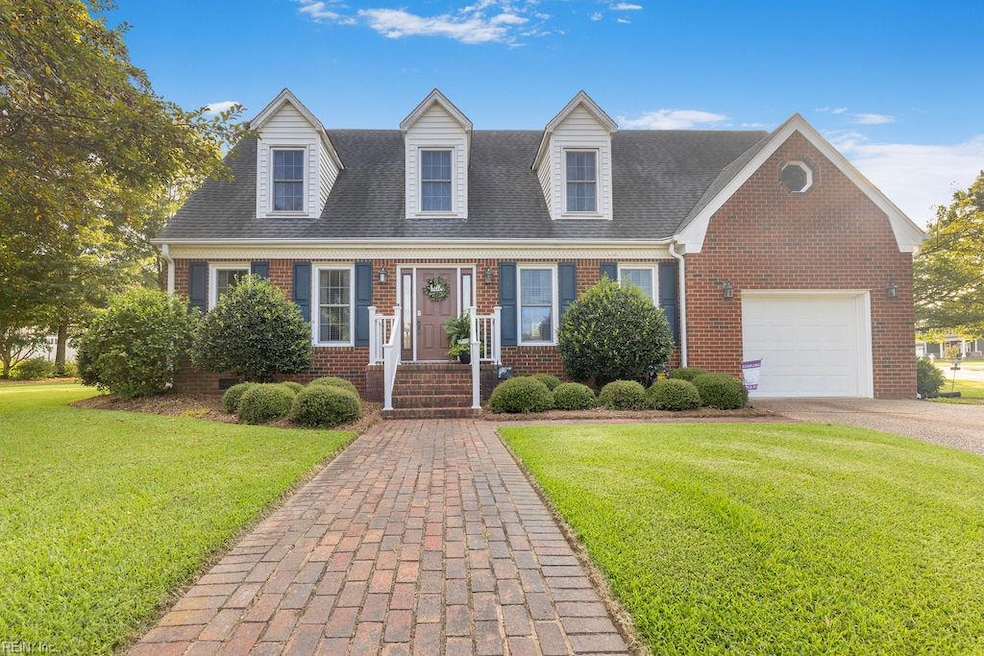
Welcome to your dream home! Just minutes from Downtown Suffolk with easy access to Route 58, this 3-bedroom, 2.5-bath house has it all. The backyard is a true oasis, featuring an inground pool, covered patio, storage sheds, and mature trees providing plenty of shade. Inside, the home is beautifully maintained with an updated kitchen and newer appliances. Upon entry, you'll find the formal living and dining rooms along with a welcoming foyer. The cozy den, complete with a gas fireplace and custom mantel, offers views of the backyard. The kitchen and laundry area are conveniently located of the den with a half bath just off the kitchen. Upstairs, the primary suite boasts a walk-in closet and bathroom, accompanied by two additional bedrooms, another full bath, and a storage closet. The FROG has many possibilities, located off the laundry room, also offers attic access. Many other updates completed in the last few years. Come see this one first.
We collect this data history from publicly available records. To have your information removed, we recommend requesting removal directly through your county’s website.
Jenn Bryant
The Bryant Group
(757) 720-2867
71 Total Sales
3 in Holy Neck
$415K - $599K Price Range
Christine Hill
Family First Realty Inc
(757) 854-9585
29 Total Sales
4 in Holy Neck
$40K - $210K Price Range
Jamie Flowers
Beach Realty United
(757) 785-9144
77 Total Sales
1 in Holy Neck
$470,000 Price
Brad Rosenberg
Keller Williams Coastal Virginia Chesapeake
(757) 994-8389
89 Total Sales
1 in Holy Neck
$265,500 Price
Ellen Smith-Johnson
COVA Home Realty
(757) 792-8460
120 Total Sales
7 in Holy Neck
$275K - $313K Price Range
Rachel Beasley
KW Allegiance Shoreline
(757) 780-1420
265 Total Sales
24 in Holy Neck
$46K - $800K Price Range
We collect this data history from publicly available records. To have your information removed, we recommend requesting removal directly through your county’s website.
| Date | Buyer | Sale Price | Title Company |
|---|---|---|---|
| $515,000 | Fidelity National Title |
We collect this data history from publicly available records. To have your information removed, we recommend requesting removal directly through your county’s website.
| Date | Status | Borrower | Loan Amount |
|---|---|---|---|
| Open | $515,000 | ||
| Previous Owner | $100,000 | ||
| Previous Owner | $270,000 |
We collect this data history from publicly available records. To have your information removed, we recommend requesting removal directly through your county’s website.
| Date | Event | Price | List to Sale | Price per Sq Ft |
|---|---|---|---|---|
| 10/06/2025 10/06/25 | Pending | -- | -- | -- |
| 10/03/2025 10/03/25 | Sold | $515,000 | -2.8% | $254 / Sq Ft |
| 07/21/2025 07/21/25 | For Sale | $530,000 | -- | $261 / Sq Ft |
We collect this data history from publicly available records. To have your information removed, we recommend requesting removal directly through your county’s website.
| Year | Tax Paid | Tax Assessment Tax Assessment Total Assessment is a certain percentage of the fair market value that is determined by local assessors to be the total taxable value of land and additions on the property. | Land | Improvement |
|---|---|---|---|---|
| 2025 | $4,535 | $381,800 | $76,900 | $304,900 |
| 2024 | $4,535 | $366,700 | $76,900 | $289,800 |
| 2023 | $4,317 | $329,200 | $76,900 | $252,300 |
| 2022 | $3,218 | $295,200 | $76,900 | $218,300 |
| 2021 | $3,024 | $272,400 | $73,200 | $199,200 |
| 2020 | $2,892 | $260,500 | $73,200 | $187,300 |
| 2019 | $2,892 | $260,500 | $73,200 | $187,300 |
| 2018 | $3,122 | $264,900 | $73,200 | $191,700 |
| 2017 | $2,834 | $264,900 | $73,200 | $191,700 |
| 2016 | $2,834 | $264,900 | $73,200 | $191,700 |
| 2015 | $1,511 | $283,500 | $73,200 | $210,300 |
| 2014 | $1,511 | $283,500 | $73,200 | $210,300 |
Seller's Agent in 2025
Ashley Parker
RE/MAX
(757) 771-8175
5 in this area
59 Total Sales
Buyer's Agent in 2025
Ann Crusenberry
The Real Estate Group
(757) 650-3977
33 in this area
82 Total Sales
Source: Real Estate Information Network (REIN)
MLS Number: 10593845
APN: 253060700
Disclaimer: Certain information contained herein is derived from information provided by parties other than Homes.com. All information provided is deemed reliable, but is not guaranteed to be accurate and should be independently verified.
The listings data displayed on this medium comes in part from the Real Estate Information Network, Inc. (REIN) and has been authorized by participating listing Broker Members of REIN for display. REIN's listings are based upon Data submitted by its Broker Members, and REIN therefore makes no representation or warranty regarding the accuracy of the Data. All users of REIN's listings database should confirm the accuracy of the listing information directly with the listing agent.
Copyright 2026 REIN. REIN's listings Data and information is protected under federal copyright laws. Federal law prohibits, among other acts, the unauthorized copying or alteration of, or preparation of derivative works from, all or any part of copyrighted materials, including certain compilations of Data and information. COPYRIGHT VIOLATORS MAY BE SUBJECT TO SEVERE FINES AND PENALTIES UNDER FEDERAL LAW.
REIN updates its listings on a daily basis.
Some listings may be duplicated in the search results due to the co-mingling of listings from more than one multiple listing service. Should there be different listing information between the duplicated listings; user is advised to verify the accuracy of the listing information before making any financial decisions.
Some or all of the listings (or listings Data) represented in this application have been enhanced with Data not provided by REIN. The enhancements are as follows: mapping, demographics, and economics. The source of these enhancements are: GreatSchools, CoStar, Google, Walk Score, How Loud, Collateral Analytics, Black Knight, First American, and Quantarium.
This application does not include information on all of the properties available for sale at this time.
Ask me questions while you tour the home.