214

Holy Neck Homes for Sale

Section Image Section Image Section Image
  • /37

    $650,000

    • 5 Beds
    • 3 Baths
    • 2,818 Sq Ft

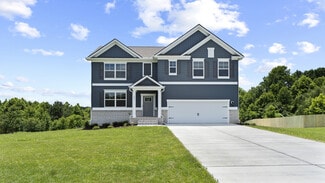
    2111 Fieldbrook Place, Suffolk, VA 23434

    Built in 2020 by Ainslie Group, this beautifully maintained craftsman style 5-bedroom, 3-bath home offers 2,818 square feet of thoughtfully designed living space on an approximately 3/4-acre lot. The open-concept layout features engineered hardwood flooring throughout the main living areas, elegant tray ceilings in both the dining room & primary bedroom, & abundant recessed lighting. The spacious

    Agent Photo

    David Phillips

    The Real Estate Group

    2111 Fieldbrook Place, Suffolk, VA 23434
  • /37

    $420,000

    • 3 Beds
    • 2.5 Baths
    • 1,742 Sq Ft

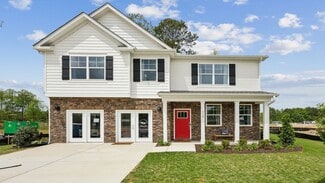
    106 Meadows Landing Ln, Suffolk, VA 23434

    The Hawking model features an open concept floorplan that clients will love! The family room opens to the dining area and kitchen. The gourmet kitchen features a center island with sweeping granite counters. The owner's suite is found on the second floor and features a large walk-in closet and private bath with double vanity and ceramic tile flooring. A flexible loft space and two additional

    Agent Photo

    Ryan Harrell

    The Real Estate Group

    106 Meadows Landing Ln, Suffolk, VA 23434
  • /38

    $465,000

    $4K PRICE DROP
    • 3 Beds
    • 2.5 Baths
    • 1,751 Sq Ft

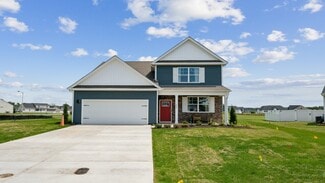
    2111 Airport Rd, Suffolk, VA 23434

    Welcome home to this beautiful 3-bedroom, 2.5-bath traditional two-story home situated on 3.71 acres. Built in 2019, this well-maintained property offers a functional floor plan with durable laminate LVP flooring in the main living areas and comfortable carpeting in the bedrooms. Enjoy outdoor living in the fenced backyard featuring a gazebo and fire pit, great for relaxing or entertaining family

    Agent Photo

    Edward Smith

    Iron Valley Real Estate HR

    2111 Airport Rd, Suffolk, VA 23434
  • /50

    $314,000

    $2K PRICE DROP
    • 3 Beds
    • 2.5 Baths
    • 1,349 Sq Ft

    15 Clara Ct, Suffolk, VA 23434

    PRICED TO SELL! Incredible investment opportunity in Moore's Pointe! Built in 2023, this pristine, turn-key tri-level townhome. The main level boasts a bright, open-concept kitchen and an airy living/dining area perfect for entertaining. The third floor features a spacious owner's suite with a walk-in closet and full bath, plus 2 additional bedrooms and laundry. The first-floor office/study

    Agent Photo

    Heather Hayes Bashlor

    Howard Hanna Real Estate Svcs.

    15 Clara Ct, Suffolk, VA 23434
  • /43

    $585,000

    $15K PRICE DROP
    • 4 Beds
    • 2.5 Baths
    • 2,481 Sq Ft

    5055 Mineral Spring Rd, Suffolk, VA 23438

    New construction completed in 2025, this 4-bedroom, 2.5-bath home sits on approximately 2.5 wooded acres, offering a private setting with room to enjoy the outdoors. Recently appraised at $600,000, the property combines the benefits of modern construction with a spacious, thoughtfully designed floor plan.Inside, you'll find open living spaces filled with natural light, a propane fireplace that

    Agent Photo

    Chad Keeney

    Latitude Realty Co.

    5055 Mineral Spring Rd, Suffolk, VA 23438
  • /50

    $416,200

    New Construction
    • 2 Beds
    • 2 Baths
    • 1,520 Sq Ft

    Veneto Plan, Suffolk, VA 23434

    The Veneto is a two-bedroom, two-bath, one-story attached condo with a first-floor primary bedroom, spacious family room, kitchen with island and pantry, separate dining area, a private fenced courtyard, and a two-car garage. This home also includes an unfinished room over the garage. Options available to personalize this home include a finished room over the garage, an additional bath upstairs,

    Builder Photo

    Eastwood Homes

    Builder

    1701 Arcadian Dr Unit 39163088, Suffolk, VA 23434
  • /50

    $412,450

    New Construction
    • 3 Beds
    • 2 Baths
    • 1,642 Sq Ft

    Lombardy Plan, Suffolk, VA 23434

    The Lombardy is a three-bedroom, two-bath, one-story attached condo with a first-floor primary bedroom, kitchen with island and pantry, a separate dining area, an unfinished room over the garage, and a private fenced courtyard. Options available include a finished room over the garage, an additional full bath, an optional study instead of bedroom three, and a sunroom or study.

    Builder Photo

    Eastwood Homes

    Builder

    1701 Arcadian Dr Unit 39139224, Suffolk, VA 23434
  • /49

    $346,000

    • 3 Beds
    • 2 Baths
    • 2,060 Sq Ft

    4985 Deer Path Rd, Suffolk, VA 23437

    Spacious 3BR/2BA home on 5+ acres in peaceful Suffolk. Open floor plan features a large living room with stone fireplace, exposed beams, and sliding glass door to rear deck. Generous kitchen with stainless appliances and ample cabinetry. Rich wood-look solid surface flooring throughout. All bedrooms are generously sized with walk-in closets. Primary suite includes soaking tub and separate shower.

    Agent Photo

    Susan Jenkins

    Better Homes & Gdns Ntv Am Grp

    4985 Deer Path Rd, Suffolk, VA 23437
  • /42

    $387,900

    • 3 Beds
    • 2 Baths
    • 1,829 Sq Ft

    311 Sussex Ct, Suffolk, VA 23434

    Well maintained 3 bedroom, 2 bath brick ranch. Architectural shingle roof 12 years old. Large, fenced backyard with large deck, 20'x20' detached garage, and storage shed. Living room wired for surround sound. Primary bedroom has en-suite. Kitchen has Corian solid surface counters. Converted garage could be used as a 4th bedroom, game room, or man cave. Fireplace has electric insert. Water heater

    Agent Photo

    Jeff Colley

    Atlantic Connection Real Est.

    311 Sussex Ct, Suffolk, VA 23434
  • /43

    $365,000

    • 4 Beds
    • 2.5 Baths
    • 2,300 Sq Ft

    200 Seasons Cir Unit 602, Suffolk, VA 23434

    Make this your first stop! This is a rare opportunity to own the largest home in Seasons on Lake Meade, offering 4 bedrooms and 2.5 bathrooms with the perfect blend of space, comfort, and low-maintenance living. The thoughtfully designed floor plan features a spacious first-floor primary suite complete with a private ensuite bathroom and curbless shower, providing both convenience and

    Agent Photo

    Matthew Salway

    Iron Valley Real Estate HR

    200 Seasons Cir Unit 602, Suffolk, VA 23434
  • /18

    $248,900

    $21K PRICE DROP
    • 3 Beds
    • 3 Baths
    • 2,186 Sq Ft

    1600 Cherry Grove Rd, Suffolk, VA 23438

    Charming farmhouse with over 2,100 sq ft situated on a spacious 3-acre lot in Suffolk! The first floor features a large, open family and living area with a cozy wood-burning stove and dedicated dining space. You'll also find a bedroom, full bath, and a versatile bonus room perfect for an additional bedroom, office, or flex space. The primary suite is conveniently located on the main level. The

    Agent Photo

    Kimberly Plourde

    EXIT Realty Central

    1600 Cherry Grove Rd, Suffolk, VA 23438
  • /30

    $372,000

    • 5 Beds
    • 2 Baths
    • 1,964 Sq Ft

    6739 S Quay Rd, Suffolk, VA 23437

    Welcome home to this beautifully renovated 5-bedroom, 2-bath home on a spacious lot in a peaceful Suffolk setting. Move-in ready and thoughtfully designed, it features 2 bedrooms on the first floor, making it ideal for guests, multigenerational living, or a home office. Recent updates include a stunning new kitchen, beautifully renovated bathrooms with custom tile, new flooring, fresh interior

    Agent Photo

    Linda Brandon

    BHHS RW Towne Realty

    6739 S Quay Rd, Suffolk, VA 23437
  • /46

    $615,000

    • 6 Beds
    • 3 Baths
    • 3,127 Sq Ft

    2020 Smalleys Dam Cir, Suffolk, VA 23434

    Welcome to the home that truly has room for everyone. Nestled in the desirable Christiana Landing community, this beautifully updated 6-bedroom, 3-bath home offers over 3,100 square feet of thoughtfully designed living space with the flexibility today's lifestyle demands. The open-concept layout features a stunning kitchen with granite countertops, stainless steel appliances, double ovens, and

    Agent Photo

    Reamie Tabin

    EXP Realty LLC

    2020 Smalleys Dam Cir, Suffolk, VA 23434
  • /43

    $399,900

    $80K PRICE DROP
    • 5 Beds
    • 3.5 Baths
    • 2,415 Sq Ft

    3025 Woodlawn Dr, Suffolk, VA 23434

    Renovated home with garage apartment. This ranch style home features an open living, dining, and kitchen area that has been fully renovated with new cabinets, granite countertops, and stainless steel appliances, creating the heart of this lovely home. Bedrooms 1 and 2 down the hall share a full bathroom. The primary suite is amazing with a large bedroom, ensuite bathroom, and a private sunroom

    Agent Photo

    Rachel Beasley

    KW Allegiance Shoreline

    3025 Woodlawn Dr, Suffolk, VA 23434
  • /17

    $3,160,000

    • Land
    • 37.18 Acres
    • $84,992 per Acre

    909 Murphys Mill Rd, Suffolk, VA 23434

    Incredible investment and development opportunity in a prime Suffolk location! Presenting 37.18 acres situated highly visible where Murphys Mill Road crosses over the Suffolk Bypass and Lake Meade. Whether you are looking to build a residential subdivision or a suburban commercial hub, this expansive parcel offers endless possibilities. While currently zoned Agricultural, the land allows for

    Agent Photo

    Nicholas Becerra

    Atlantic Sothebys Int'l Realty

    909 Murphys Mill Rd, Suffolk, VA 23434
  • /2

    $55,000

    • Land
    • 16,988 Sq Ft
    • $141,026 per Acre

    .26+AC Lummis Rd, Suffolk, VA 23434

    LAND for sale. 4 lots. . PT.L16, Lummis Rd: 154001016; PT.L17, Lummis Rd: 154001017; PT.L18, Lummis Rd: 154001018; PT.L19, Lummis Rd: 154001019. Seller makes no representation nor warranties. Buyer to conduct all due diligence. The tax record for this listing does not reflect the total acreage to be sold. Contact Listing Agent 2 for details.

    Agent Photo

    Rhonda Vaughn

    Cherished Destiny Real Estate

    .26+AC Lummis Rd, Suffolk, VA 23434
  • /2

    $474,555

    New Construction
    • 4 Beds
    • 3 Baths
    • 2,168 Sq Ft

    1000 Regal Rd, Suffolk, VA 23434

    The Lombardy is a four-bedroom, three-bath, 1.5-story attached condo with a first-floor primary bedroom, kitchen with island and pantry, a separate dining area, an optional finished room over the garage, and a private fenced courtyard.

    Builder Photo

    Eastwood Homes

    Builder

    1000 Regal Rd, Suffolk, VA 23434
  • /2

    $169,000

    • 2 Beds
    • 1 Bath
    • 696 Sq Ft

    308 Pleasant St, Suffolk, VA 23434

    Unique investment opportunity featuring three parcels being sold together as one package in the heart of Suffolk, Virginia. This package includes a residential home, vacant land parcel, and commercial/store property, offering endless possibilities for residential, business, rental, or redevelopment use. Conveniently located near shopping, dining, medical facilities, and major highways while still

    Agent Photo

    Joyce Cooper

    Cooper Realty Group LLC

    308 Pleasant St, Suffolk, VA 23434
  • /7

    $199,000

    $11K PRICE DROP
    • 3 Beds
    • 1 Bath
    • 840 Sq Ft

    752 Oxford St, Suffolk, VA 23434

    Welcome to 752 Oxford Street, an updated ranch offering stylish finishes and an efficient layout in the heart of Suffolk. This home features fresh interior updates, modern lighting, updated flooring, and a warm neutral palette throughout. Enjoy a welcoming front porch, fenced yard space, and a move-in ready feel throughout. A charming option for a first-time buyer, downsizer, or investor looking

    Agent Photo

    Angel Kornegay

    ONYX Realty Professionals LLC

    752 Oxford St, Suffolk, VA 23434
  • /24

    $1,248,000

    New Construction
    • 6 Beds
    • 5.5 Baths
    • 4,350 Sq Ft

    19 Grove Ave, Suffolk, VA 23434

    TO BE BUILT! Pictures and pricing reflect the Ava 2 story model. Buyer may choose from other models or bring your own custom plan. We took our beautiful ranch model, the Ava, and gave her a FULL second floor, adding massive square footage. The Ava 2 Story has a whopping SIX bedrooms and five and a half baths, all in 4,350 square feet. Everything you need is on the first floor like the custom

    Agent Photo

    Brian Simon

    Fit Realty

    19 Grove Ave, Suffolk, VA 23434
  • /28

    $604,900

    New Construction
    • 4 Beds
    • 2.5 Baths
    • 2,402 Sq Ft

    2.87AC Little Fork Rd, Suffolk, VA 23438

    WELCOME TO THE AUGUSTA, ANOTHER INCREDIBLE HOME FROM SUFFOLK, ISLE OF WIGHT AND SURROUNDING AREAS PREMIER RURAL CUSTOM BUILDER. FROM THE EXTERIOR TO THE INTERIOR YOU WILL BE AMAZED BY THIS HOME. THE AUGUSTA IS A 4 BEDROOM, 2 1/2 BATH SHOWPLACE THAT FEATURES LARGE OPEN INTERIOR SPACES AND A WONDERFUL LIVING ROOM WITH A CUSTOM FIREPLACE AS THE CENTERPIECE. LOADED WITH BUILDER UPGRADES AND CUSTOM

    Agent Photo

    Dan Lawson

    Green Tree Real Estate Inc

    2.87AC Little Fork Rd, Suffolk, VA 23438
  • /9

    $756,400

    New Construction
    • 4 Beds
    • 3 Baths
    • 2,901 Sq Ft

    2AC Little Fork Rd, Suffolk, VA 23438

    WELCOME TO THE CAPRON, THE LATEST CREATION FROM SOUTHEASTERN VIRGINIAS PREMIER RURAL CUSTOM BUILDER. THE CAPRON CENTERS AROUND A BRIGHT, OPEN CONCEPT FLOOR PLAN THAT SEAMLESSLY INTEGRATES THE LARGE LIVING ROOM, DINING AREA, AND GOURMET KITCHEN COMPLETE WITH A GENEROUS ISLAND AND PLENTY OF STORAGE. BUILT IN BOOKSHELVES IN THE LIVING ROOM ADD BOTH CHARM AND FUNCTION WHETHER YOU'RE HOSTING A HOLIDAY

    Agent Photo

    Dan Lawson

    Green Tree Real Estate Inc

    2AC Little Fork Rd, Suffolk, VA 23438
  • /25

    $675,900

    New Construction
    • 3 Beds
    • 2 Baths
    • 2,462 Sq Ft

    5059 Mineral Spring Rd, Suffolk, VA 23438

    WELCOME HOME TO THE BRANTON II. BUILT BY SUFFOLK & ISLE OF WIGHT'S PREMIER RURAL CUSTOM BUILDER. THE BRANTON II IS THE SAME GREAT BRANTON BUT WITH 3 BEDROOMS AND 2 BATHROOMS. WITH FEATURES SUCH AS A WIDE OPEN FOYER, A STUDY WITH FRENCH DOORS, AND A FORMAL DINING ROOM, THIS HOME IS THE NEW FAVORITE. THE BRANTON II MODEL BRINGS NEW MEANING TO THE TERM RANCH STYLE HOME. IF YOU CAN PICTURE YOURSELF

    Agent Photo

    Dan Lawson

    Green Tree Real Estate Inc

    5059 Mineral Spring Rd, Suffolk, VA 23438
  • /10

    $756,400

    New Construction
    • 4 Beds
    • 3 Baths
    • 2,901 Sq Ft

    3.36AC Little Fork Rd, Suffolk, VA 23438

    WELCOME TO THE CAPRON, THE LATEST CREATION FROM SOUTHEASTERN VIRGINIAS PREMIER RURAL CUSTOM BUILDER. THE CAPRON CENTERS AROUND A BRIGHT, OPEN CONCEPT FLOOR PLAN THAT SEEMLESSLY INTEGRATES THE LARGE LIVING ROOM, DINING AREA, AND GOURMET KITCHEN COMPLETE WITH A GENEROUS ISLAND AND PLENTY OF STORAGE. BUILT IN BOOKSHELVES IN THE LIVING ROOM ADD BOTH CHARM AND FUNCTION WHETHER YOU'RE HOSTING A HOLIDAY

    Agent Photo

    Dan Lawson

    Green Tree Real Estate Inc

    3.36AC Little Fork Rd, Suffolk, VA 23438
  • /31

    $700,900

    New Construction
    • 4 Beds
    • 2.5 Baths
    • 2,558 Sq Ft

    4AC Little Fork Rd, Suffolk, VA 23438

    WELCOME TO THE GARTHRIGHT. ANOTHER SPECTACULAR HOME FROM SUFFOLK, ISLE OF WIGHT AND THE SURROUNDS AREAS PREMIER RURAL CUSTOM BUILDER. THIS SPRAWLING RANCH HOME HAS IT ALL AND THEN SOME. LARGE LIVING SPACES YET THE DESIGN MAKES THIS HOME FEEL COZY. LOADED WITH ALL THE FEATURES THAT TODAY'S BUYERS ARE LOOKING FOR. LOCATED ON A LARGE COUNTRY STYLE LOT WITH NO HOA OR POA FEES. CALL TODAY FOR MORE

    Agent Photo

    Dan Lawson

    Green Tree Real Estate Inc

    4AC Little Fork Rd, Suffolk, VA 23438
  • /33

    $455,835

    New Construction
    • 4 Beds
    • 3 Baths
    • 2,026 Sq Ft

    1301 Regal Rd Unit A, Suffolk, VA 23434

    Our 55+ community offers modern, single-story living with high ceilings for a bright, open feel. The Veneto's spacious design flows effortlessly from the dining area to the great room, maximizing natural light. This beautifully finished home features a welcoming kitchen with wall oven/cooktop, a center island, ample counter space, and generous cabinetry. The elegant primary suite features a

    Melissa Queeney BHHS RW Towne Realty

    1301 Regal Rd Unit A, Suffolk, VA 23434
  • /31

    $489,990

    New Construction
    • 4 Beds
    • 2.5 Baths
    • 2,340 Sq Ft

    GALEN Plan at Brewers Meadows South, Suffolk, VA 23434

    Introducing the 2340 sq ft Galen model, offering a modern and spacious open-concept living space perfect for contemporary living. The main level features a welcoming great room, a well-equipped kitchen with walk-in pantry, and a versatile flex room that can be customized to suit your family’s needs, whether as an office, playroom, or more. Upstairs, the large primary suite is a true retreat,

    D.R. Horton Builder
    0 Brian's Ln Unit 36203838, Suffolk, VA 23434
  • /66

    $509,990

    New Construction
    • 4 Beds
    • 2.5 Baths
    • 2,804 Sq Ft

    HANOVER Plan at Brewers Meadows South, Suffolk, VA 23434

    Welcome to the 2804 sq ft Hanover model, offering a modern open-concept living space designed to meet your family’s needs. The main level features a combined family room and casual dining area, creating a spacious area perfect for entertaining and daily activities. The chef-inspired kitchen boasts a large center island, a walk-in pantry, and ample counter space, making it ideal for cooking and

    D.R. Horton Builder
    0 Brian's Ln Unit 36203834, Suffolk, VA 23434
  • /33

    $509,990

    New Construction
    • 4 Beds
    • 2.5 Baths
    • 2,630 Sq Ft

    SALEM Plan at Brewers Meadows South, Suffolk, VA 23434

    Welcome to the Salem, a beautifully designed 2,618 sq ft home offering a modern open-concept living space that meets all your family’s needs. This spacious home features a family room, kitchen, casual dining space, flex room, laundry room, and powder room on the main level, providing the perfect balance of comfort and functionality. The first-floor primary suite is a true retreat, offering a

    D.R. Horton Builder
    0 Brian's Ln Unit 36203837, Suffolk, VA 23434
  • /34

    $470,655

    New Construction $16K PRICE INCREASE
    • 3 Beds
    • 3 Baths
    • 2,026 Sq Ft

    1701 Acadian Dr Unit C, Suffolk, VA 23434

    H ome will be completed in August! Our 55+ community offers modern, single-story living with high ceilings for a bright, open feel. The Veneto's spacious design flows effortlessly from the dining area to the great room, maximizing natural light. This beautifully finished home features a welcoming kitchen with wall oven/cooktop, a center island, ample counter space, and generous cabinetry. The

    Melissa Queeney BHHS RW Towne Realty

    1701 Acadian Dr Unit C, Suffolk, VA 23434
  • /56

    $424,650

    New Construction
    • 3 Beds
    • 2 Baths
    • 1,834 Sq Ft

    Tuscany Plan at The Vineyards at Hallstead Reserve - 55+ Community, Suffolk, VA 23434

    The Tuscany is a three-bedroom, two-bath, one-story attached condo with a first-floor primary bedroom, spacious family room, kitchen with island and pantry, a fenced courtyard, an unfinished room over the garage, and a two-car garage. Options include a finished room over the garage, an additional bathroom, and a sunroom or study.

    Eastwood Homes Builder
    1701 Arcadian Dr Unit 39163089, Suffolk, VA 23434
  • /45

    $474,900

    New Construction
    • 5 Beds
    • 3 Baths
    • 2,436 Sq Ft

    The Poppy Plan at Edgewater, Suffolk, VA 23434

    This nearly 2,500-square-foot home is the perfect choice for any family in search of a new place to call theirs. The Poppy is a spacious open-concept home with a total of five bedrooms. When you step off the covered front porch, you will step into a long foyer leading to the vast great room, dining room, and kitchen. Want to step up your cooking game or host a home warming party at the top of

    Chesapeake Homes Builder
    0 Mill Stream Dr Unit 38396663, Suffolk, VA 23434
  • /23

    $474,990

    New Construction
    • 3 Beds
    • 2.5 Baths
    • 2,148 Sq Ft

    PENWELL Plan at Brewers Meadows South, Suffolk, VA 23434

    Welcome to the Penwell, a beautifully designed 2,159 sq ft home offering a modern and spacious open-concept living space. The main level features a large great room, a kitchen with a walk-in pantry, and a versatile flex room that can adapt to your family's needs. Perfect for entertaining, the open floor plan ensures seamless flow between the living, dining, and kitchen areas. Upstairs, the

    D.R. Horton Builder
    0 Brian's Ln Unit 36203836, Suffolk, VA 23434
  • /30

    $529,990

    New Construction
    • 5 Beds
    • 3 Baths
    • 2,511 Sq Ft

    HAYDEN Plan at Brewers Meadows South, Suffolk, VA 23434

    Welcome to the 2511 sq ft Hayden model, offering a modern open-concept living space designed for both comfort and flexibility. The main level features a welcoming living room, a spacious dining room, and a well-appointed kitchen with walk-in pantry, perfect for family gatherings and entertaining. The main floor also includes a full bedroom, a bathroom, and a versatile flex room, allowing you to

    D.R. Horton Builder
    0 Brian's Ln Unit 36203835, Suffolk, VA 23434
  • /48

    $539,990

    New Construction
    • 5 Beds
    • 3 Baths
    • 3,051 Sq Ft

    MM Hill Point Farms (Davidson), Suffolk, VA 23434

    The Davidson is a two-story, five-bedroom, three-bath home with a formal living room, formal dining room, spacious family room, kitchen with island and pantry, separate breakfast area, and first-floor guest suite with a full bath. The second floor features four bedrooms, including the primary bedroom with an attached, private primary bath, an additional full bath, a large laundry room, and a loft

    Melissa Queeney BHHS RW Towne Realty

    MM Hill Point Farms (Davidson), Suffolk, VA 23434
  • /30

    $549,900

    New Construction
    • 4 Beds
    • 2 Baths
    • 2,005 Sq Ft

    2105 Holland Corner Rd, Suffolk, VA 23437

    Welcome to The Lauryn Model! This stunning ranch-style home offers an open floor plan, featuring 4 spacious bedrooms, 2 full baths, & a formal dining room great for entertaining. The great room provides a warm and inviting atmosphere, while the laundry room adds everyday convenience. Situated on 3+ acres, this home ensures privacy and plenty of space to enjoy outdoor living. The 2 car garage

    Ellen Drames BHHS RW Towne Realty

    2105 Holland Corner Rd, Suffolk, VA 23437
  • /11

    $279,999

    New Construction
    • 3 Beds
    • 2.5 Baths
    • 1,150 Sq Ft

    418 Hunter St, Suffolk, VA 23434

    NEW CONSTRUCTION 60 DAYS TO COMPLETION!! Up to $8399.97 in closing cost assistance when using our preferred lender and settlement company, with funds available at your discretion per program guidelines. Beautifully crafted 2-story home features 3 bedrooms, 2.5 baths and stunning modern finishes. Enjoy two piece crown molding, fully cased windows, tall baseboards, and quartz countertops throughout

    Debbie Crevier Kent Cottage Street Realty LLC

    418 Hunter St, Suffolk, VA 23434
  • /40

    $425,000

    • 3 Beds
    • 2.5 Baths
    • 2,170 Sq Ft

    116 Meadows Landing Ln, Suffolk, VA 23434

    Experience this impressive like new construction home built in 2020. In the sought-after neighborhood of Meadows Landing in Suffolk. The property features 3 bedrooms and 2.5 bathrooms. The spacious open floor plan on the main level is complemented by both carpet and luxury vinyl plank flooring. The expansive eat-in kitchen is equipped with stainless steel appliances and pantry. The oversized

    Jeremiah Burns Garrett Realty Partners

    116 Meadows Landing Ln, Suffolk, VA 23434
  • /2

    $524,999

    New Construction
    • 4 Beds
    • 2.5 Baths
    • 1,972 Sq Ft

    2130 Skeetertown Rd, Suffolk, VA 23434

    NEW CONSTRUCTION COMING SOON! Up to $15,749.85 in closing cost assistance when using builder's preferred lender and settlement company, with funds available at your discretion per program guidelines. Buyers will have the opportunity to select both exterior & interior colors. The Smith w/Garage is a beautifully designed 2-story home featuring 4-bedrooms, 2.5-baths and stunning modern finishes.

    Debbie Crevier Kent Cottage Street Realty LLC

    2130 Skeetertown Rd, Suffolk, VA 23434
  • /35

    $538,990

    New Construction
    • 5 Beds
    • 3 Baths
    • 2,511 Sq Ft

    3027 Brett Dr, Suffolk, VA 23434

    Welcome to the 2511 sq ft Hayden model, offering a modern open-concept living space designed for both comfort and flexibility. The main level features a welcoming living room, a spacious dining room, and a well-appointed kitchen with walk-in pantry, perfect for family gatherings and entertaining. The main floor also includes a full bedroom, a bathroom, and a versatile flex room, allowing you to

    D.R. Horton Builder
    3027 Brett Dr, Suffolk, VA 23434

Showing Results 1 - 40, Page 1 of 6

Why Live in Holy Neck

Holy Neck in Suffolk is characterized by its spacious homes, large lots, and a mix of small farms, creating a slow-paced community with convenient access to downtown amenities. The neighborhood offers a variety of recreational activities, including fishing at Lake Meade and kayaking on the Nansemond River. Residents enjoy dining at local restaurants along North Main Street and participating in annual events like the Suffolk Peanut Fest and the Rotary Club's oyster roast. The area is attracting homeowners from nearby cities like Chesapeake, drawn by the opportunity for larger homes and lots. Commuting is facilitated by U.S. Routes 58 and 13, with Norfolk and Chesapeake just 20 miles away. Housing options range from 1960s homes to new developments, including Cape Cods near Lake Meade and craftsman-style homes. Downtown Suffolk features small businesses and eateries such as Wall Street Café and Holland’s, along with shopping options like Cecelia’s Boutique and Suffolk Plaza. While the local schools receive average ratings, they offer various extracurricular activities. Lake Meade Park provides outdoor amenities, including a playground, skate park, and dog park, while Suffolk Golf Course offers an 18-hole course for golf enthusiasts. Most residents rely on cars for commuting, though public buses are available closer to downtown. Holy Neck's proximity to the North Carolina border allows easy access to the Tarheel state via U.S. Route 13.

Holy Neck Home Prices vs. Nearby Suffolk, VA Neighborhoods

Holy Neck Cyprus Windsor Chuckatuck
Median Home Price
$434,940
$554,740
$437,450
$439,950
Median Sale Price
$408,750
+41% YoY
$498,000
$389,900
+71% YoY
$413,000
-16% YoY
Median Single Family Price
$425,000
$560,000
$445,000
$450,000
Median Townhouse Price
$376,975
$525,247
--
$260,000
Median Condo Price
$454,585
$379,990
--
$339,900
Total Active Listings
209
143
21
87
Market Conditions
4 Months of Supply
Seller's Market
6 Months of Supply
Balanced Market
7 Months of Supply
Buyer's Market
3 Months of Supply
Seller's Market

Frequently Asked Questions

Is Holy Neck a good place to live?
Holy Neck is a good place to live. Holy Neck is considered very car-dependent and somewhat bikeable. Holy Neck has 6 parks for recreational activities. It is sparse in population with 1.0 people per acre and a median age of 42. The average household income is $92,907 which is below the national average. College graduates make up 25.3% of residents. A majority of residents in Holy Neck are home owners, with 30% of residents renting and 70% of residents owning their home. A local real estate agent serving Holy Neck can help you decide if this neighborhood is the right one for you. Learn more on our Holy Neck neighborhood guide.
Is Holy Neck, VA a safe neighborhood?
Holy Neck, VA is safer than the average neighborhood in the United States. It received a crime score of 3 out of 10.
How much do you need to make to afford a house in Holy Neck?
The median home price in Holy Neck is $434,940. If you put a 20% down payment of $87,000 and had a 30-year fixed mortgage with an interest rate of 6.55%, your estimated principal and interest payment would be $2,210 a month plus property taxes, HOA fees, home insurance, PMI, and utilities. Using the 28% rule, you would need to make at least $95K a year to afford the median home price in Holy Neck. Learn how much home you can afford with our Home Affordability Calculator. The average household income in Holy Neck is $93K.
What are the best public schools in Holy Neck?
The best public schools that serve Holy Neck are:
What are the best private schools in Holy Neck?
The best private schools that serve Holy Neck are:
What are the most popular zip codes in Holy Neck, Suffolk, VA?
The most popular zip codes in Holy Neck, Suffolk, VA include 23434, 23437, 23432, 23438 and 23315.
What are the most popular neighborhoods near Holy Neck, Suffolk, VA?
The most popular neighborhoods near Holy Neck, Suffolk, VA are Cyprus, Downtown Suffolk, East Washington Street, Chuckatuck and Southern Isle of Wight.
How to Buy a Home How to Finance a Home How to Sell a Home