
Artemisa Boston
eXp Realty
(612) 255-5850
1,092 Total Sales
3 in Chaska
$160K - $300K Price Range

Estimated Value: $349,187
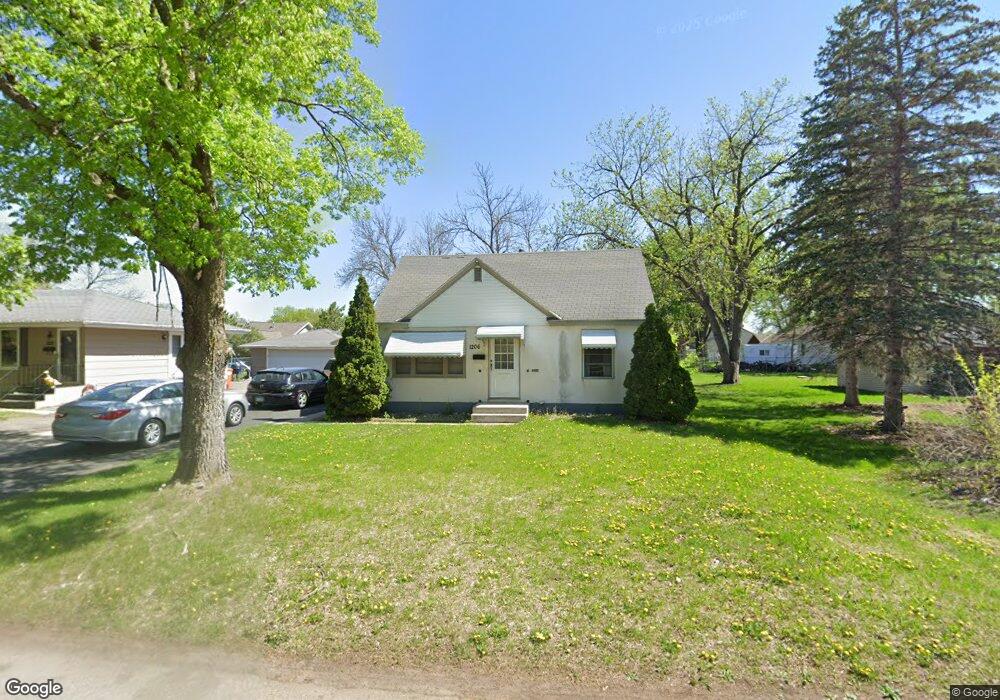
Mint Cape Cod w/updated kitchen, high efficency furnace, windows, ceramic whirlpool bath, oak floors, recently finished lookout basement w/ KITCHEN, bath, bedroom & rec room. Screened porch leads to great yard. Very quiet neighborhood.
Last Agent to Sell the Property
Calvin Haasken
Chestnut Realty Inc Listed on: 06/07/2012
Last Buyer's Agent
Ricardo Poliszuk
Bridge Realty, LLC
We collect this data history from publicly available records. To have your information removed, we recommend requesting removal directly through your county’s website.
Artemisa Boston
eXp Realty
(612) 255-5850
1,092 Total Sales
3 in Chaska
$160K - $300K Price Range
Julie Bernick
RE/MAX Advantage Plus
(612) 439-7563
114 Total Sales
4 in Chaska
$275K - $665K Price Range
Deb Grimme
Edina Realty, Inc.
(651) 370-8150
78 Total Sales
1 in Chaska
$242,000 Price
John Clay
Associated, REALTORS
(612) 688-3509
157 Total Sales
1 in Chaska
$626,730 Price
Eric Sharbo
Re/Max Advantage Plus
(612) 351-6313
84 Total Sales
1 in Chaska
$561,000 Price
Terri J. Dixon
Re/Max Advantage Plus
(612) 294-0863
44 Total Sales
1 in Chaska
$305,000 Price
We collect this data history from publicly available records. To have your information removed, we recommend requesting removal directly through your county’s website.
| Date | Buyer | Sale Price | Title Company |
|---|---|---|---|
| $255,000 | Trademark Title Services Inc | ||
| $156,000 | Carver County Abstract & Tit | ||
| $165,000 | -- |
We collect this data history from publicly available records. To have your information removed, we recommend requesting removal directly through your county’s website.
| Date | Status | Borrower | Loan Amount |
|---|---|---|---|
| Open | $9,902 | ||
| Open | $17,839 | ||
| Closed | $19,402 | ||
| Closed | $14,847 | ||
| Open | $245,294 | ||
| Closed | $250,381 | ||
| Previous Owner | $180,000 | ||
| Previous Owner | $153,174 |
We collect this data history from publicly available records. To have your information removed, we recommend requesting removal directly through your county’s website.
| Date | Event | Price | List to Sale | Price per Sq Ft |
|---|---|---|---|---|
| 09/10/2012 09/10/12 | Sold | $156,000 | -2.4% | $91 / Sq Ft |
| 07/18/2012 07/18/12 | Pending | -- | -- | -- |
| 06/07/2012 06/07/12 | For Sale | $159,900 | -- | $94 / Sq Ft |
We collect this data history from publicly available records. To have your information removed, we recommend requesting removal directly through your county’s website.
| Year | Tax Paid | Tax Assessment Tax Assessment Total Assessment is a certain percentage of the fair market value that is determined by local assessors to be the total taxable value of land and additions on the property. | Land | Improvement |
|---|---|---|---|---|
| 2026 | $4,040 | $336,200 | $125,000 | $211,200 |
| 2025 | $4,040 | $332,000 | $120,000 | $212,000 |
| 2024 | $3,918 | $322,000 | $110,000 | $212,000 |
| 2023 | $3,436 | $318,100 | $110,000 | $208,100 |
| 2022 | $2,882 | $313,000 | $82,900 | $230,100 |
| 2021 | $2,530 | $222,800 | $69,100 | $153,700 |
| 2020 | $2,574 | $224,400 | $69,100 | $155,300 |
| 2019 | $2,504 | $210,100 | $65,800 | $144,300 |
| 2018 | $2,396 | $210,100 | $65,800 | $144,300 |
| 2017 | $2,136 | $200,400 | $59,800 | $140,600 |
| 2016 | $2,022 | $141,800 | $0 | $0 |
| 2015 | $1,926 | $128,100 | $0 | $0 |
| 2014 | $1,926 | $129,600 | $0 | $0 |
C
Seller's Agent in 2012
Calvin Haasken
Chestnut Realty Inc
R
Buyer's Agent in 2012
Ricardo Poliszuk
Bridge Realty, LLC
Source: REALTOR® Association of Southern Minnesota
MLS Number: 4330568
APN: 30.1600050
Disclaimer: Certain information contained herein is derived from information provided by parties other than Homes.com. All information provided is deemed reliable, but is not guaranteed to be accurate and should be independently verified.
IDX information is provided exclusively for personal, non-commercial use, and may not be used for any purpose other than to identify prospective properties consumers may be interested in purchasing. Information is deemed reliable but not guaranteed.
Ask me questions while you tour the home.