
Elizabeth Welchman
Core Real Estate Group
(424) 369-7188
8 Total Sales
1 in Lake Arrowhead
$450,000 Price
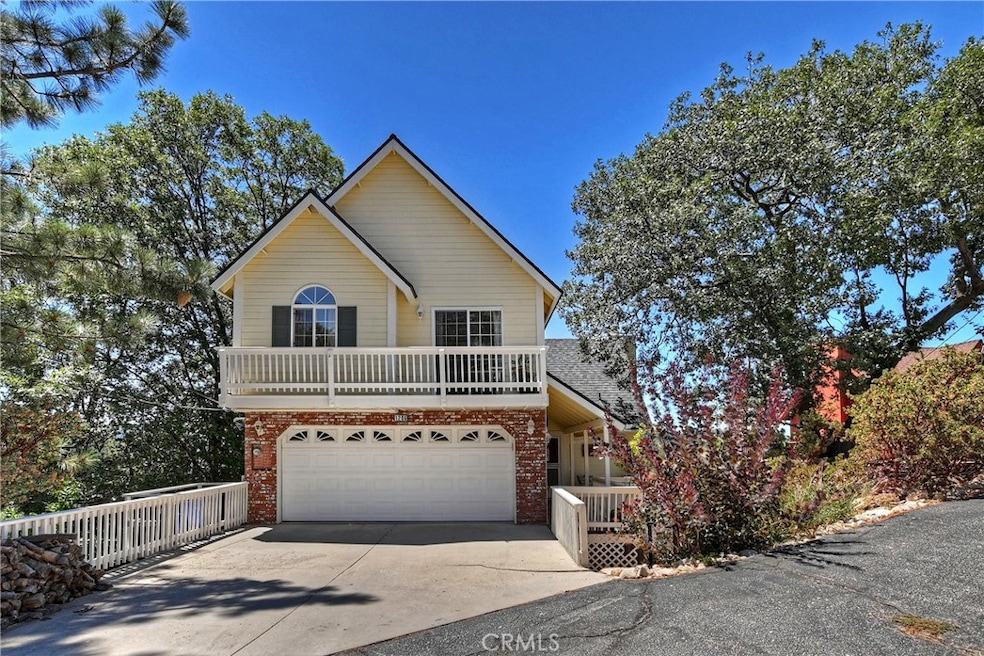
Nestled within the serene landscape of Lake Arrowhead, this charming Lake Rights mountain home offers a cozy and inviting escape with amazing views. Relaxing ambiance and modern comforts, this home features a warm living space with a wood-burning fireplace, well-lit interiors from ample windows, a functional kitchen, and comfortable bedrooms. Outdoor enthusiasts will appreciate lake access and proximity to year-round recreational activities such as hiking, skiing, and fishing. Comes partially furnished with a new (2023) roof, level-entry, A/C, remodeled kitchen w/ SS appliances, gorgeous views, master suite and bonus/game room. All on a plowed & maintained street. The location strikes a balance between seclusion and convenience, as it's just a short drive from Lake Arrowhead Village, known for its shops, restaurants, and local attractions. 1206 Yukon Dr. presents an opportunity to embrace the tranquility of the mountains and create cherished memories. Schedule a showing today!
Last Agent to Sell the Property
RE/MAX LAKESIDE License #02188745 Listed on: 08/18/2023
We collect this data history from publicly available records. To have your information removed, we recommend requesting removal directly through your county’s website.
Elizabeth Welchman
Core Real Estate Group
(424) 369-7188
8 Total Sales
1 in Lake Arrowhead
$450,000 Price
JOHN LASSAK
COLDWELL BANKER SKY RIDGE REALTY
(657) 255-7894
76 Total Sales
10 in Lake Arrowhead
$60K - $820K Price Range
John Corey
Boulder Bay Real Estate
(909) 328-6438
60 Total Sales
1 in Lake Arrowhead
$270,000 Price
Mike Dolan
KELLER WILLIAMS BIG BEAR
(909) 403-6782
205 Total Sales
2 in Lake Arrowhead
$160K - $467K Price Range
Marta Liceaga
Enstone Investments Inc
(747) 255-6032
161 Total Sales
1 in Lake Arrowhead
$349,000 Price
Joanna Jimenez
Realty ONE Group West
(657) 220-6339
20 Total Sales
1 in Lake Arrowhead
$185,000 Price
We collect this data history from publicly available records. To have your information removed, we recommend requesting removal directly through your county’s website.
| Date | Buyer | Sale Price | Title Company |
|---|---|---|---|
| $700,000 | First American Title | ||
| Comstock Verne D | $414,000 | Orange Coast Title | |
| Graves Kevin C | $140,000 | None Available | |
| Gardner Ronald C | $239,500 | Commonwealth Land Title Co | |
| Ayres Robert A | $225,000 | First American Title Ins Co | |
| Wysocki Matthew William | $227,500 | First American Title Ins Co | |
| Fenn Robbins Homes Inc | $25,000 | First American Title Ins Co |
We collect this data history from publicly available records. To have your information removed, we recommend requesting removal directly through your county’s website.
| Date | Status | Borrower | Loan Amount |
|---|---|---|---|
| Previous Owner | $150,000 | ||
| Previous Owner | Graves Kevin C | $95,000 | |
| Previous Owner | Gardner Ronald C | $175,000 | |
| Previous Owner | Gardner Ronald C | $174,040 |
We collect this data history from publicly available records. To have your information removed, we recommend requesting removal directly through your county’s website.
| Date | Event | Price | List to Sale | Price per Sq Ft | Prior Sale |
|---|---|---|---|---|---|
| 10/25/2023 10/25/23 | Sold | $716,000 | -0.4% | $331 / Sq Ft | |
| 08/30/2023 08/30/23 | Pending | -- | -- | -- | |
| 08/18/2023 08/18/23 | For Sale | $719,000 | +73.7% | $332 / Sq Ft | |
| 07/21/2017 07/21/17 | Sold | $414,000 | -0.2% | $191 / Sq Ft | View Prior Sale |
| 05/03/2017 05/03/17 | For Sale | $415,000 | -- | $192 / Sq Ft |
We collect this data history from publicly available records. To have your information removed, we recommend requesting removal directly through your county’s website.
| Year | Tax Paid | Tax Assessment Tax Assessment Total Assessment is a certain percentage of the fair market value that is determined by local assessors to be the total taxable value of land and additions on the property. | Land | Improvement |
|---|---|---|---|---|
| 2026 | $7,701 | $672,000 | $134,400 | $537,600 |
| 2025 | $7,701 | $672,000 | $134,400 | $537,600 |
| 2024 | $7,722 | $700,000 | $140,000 | $560,000 |
| 2023 | $5,095 | $452,769 | $90,554 | $362,215 |
| 2022 | $4,991 | $443,891 | $88,778 | $355,113 |
| 2021 | $4,934 | $435,187 | $87,037 | $348,150 |
| 2020 | $4,933 | $430,725 | $86,145 | $344,580 |
| 2019 | $4,805 | $422,280 | $84,456 | $337,824 |
| 2018 | $4,758 | $414,000 | $82,800 | $331,200 |
| 2017 | $3,803 | $323,520 | $40,524 | $282,996 |
| 2016 | $3,731 | $317,176 | $39,729 | $277,447 |
| 2015 | $3,824 | $312,411 | $39,132 | $273,279 |
| 2014 | $3,635 | $306,291 | $38,365 | $267,926 |
Seller's Agent in 2023
CURTIS DRAYTON
RE/MAX
(909) 337-9999
18 Total Sales
Buyer's Agent in 2023
Amy Sharrow
RE/MAX
(909) 436-8658
79 Total Sales
SR
Seller's Agent in 2017
Sonia Rivera
CENTURY 21 DESERT ROCK
MO
Buyer's Agent in 2017
MARY ORR
COLDWELL BANKER SKY RIDGE REALTY
Source: California Regional Multiple Listing Service (CRMLS)
MLS Number: EV23152519
Disclaimer: Certain information contained herein is derived from information provided by parties other than Homes.com. All information provided is deemed reliable, but is not guaranteed to be accurate and should be independently verified.
The multiple listing data appearing on this website, or contained in reports produced therefrom, is owned and copyrighted by California Regional Multiple Listing Service, Inc. ("CRMLS") and is protected by all applicable copyright laws. Information provided is for viewer's personal, non-commercial use and may not be used for any purpose other than to identify prospective properties the viewer may be interested in purchasing. All listing data, including but not limited to square footage and lot size is believed to be accurate, but the listing Agent, listing Broker and CRMLS and its affiliates do not warrant or guarantee such accuracy. The viewer should independently verify the listed data prior to making any decisions based on such information by personal inspection and/or contacting a real estate professional.
Based on information from California Regional Multiple Listing Service, Inc. and /or other sources. All data, including all measurements and calculations of area, is obtained from various sources and has not been, and will not be, verified by broker or MLS. All information should be independently reviewed and verified for accuracy. Properties may or may not be listed by the office/agent presenting the information
Ask me questions while you tour the home.