
Seller's Agent in 2026
Jayden Johnson
Johnson Realty
(712) 480-0397
88 Total Sales
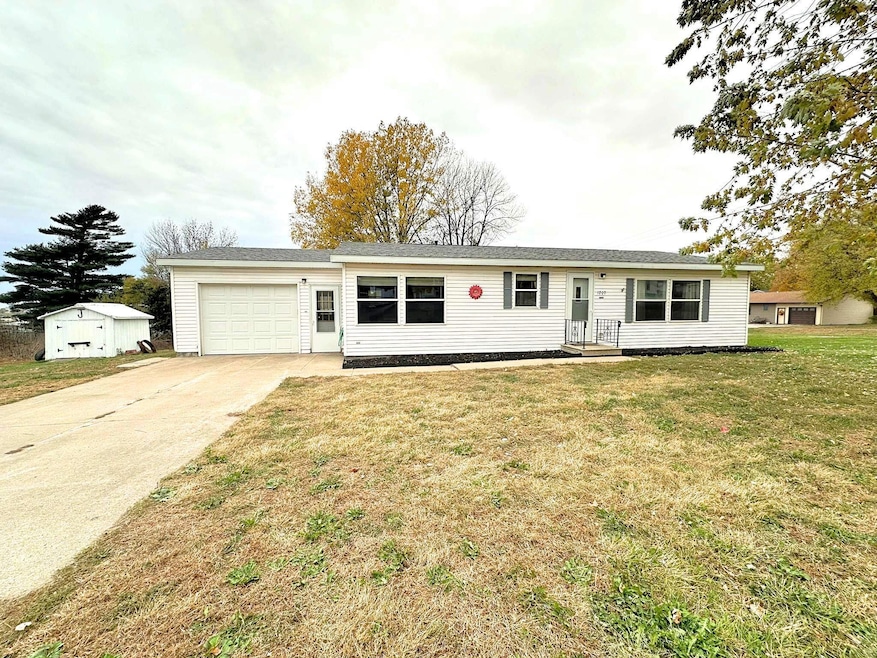


Welcome home to this adorable and inviting 2-bedroom, 1-bath charmer that perfectly blends comfort and convenience. Step inside to discover a fully equipped kitchen complete with ample pantry storage, an adjoining dining area, and plenty of space for cooking and entertaining. The cozy, single-level layout offers easy main-floor living with two comfortable bedrooms, a full bathroom, and a designated laundry area – making this home ideal for first-time buyers, downsizers, or anyone seeking low-maintenance living. An attached 1-car garage and yard shed provide added convenience and extra storage, while the home’s setting lets you enjoy the warmth and friendliness of small-town life in Ruthven – just a short distance from nearby amenities.
We collect this data history from publicly available records. To have your information removed, we recommend requesting removal directly through your county’s website.
We collect this data history from publicly available records. To have your information removed, we recommend requesting removal directly through your county’s website.
| Date | Type | Sale Price | Title Company |
|---|---|---|---|
| Warranty Deed | $60,000 | None Listed On Document | |
| Warranty Deed | $48,000 | None Available | |
| Warranty Deed | $44,000 | None Available |
We collect this data history from publicly available records. To have your information removed, we recommend requesting removal directly through your county’s website.
| Date | Status | Loan Amount | Loan Type |
|---|---|---|---|
| Open | $10,000 | Credit Line Revolving | |
| Open | $54,000 | New Conventional | |
| Previous Owner | $35,000 | Adjustable Rate Mortgage/ARM | |
| Previous Owner | $45,600 | New Conventional | |
| Previous Owner | $44,000 | Future Advance Clause Open End Mortgage |
We collect this data history from publicly available records. To have your information removed, we recommend requesting removal directly through your county’s website.
| Date | Event | Price | List to Sale | Price per Sq Ft |
|---|---|---|---|---|
| 08/12/2026 08/12/26 | Sold | $82,000 | -8.8% | $74 / Sq Ft |
| 06/29/2026 06/29/26 | Pending | -- | -- | -- |
| 04/16/2026 04/16/26 | Price Changed | $89,900 | -10.0% | $81 / Sq Ft |
| 12/10/2025 12/10/25 | Price Changed | $99,900 | -9.1% | $90 / Sq Ft |
| 12/01/2025 12/01/25 | Price Changed | $109,900 | -8.3% | $100 / Sq Ft |
| 11/06/2025 11/06/25 | Price Changed | $119,900 | -7.8% | $109 / Sq Ft |
| 10/27/2025 10/27/25 | For Sale | $130,000 | -- | $118 / Sq Ft |
We collect this data history from publicly available records. To have your information removed, we recommend requesting removal directly through your county’s website.
| Year | Tax Paid | Tax Assessment Tax Assessment Total Assessment is a certain percentage of the fair market value that is determined by local assessors to be the total taxable value of land and additions on the property. | Land | Improvement |
|---|---|---|---|---|
| 2025 | $1,376 | $87,370 | $9,370 | $78,000 |
| 2024 | $1,228 | $75,000 | $9,370 | $65,630 |
| 2023 | $1,342 | $75,000 | $9,370 | $65,630 |
| 2022 | $1,148 | $69,930 | $9,370 | $60,560 |
| 2021 | $902 | $69,930 | $9,370 | $60,560 |
| 2020 | $902 | $58,380 | $9,370 | $49,010 |
Seller's Agent in 2026
Jayden Johnson
Johnson Realty
(712) 480-0397
88 Total Sales
Buyer's Agent in 2026
Nicole Nimke
EXIT Realty Midwest- Spencer/Emmetsburg
(712) 363-0287
69 Total Sales
Source: Iowa Great Lakes Board of REALTORS®
MLS Number: 251390
APN: 680001015010
Disclaimer: Certain information contained herein is derived from information provided by parties other than Homes.com. All information provided is deemed reliable, but is not guaranteed to be accurate and should be independently verified.
IDX information is provided exclusively for personal, non-commercial use, and may not be used for any purpose other than to identify prospective properties consumers may be interested in purchasing. Information is deemed reliable but not guaranteed.
Ask me questions while you tour the home.