
Becky Andrews
RE/MAX Exceptional Properties
(615) 703-8460
221 Total Sales
4 in Hermitage
$295K - $540K Price Range
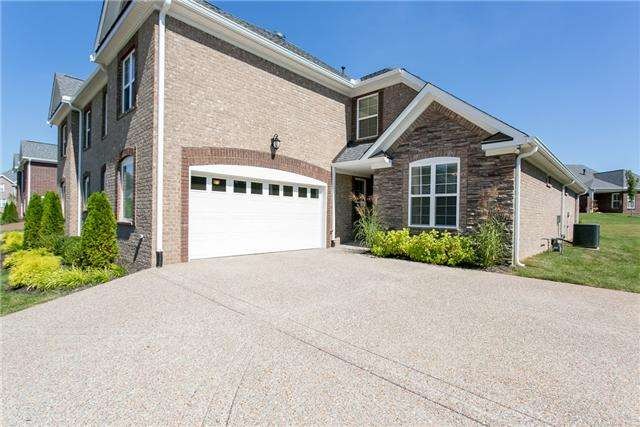
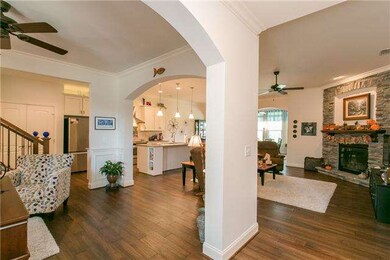
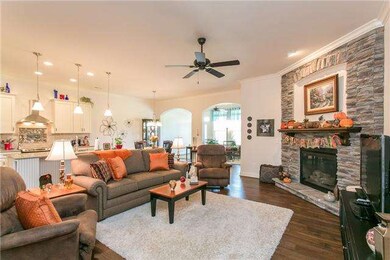
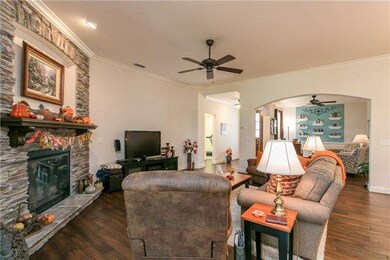
Estimated Value: $490,818 - $547,000
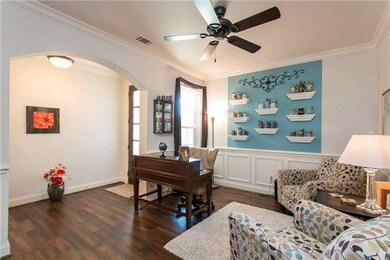
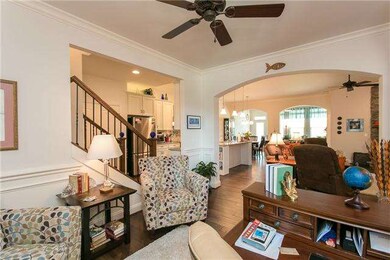

This home is located at 1207 Chickadee Cir, Hermitage, TN 37076 since 23 September 2014 and is currently estimated at $513,455, approximately $183 per square foot. This property was built in 2013. 1207 Chickadee Cir is a home located in Davidson County with nearby schools including Ruby Major Elementary School, Donelson Middle School, and McGavock High School.
Last Agent to Sell the Property
Vision Realty Partners, LLC License #299441 Listed on: 09/23/2014
We collect this data history from publicly available records. To have your information removed, we recommend requesting removal directly through your county’s website.
Becky Andrews
RE/MAX Exceptional Properties
(615) 703-8460
221 Total Sales
4 in Hermitage
$295K - $540K Price Range
Terri Johnson
SixOneFive Real Estate Advisors
(615) 437-9282
63 Total Sales
1 in Hermitage
$364,000 Price
Scott Williams
Onward Real Estate
(770) 230-6932
24 Total Sales
1 in Hermitage
$320,000 Price
Danielle Helling
Compass
(615) 581-4037
132 Total Sales
1 in Hermitage
$239,575 Price
Kenny Sallis
Sallis Realty Group
(629) 802-8884
367 Total Sales
10 in Hermitage
$255K - $500K Price Range
Eddie Cassetty
American Dreams Realty, LLC
(629) 333-0042
40 Total Sales
1 in Hermitage
$389,000 Price
We collect this data history from publicly available records. To have your information removed, we recommend requesting removal directly through your county’s website.
| Date | Buyer | Sale Price | Title Company |
|---|---|---|---|
| $297,000 | None Available | ||
| Martin Karen D | $284,152 | None Available | |
| Frank Batson Homes Inc | $288,780 | None Available |
We collect this data history from publicly available records. To have your information removed, we recommend requesting removal directly through your county’s website.
| Date | Status | Borrower | Loan Amount |
|---|---|---|---|
| Open | $125,000 | ||
| Open | Campbell Rogers Jeanette Marie | $237,600 |
We collect this data history from publicly available records. To have your information removed, we recommend requesting removal directly through your county’s website.
| Year | Tax Paid | Tax Assessment Tax Assessment Total Assessment is a certain percentage of the fair market value that is determined by local assessors to be the total taxable value of land and additions on the property. | Land | Improvement |
|---|---|---|---|---|
| 2025 | $3,571 | $128,350 | $23,500 | $104,850 |
| 2024 | $2,726 | $93,300 | $17,000 | $76,300 |
| 2023 | $2,726 | $93,300 | $17,000 | $76,300 |
| 2022 | $3,534 | $93,300 | $17,000 | $76,300 |
| 2021 | $2,755 | $93,300 | $17,000 | $76,300 |
| 2020 | $3,275 | $86,450 | $15,750 | $70,700 |
| 2019 | $2,382 | $86,450 | $15,750 | $70,700 |
Seller's Agent in 2015
Justin Purkey
Vision Realty Partners, LLC
(615) 579-7749
41 in this area
54 Total Sales
EJ
Buyer's Agent in 2015
Edith Johnston
Corcoran Reverie
(615) 347-4800
4 Total Sales
Source: Realtracs
MLS Number: RTC1371655
APN: 098-06-0B-137-00
Disclaimer: Certain information contained herein is derived from information provided by parties other than Homes.com. All information provided is deemed reliable, but is not guaranteed to be accurate and should be independently verified.
All data is obtained from various sources and may not have been verified by broker or MLS GRID. Supplied Open House Information is subject to change without notice. All information should be independently reviewed and verified for accuracy. Properties may or may not be listed by the office/agent presenting the information. Some IDX listings have been excluded from this website.
Listings courtesy of Realtracs as distributed by MLS GRID.
Listing Information presented by local MLS brokerage: Ten-X, LLC dba Homes.com, local broker - Arlene Richardson - 888-952-6393 - 17600 Laguna Canyon Rd, Irvine, CA 92618.
Based on information submitted to the MLS GRID
Ask me questions while you tour the home.