NOT LISTED FOR SALE

Estimated Value: $339,000 - $352,000

3 Beds
2 Baths
1,978 Sq Ft
$175/Sq Ft Est. Value

Sale Details

Date Sold: January 22, 2026

Last sale price $349,900 $177 Per Sq Ft

Est. 1% decrease in value since last sale

Current estimated payment $2,031 / mo

25 Days on Market

Highlights

  • Greenhouse
  • 0.21 Acre Lot
  • Wood Burning Stove
  • RV Access or Parking
  • Mountain View
  • Family Room with Fireplace

About This Home

As of January 2026

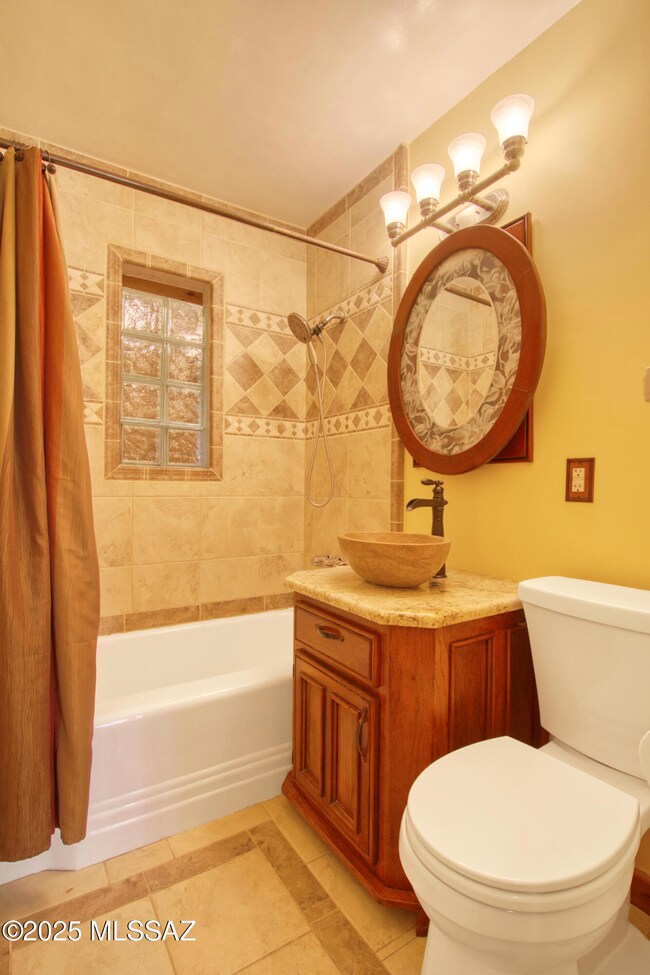
An oasis in central Tucson featuring two fishponds, 850-gallon cistern reclamation tank, backyard grass with sprinklers and lush vegetation in front and back. NO HOA!! Home has bonus den, bedroom and workshop. Custom woodwork throughout the home including kitchen cabinets, family room wall unit, bathrooms and the laundry room. The large workshop attached to house is perfect for big or small projects. New carpet in rear rooms. Triple Pane windows, copper plumbing. Home is move in ready, convenient to shopping, UA(easy bike ride along Mountain Ave path) and Banner hospital. Easy access to the Loop multi use path, Tucson Racquet & Fitness Club and so much more. Square footage provided by owner at 1978.

Last Agent to Sell the Property

Eugene Moore

OMNI Homes International License #SA691232000 Listed on: 12/15/2025

OMNI Homes International

Last Buyer's Agent

Angel Leon

Long Realty License #SA716565000

Long Realty

Home Details

Home Type

  • Single Family

Est. Annual Taxes

  • $1,701

Year Built

  • Built in 1961

Lot Details

  • 9,148 Sq Ft Lot
  • Desert faces the front of the property
  • Property fronts an alley
  • Cul-De-Sac
  • South Facing Home
  • Block Wall Fence
  • Native Plants
  • Shrub
  • Drip System Landscaping
  • Landscaped with Trees
  • Garden
  • Grass Covered Lot
  • Property is zoned Tucson - R2

Home Design

  • Ranch Style House
  • Entry on the 1st floor
  • Brick or Stone Mason
  • Foam Roof
  • Lead Paint Disclosure

Interior Spaces

  • 1,978 Sq Ft Home
  • Ceiling Fan
  • Skylights
  • Wood Burning Stove
  • Wood Burning Fireplace
  • Triple Pane Windows
  • Window Treatments
  • Family Room with Fireplace
  • 2 Fireplaces
  • Living Room with Fireplace
  • Den
  • Bonus Room
  • Workshop
  • Storage
  • Mountain Views
  • Fire and Smoke Detector

Kitchen

  • Breakfast Bar
  • Electric Oven
  • Gas Range
  • Recirculated Exhaust Fan
  • Microwave
  • Granite Countertops

Flooring

  • Carpet
  • Ceramic Tile
  • Vinyl

Bedrooms and Bathrooms

  • 3 Bedrooms
  • Split Bedroom Floorplan
  • Walk-In Closet
  • 2 Full Bathrooms
  • Bathtub and Shower Combination in Primary Bathroom
  • Shower Only in Secondary Bathroom
  • Exhaust Fan In Bathroom

Laundry

  • Laundry Room
  • Dryer
  • Washer

Parking

  • 1 Carport Space
  • Circular Driveway
  • RV Access or Parking

Accessible Home Design

  • No Interior Steps

Outdoor Features

  • Covered Patio or Porch
  • Water Fountains
  • Greenhouse
  • Separate Outdoor Workshop
  • Shed
  • Rain Barrels or Cisterns

Schools

  • Holaway Elementary School
  • Amphitheater Middle School
  • Amphitheater High School

Utilities

  • Two cooling system units
  • Mini Split Air Conditioners
  • Ductless Heating Or Cooling System
  • SEER Rated 16+ Air Conditioning Units
  • Forced Air Heating System
  • Heating System Uses Natural Gas
  • Mini Split Heat Pump
  • Natural Gas Water Heater
  • Water Purifier
  • Phone Connected

Community Details

  • No Home Owners Association
  • The community has rules related to deed restrictions

Home Details

Home Type

Single Family

Est. Annual Taxes

$1,701

Year Built

Built in 1961

Lot Details

9,148 Sq Ft Lot

Listing Details

  • Property Type: Residential
  • Property Sub Type: Single Family Residence
  • Unit Levels: One
  • Exterior Features Front Faces: South
  • Main Cooling S E E R Rating: 21
  • Horses: No
  • LotSizeAcres: 0.21
  • Lot Size: irregular
  • Road Surface Type: Chip And Seal
  • Co List Office Mls Id: 5791
  • Subdivision Name: Boyer Subdivision
  • Location Tax Legal: Tax Year: 2024
  • Location Tax Legal: Community: None
  • Location Tax Legal: Municipality/Zoning: Tucson - R2
  • Location Tax Legal: Fema Flood Zone: No
  • Location Tax Legal: Municipal Flood Zone: No
  • General Property Information: Dwelling Type: Single Family Residence
  • General Property Information: Construction Status: Existing
  • General Property Information: Lot Dimensions: irregular
  • General Property Information: Horse Property: No
  • General Property Information: # of Covered Prkng: 1.0
  • General Property Information: Basement: No
  • General Property Information: # of Fireplaces: 2.0
  • General Property Information: Unit Level: 1
  • General Property Information: Elementary School: Holaway
  • General Property Information: Middle School: Amphitheater
  • General Property Information: High School: Amphitheater
  • General Property Information: Horse Facilities: No
  • General Property Information: List Price/SqFt: 176.9
  • General Property Information: Lot Size Price/SqFt: 38.25
  • Stories: One: Yes
  • Sewer: Connected: Yes
  • Fence: Block: Yes
  • Main Cooling: Ceiling Fans: Yes
  • Main Heating: Forced Air: Yes
  • Main Heating: Natural Gas: Yes
  • Water Heater: Natural Gas: Yes
  • Association Fees: HOA: No
  • Technology: Telephone: Yes
  • Security: Smoke Detector(s): Yes
  • Landscape - Front: Shrubs: Yes
  • Landscape - Front: Trees: Yes
  • Landscape - Rear: Shrubs: Yes
  • Landscape - Rear: Sprinkler/Drip: Yes
  • Landscape - Rear: Trees: Yes
  • PatioDeck: Covered: Yes
  • Driveway: Paved: Gravel
  • Home Protection: Offered: No
  • Construction: Brick: Yes
  • Style: Ranch: Yes
  • View: Mountains: Yes
  • Extra Room: Bonus Room: Yes
  • Fireplace: Wood Burning: Yes
  • Submit With Offer: Lead Based Paint Disclosure: Yes
  • Landscape - Front: Desert Plantings: Yes
  • PatioDeck: Patio: Yes
  • Property Disclosures: Lead-Based Paint: Yes
  • Driveway: Circular: Yes
  • Extra Room: Den: Yes
  • Lot Features: Cul-De-Sac: Yes
  • Main Cooling: Ductless: Yes
  • Landscape - Rear: Flower Beds: Yes
  • Extra Room: Workshop: Yes
  • Driveway: To Property Line: Yes
  • Main Heating: Mini-Split: Yes
  • Landscape - Front: Flower Beds: Yes
  • Main Cooling: Dual: Yes
  • Landscape - Rear: Grass: Yes
  • Fireplace: Wood Burning Stove: Yes
  • Special Features: None

Interior Features

  • Interior Amenities: Walk-In Closet(s)
  • Kitchen Features Countertops: granite
  • Kitchen Features Microwave: Yes
  • Interior Steps YN: N
  • Appliances: Electric Oven, Exhaust Fan, Gas Range, Microwave, Refrigerator
  • Full Bathrooms: 2
  • Total Bedrooms: 3
  • Fireplace Features: Family Room, Living Room, Wood Burning, Wood Burning Stove
  • Fireplaces: 2
  • Window Features: Triple Pane Windows
  • Living Areas: Family Room: Yes
  • Kitchen Features: Exhaust Fan: Yes
  • Kitchen Features: Gas Range: Yes
  • Additional Bathroom Features: Exhaust Fan: Yes
  • Laundry: Laundry Room: Yes
  • Laundry: Gas Dryer Hookup: Yes
  • Interior Features: Ceiling Fan(s): Yes
  • Interior Features: Storage: Yes
  • Interior Features: Split Bedroom Plan: Yes
  • Interior Features: Walk-In Closet(s): Yes
  • Interior Features: Water Purifier: Yes
  • Floor Covering: Ceramic Tile: Yes
  • Window Covering: Stay: Yes
  • Living Areas: Living Room: Yes
  • Floor Covering: Carpet: Yes
  • Kitchen Features: Electric Oven: Yes
  • Primary Bathroom Features: Shower & Tub: Yes
  • Additional Bathroom Features: Shower Only: Yes
  • Fireplace Location: Family Room: Yes
  • Floor Covering: Vinyl: Yes
  • Dining Areas: Breakfast Nook: Yes
  • Laundry: Dryer: Yes
  • Laundry: Washer: Yes
  • Interior Features: Workshop: Yes
  • Fireplace Location: Living Room: Yes
  • Interior Features: Skylight(s): Yes
  • Window Features: Triple Pane Windows: Yes

Exterior Features

  • ExteriorFeatures: Fountain, Native Plants, Rain Barrel/Cistern(s)
  • Pool Conventional: No
  • Roof: Foam
  • View: Residential, Mountain(s)
  • Disclosures: Lead-Based Paint, Insurance Claims History Report, Seller Prop Disclosure
  • Construction Type: Brick
  • Direction Faces: South
  • Other Structures: Workshop, Shed(s), Greenhouse
  • Patio And Porch Features: Covered, Patio
  • Exterior Features: Shed(s): Yes
  • Exterior Features: Workshop: Yes
  • Exterior Features: Native Plants: Yes
  • Exterior Features: Fountain: Yes
  • Exterior Features: Rain Barrel/Cistern(s): Yes
  • Roof: Foam: Yes
  • Exterior Features: Greenhouse: Yes

Garage/Parking

  • Covered Parking Spaces: 1.0
  • Parking Features: None, Circular Driveway
  • General Property Information: # of Carport Spaces: 1.0
  • RV Parking: Space Available: Yes

Utilities

  • Electric Electric Company: TEP
  • Utilities: Sewer Connected, Phone Connected
  • Laundry Features: Dryer, Washer, Laundry Room, Gas Dryer Hookup
  • Cooling: Ductless, Dual, Ceiling Fans
  • Heating Yn: Yes
  • Water Source: Public
  • Gas: Natural: Yes

Association/Amenities

  • Senior Community: No
  • Deed Restrictions: Yes

Condo/Co-op/Association

  • Amenities: None

Schools

  • Junior High Dist: Amphitheater
  • Middle Or Junior School: Amphitheater

Lot Info

  • Lot Features: Adjacent to Alley, Decorative Gravel, Flower Beds, Shrubs, Cul-De-Sac
  • Lot Size Sq Ft: 9148.0
  • Zoning: Tucson - R2

Building Info

  • Year Built: 1961

Tax Info

  • Tax Year: 2024
  • Tax Annual Amount: 1701.0

MLS Schools

  • Elementary School: Holaway
  • High School: Amphitheater

Ownership History

We collect this data history from publicly available records. To have your information removed, we recommend requesting removal directly through your county’s website.

Date Name Owned For Owner Type

Purchase Details

Listed on
Dec 15, 2025
Closed on
Jan 14, 2026
Sold by
Bought by
Seller's Agent
Eugene Moore
OMNI Homes International
Buyer's Agent
Angel Leon
Long Realty
List Price
$399,900
Sold Price
$349,900
Premium/Discount to List
-$50,000
-12.5%
Views
214
Current Estimated Value
$346,782

Home Financials for this Owner

Home Financials are based on the most recent Mortgage that was taken out on this home.
Estimated Appreciation
-$3,118
Avg. Annual Appreciation
-1.89%
Original Mortgage
$349,900
Interest Rate
0.0554%
Mortgage Type
VA

Purchase Details

Closed on
Jan 19, 2022
Sold by
Bought by

Home Financials for this Owner

Home Financials are based on the most recent Mortgage that was taken out on this home.
Original Mortgage
$150,000
Interest Rate
0.0356%
Mortgage Type
New Conventional

Purchase Details

Closed on
Mar 30, 2004
Sold by
Bought by

Purchase Details

Closed on
Mar 24, 1998
Sold by
Bought by

Purchase Details

Closed on
Jun 4, 1996
Sold by
Bought by
Source: Public Records

Range of Values:

--
Value Increase
--
Percent Increase
--
Adjusted for Inflation
Collateral Analytics

Collateral Analytics Collateral Analytics AVMs (Automated Valuation Model) employ a number of statistical approaches combined with neighborhood-specific comparable selection guarantees the most up-to-date and precise valuations.

Not Available

Collateral Analytics does not have data for the current month. Please view the chart for historical values.

ICE

ICE Mortgage Technology ICE Mortgage Technology’s AVM (Automated Valuation Model) is a state-of-the-art online residential property valuation tool that provides a quick and accurate estimate of the value of almost any home in the U.S.

Not Available

ICE Mortgage Technology does not have data for the current month. Please view the chart for historical values.

First American

First American First American Data & Analytics’ next-generation AVM combines unrivaled data assets with a blended ensemble of valuation models to produce highly accurate, reliable valuations you can trust.

Not Available

First American does not have data for the current month. Please view the chart for historical values.

Quantarium

Quantarium Quantarium’s valuation service, repeatedly proven the industry’s most accurate and comprehensive, is supercharged with a self-learning and auto-tuning AI engine that continually becomes smarter and more accurate as it processes daily inputs from the industry’s leading RE data lake.

Not Available

Quantarium does not have data for the current month. Please view the chart for historical values.

Average Value
Not Available
List Price
Sold Price
Create a Home Valuation Report for This Property
The Home Valuation Report is an in-depth analysis detailing your home's value as well as a comparison with similar homes in the area

Home Values in the Area

Source: Public Records

Average Home Value in this Area


Source: Public Records

Purchase History

We collect this data history from publicly available records. To have your information removed, we recommend requesting removal directly through your county’s website.

Date Buyer Sale Price Title Company
$349,900 Agave Title Agency
-- Fidelity National Title
-- Lawyers Title
-- --
-- --
Source: Public Records

Mortgage History

We collect this data history from publicly available records. To have your information removed, we recommend requesting removal directly through your county’s website.

Date Status Borrower Loan Amount
Open $349,900
Previous Owner $150,000
Previous Owner $100,000
Source: Public Records

Property History

We collect this data history from publicly available records. To have your information removed, we recommend requesting removal directly through your county’s website.

Date Event Price List to Sale Price per Sq Ft
01/22/2026 01/22/26 Sold $349,900 0.0% $177 / Sq Ft
01/09/2026 01/09/26 Pending -- -- --
11/28/2025 11/28/25 Price Changed $349,900 -1.4% $177 / Sq Ft
11/06/2025 11/06/25 Price Changed $354,900 -1.4% $179 / Sq Ft
10/24/2025 10/24/25 Price Changed $359,900 -1.4% $182 / Sq Ft
10/22/2025 10/22/25 Price Changed $364,900 +1.4% $184 / Sq Ft
10/22/2025 10/22/25 Price Changed $359,900 -1.4% $182 / Sq Ft
10/03/2025 10/03/25 Price Changed $364,900 -1.4% $184 / Sq Ft
09/18/2025 09/18/25 Price Changed $369,900 -1.3% $187 / Sq Ft
08/21/2025 08/21/25 Price Changed $374,900 -2.6% $190 / Sq Ft
08/02/2025 08/02/25 Price Changed $384,900 -1.3% $195 / Sq Ft
06/10/2025 06/10/25 Price Changed $389,900 -2.5% $197 / Sq Ft
04/10/2025 04/10/25 For Sale $399,900 -- $202 / Sq Ft
Source: MLS of Southern Arizona

Tax History

We collect this data history from publicly available records. To have your information removed, we recommend requesting removal directly through your county’s website.

Year Tax Paid Tax Assessment Tax Assessment Total Assessment is a certain percentage of the fair market value that is determined by local assessors to be the total taxable value of land and additions on the property. Land Improvement
2026 $1,768 $17,277
2025 $1,768 $16,454
2024 $1,701 $15,671
2023 $1,644 $14,924 $0 $0
2022 $1,629 $14,214 $0 $0
2021 $1,607 $12,892 $0 $0
2020 $1,598 $12,892 $0 $0
2019 $1,555 $14,042 $0 $0
2018 $1,501 $11,137 $0 $0
2017 $1,475 $11,137 $0 $0
2016 $1,390 $10,607 $0 $0
2015 $1,354 $10,101 $0 $0
Source: Public Records

Agents Affiliated with this Home

  • Section Image
  • Section Image
See All Agents

Map

Source: MLS of Southern Arizona

MLS Number: 22510113

MLS of Southern Arizona

APN: 113-02-0880

Your Personal Tour Guide

Ask me questions while you tour the home.