NOT LISTED FOR SALE

1207 Jade Cove Flowood, MS 39232

Flowood Area

Estimated Value: $582,000 - $634,000

4 Beds
3.5 Baths
2,904 Sq Ft
$209/Sq Ft Est. Value

Sale Details

Date Sold: June 11, 2025

Current estimated payment $4,028 / mo

58 Days on Market

Highlights

  • Gated Community
  • Freestanding Bathtub
  • High Ceiling
  • Northwest Rankin Elementary School Rated A
  • Wood Flooring
  • Quartz Countertops

About This Home

As of June 2025

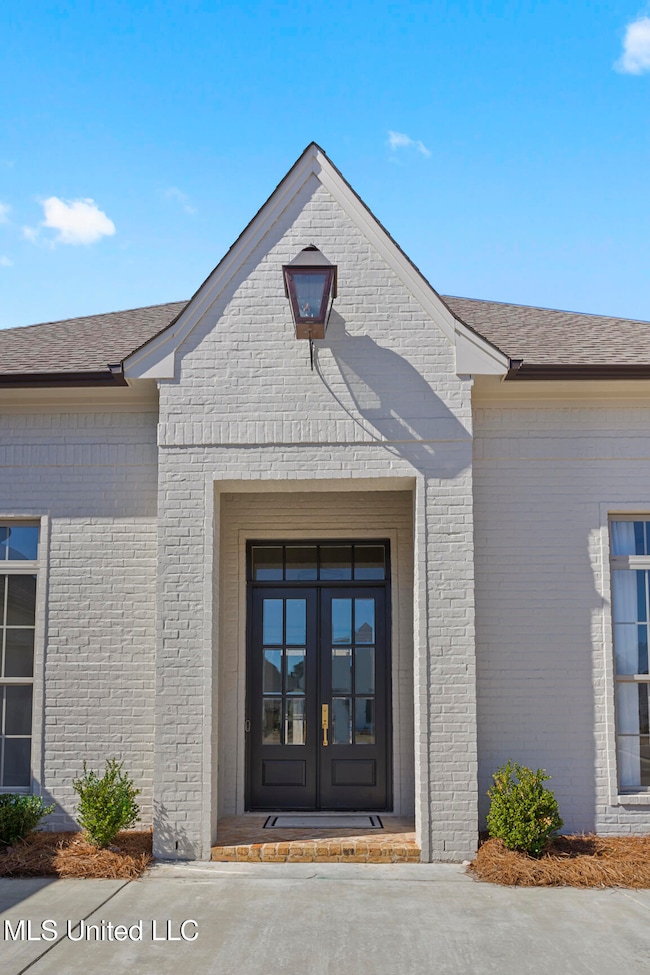
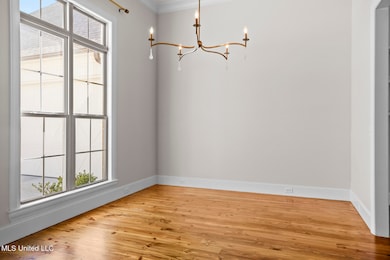
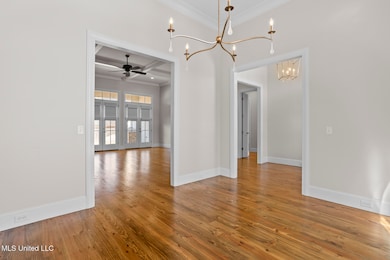
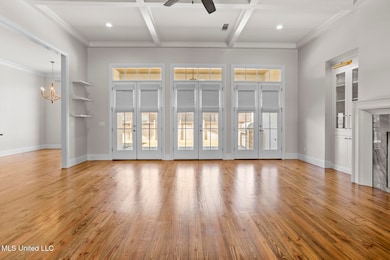
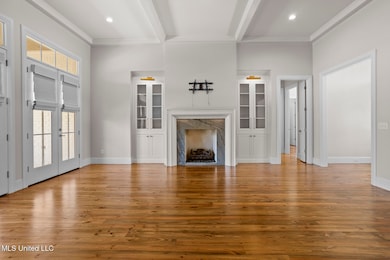
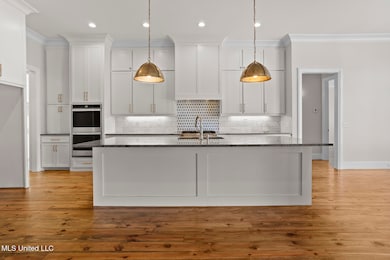
An open-concept floor plan with a formal dining room allows for a spacious and connected living area, creating an inviting atmosphere. Newly refinished floors in foyer, living room and dining room! Walk in pantry and stainless steel appliances give the kitchen a sleek, contemporary look, and they're also durable and easy to maintain. Current owners are using room off of kitchen as a keeping room. Large bedrooms provide plenty of space for comfort, and having a laundry area off the master closet is incredibly convenient, offering a touch of luxury and practicality. Great fenced backyard with built in gas grill on the covered patio. Latter Rayne offers a gated community with a neighborhood pool.

Last Agent to Sell the Property

Bethany Johnson

Nix-Tann & Associates, Inc. License #S52200 Listed on: 02/19/2025

Nix-Tann & Associates, Inc.

Last Buyer's Agent

Charles Lacey

Real Broker License #S50347

Home Details

Home Type

  • Single Family

Est. Annual Taxes

  • $4,284

Year Built

  • Built in 2022

Lot Details

  • 8,712 Sq Ft Lot
  • Cul-De-Sac
  • Fenced
  • Landscaped

HOA Fees

  • $117 Monthly HOA Fees

Parking

  • 3 Car Garage

Home Design

  • Brick Exterior Construction
  • Slab Foundation
  • Architectural Shingle Roof

Interior Spaces

  • 2,904 Sq Ft Home
  • 1-Story Property
  • Built-In Features
  • Bookcases
  • Sheet Rock Walls or Ceilings
  • High Ceiling
  • Ceiling Fan
  • Gas Fireplace
  • Insulated Windows
  • Living Room with Fireplace
  • Formal Dining Room
  • Pull Down Stairs to Attic

Kitchen

  • Double Oven
  • Gas Cooktop
  • Dishwasher
  • Stainless Steel Appliances
  • Kitchen Island
  • Quartz Countertops
  • Disposal

Flooring

  • Wood
  • Tile

Bedrooms and Bathrooms

  • 4 Bedrooms
  • Walk-In Closet
  • Double Vanity
  • Freestanding Bathtub
  • Soaking Tub

Laundry

  • Laundry Room
  • Sink Near Laundry

Outdoor Features

  • Covered Patio or Porch

Schools

  • Northwest Elementary And Middle School
  • Northwest Rankin High School

Utilities

  • Central Air
  • Heating Available
  • Vented Exhaust Fan
  • Natural Gas Connected
  • Tankless Water Heater
  • Natural Gas Water Heater

Listing and Financial Details

  • Assessor Parcel Number H11b-000012-01540

Community Details

Overview

  • Latter Rayne Subdivision

Recreation

  • Community Pool
  • Park

Security

  • Gated Community

Home Details

Home Type

Single Family

Est. Annual Taxes

$4,284

Year Built

Built in 2022

Lot Details

8,712 Sq Ft Lot

HOA Fees

$117 per month

Parking

3

Listing Details

  • Unit Levels: One
  • Property Sub Type: Single Family Residence
  • Prop. Type: Residential
  • Structure Type: House
  • Year Built: 2022
  • Lot Size Acres: 0.2
  • Subdivision Name: Latter Rayne
  • Garage Yn: Yes
  • New Construction: No
  • General Property Information:List PriceSqFt: 218.66
  • Covenants And Restrictions: Architectural Review, Homeowner Association, Restrictive Covenants
  • Special Purpose Rooms: Formal Dining Room
  • Special Features: None

Interior Features

  • AtticFeaturesAttic: Yes
  • BasementFeaturesBasement: No
  • Full Bathrooms: 3
  • Half Bathrooms: 1
  • Total Bedrooms: 4
  • Flooring: Wood, Tile
  • Window Features: Insulated Windows
  • Fireplace: Yes
  • Appliances: Double Oven, Disposal, Dishwasher, Gas Cooktop, Stainless Steel Appliance(s), Tankless Water Heater, Vented Exhaust Fan
  • Bathroom Features: Double Vanity, Free Standing Tub
  • Interior Features: Ceiling Fan(s), Bookcases, Built-in Features, High Ceilings, Walk-In Closet(s), Kitchen Island, Primary Downstairs, Pantry, Soaking Tub, Split Plan
  • Kitchen Features: Kitchen Island, Custom Cabinets, Quartz Counters
  • Walls - Interior: Sheetrock
  • Attic Features: Pull Down Stair Unit
  • Door Features: Dead Bolt Lock(s)
  • Fireplace Features: Gas, Living Room

Exterior Features

  • Disclosures: None
  • Lot Features: Cul-De-Sac, Landscaped, Fenced
  • Roof: Architectural Shingles
  • Patio And Porch Features: Covered
  • WaterfrontFeaturesWaterfront: No
  • Pool Private: No
  • General Property Information:Accessibility Features: No
  • Exterior ConstructionSiding: Brick
  • Foundation Details: Slab

Garage/Parking

  • Garage Spaces: 3.0
  • Total Parking Spaces: 3.0
  • Parking Features: Garage

Utilities

  • Sewer: Public Sewer
  • Water Source: Public
  • Security: Gated Community
  • Cooling Y N: Yes
  • Heating Yn: Yes
  • Cooling: Ceiling Fan(s), Central Air, Electric
  • Utilities: Electricity Connected, Natural Gas Connected, Sewer Connected, Water Connected
  • Laundry Features: Laundry Room, Sink
  • Water Heater: Natural Gas

Condo/Co-op/Association

  • Association Fee: 1400.0
  • Association Fee Frequency: Annually
  • Community Features: Gated, Park, Pool

Association/Amenities

  • HorseAmenitiesHorseAmenities: No

Fee Information

  • Association Fee Includes: Other

Schools

  • Elementary School: Northwest
  • High School: Northwest Rankin
  • Middle Or Junior School: Northwest
  • Junior High Dist: Rankin CO Dist

Lot Info

  • Parcel #: H11b-000012-01540
  • Lot Size Sq Ft: 8712.0

Tax Info

  • Tax Annual Amount: 4284.0
  • Tax Year: 2023

Range of Values:

--
Value Increase
--
Percent Increase
--
Adjusted for Inflation
Collateral Analytics

Collateral Analytics Collateral Analytics AVMs (Automated Valuation Model) employ a number of statistical approaches combined with neighborhood-specific comparable selection guarantees the most up-to-date and precise valuations.

Not Available

Collateral Analytics does not have data for the current month. Please view the chart for historical values.

ICE

ICE Mortgage Technology ICE Mortgage Technology’s AVM (Automated Valuation Model) is a state-of-the-art online residential property valuation tool that provides a quick and accurate estimate of the value of almost any home in the U.S.

Not Available

ICE Mortgage Technology does not have data for the current month. Please view the chart for historical values.

First American

First American First American Data & Analytics’ next-generation AVM combines unrivaled data assets with a blended ensemble of valuation models to produce highly accurate, reliable valuations you can trust.

Not Available

First American does not have data for the current month. Please view the chart for historical values.

Quantarium

Quantarium Quantarium’s valuation service, repeatedly proven the industry’s most accurate and comprehensive, is supercharged with a self-learning and auto-tuning AI engine that continually becomes smarter and more accurate as it processes daily inputs from the industry’s leading RE data lake.

Not Available

Quantarium does not have data for the current month. Please view the chart for historical values.

Average Value
Not Available
List Price
Sold Price
Create a Home Valuation Report for This Property
The Home Valuation Report is an in-depth analysis detailing your home's value as well as a comparison with similar homes in the area

Home Values in the Area

Source: Public Records

Average Home Value in this Area


Source: Public Records

Property History

We collect this data history from publicly available records. To have your information removed, we recommend requesting removal directly through your county’s website.

Date Event Price List to Sale Price per Sq Ft
06/11/2025 06/11/25 Sold -- -- --
04/18/2025 04/18/25 Pending -- -- --
04/04/2025 04/04/25 Price Changed $635,000 -0.3% $219 / Sq Ft
02/19/2025 02/19/25 For Sale $637,000 -- $219 / Sq Ft
Source: MLS United

Agents Affiliated with this Home

  • Section Image
  • Section Image
See All Agents

Map

Source: MLS United

MLS Number: 4104263

MLS United

APN: H11B-000012-01540

Your Personal Tour Guide

Ask me questions while you tour the home.