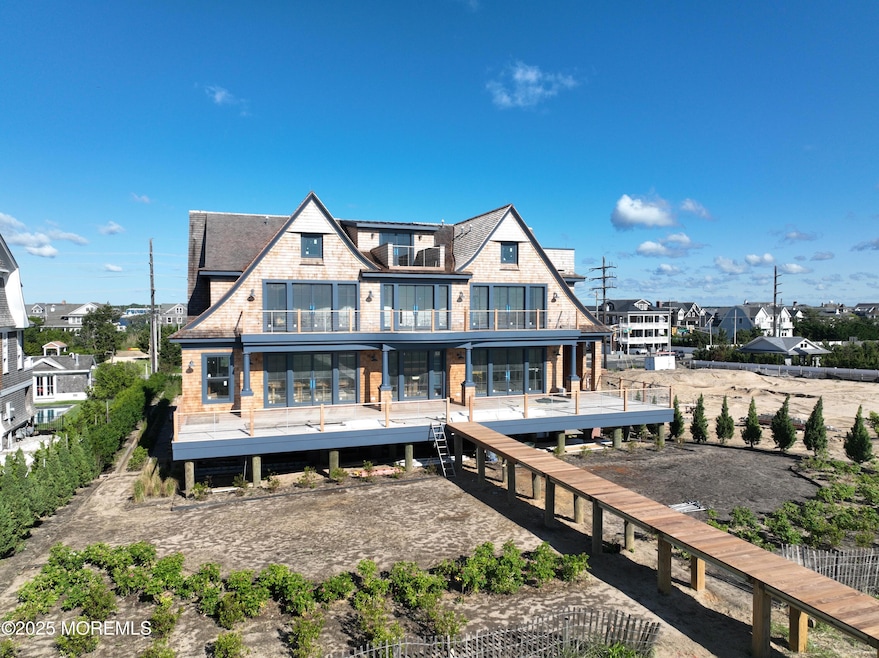
1207 Ocean Ave Mantoloking, NJ 08738
Mantoloking AreaEstimated payment $81,781/month
Highlights
- Pool
- Custom Home
- 0.84 Acre Lot
- G Harold Antrim Elementary School Rated A
- Waterfront
- 1 Fireplace
About This Home
Orchard Hills Design and Construction presents one of the finest homes being offered at the Jersey shore, located on one of the larger oceanfront properties in Mantoloking. High end appointments throughout, quality workmanship, and attention to detail is the mark of Orchard Hills. This 7 bedroom, 7/1 bath Shingle style home offers old world charm and the amenities of today. A great home for entertaining offering generous open spaces, rift and quartered white oak floors, custom trim/built-ins, custom white oak cabinets with butlers pantry. The salt water gunite pool is complimented by an immense IPE on grade deck.
Home Details
Home Type
- Single Family
Lot Details
- 36,590 Sq Ft Lot
- Lot Dimensions are 100 x 367
- Waterfront
Parking
- 2 Car Garage
Home Design
- Custom Home
- Shingle Roof
- Wood Roof
Interior Spaces
- 2-Story Property
- 1 Fireplace
- Water Views
- Walk-Out Basement
Bedrooms and Bathrooms
- 7 Bedrooms
Pool
Schools
- Antrim Elementary School
- Memorial Middle School
- Point Pleasant Beach High School
Utilities
- Zoned Heating and Cooling
- Natural Gas Water Heater
Community Details
- No Home Owners Association
Listing and Financial Details
- Assessor Parcel Number 20-00026-0000-00002
Map
Home Values in the Area
Average Home Value in this Area
Tax History
We collect this data history from publicly available records. To have your information removed, we recommend requesting removal directly through your county’s website.
| Year | Tax Paid | Tax Assessment Tax Assessment Total Assessment is a certain percentage of the fair market value that is determined by local assessors to be the total taxable value of land and additions on the property. | Land | Improvement |
|---|---|---|---|---|
| 2026 | $26,861 | $6,210,700 | $2,945,300 | $3,265,400 |
| 2025 | $26,861 | $2,945,300 | $2,945,300 | |
| 2024 | $24,034 | $2,945,300 | $2,945,300 | |
| 2023 | $20,617 | $2,945,300 | $2,945,300 | $0 |
| 2022 | $20,617 | $2,945,300 | $2,945,300 | $0 |
| 2021 | $20,735 | $2,945,300 | $2,945,300 | $0 |
| 2020 | $20,971 | $2,945,300 | $2,945,300 | $0 |
| 2019 | $20,676 | $2,945,300 | $2,945,300 | $0 |
| 2018 | $20,381 | $2,945,300 | $2,945,300 | $0 |
| 2017 | $20,529 | $2,945,300 | $2,945,300 | $0 |
| 2016 | $20,440 | $2,945,300 | $2,945,300 | $0 |
| 2015 | $20,116 | $2,945,300 | $2,945,300 | $0 |
| 2014 | $18,467 | $2,945,300 | $2,945,300 | $0 |
Property History
We collect this data history from publicly available records. To have your information removed, we recommend requesting removal directly through your county’s website.
| Date | Event | Price | List to Sale | Price per Sq Ft | Prior Sale |
|---|---|---|---|---|---|
| 07/28/2025 07/28/25 | Pending | -- | -- | -- | |
| 07/14/2025 07/14/25 | For Sale | $14,500,000 | +292.0% | -- | |
| 02/10/2021 02/10/21 | Sold | $3,699,000 | 0.0% | -- | View Prior Sale |
| 01/19/2021 01/19/21 | Pending | -- | -- | -- | |
| 08/30/2020 08/30/20 | For Sale | $3,699,000 | -- | -- |
Purchase History
We collect this data history from publicly available records. To have your information removed, we recommend requesting removal directly through your county’s website.
| Date | Type | Sale Price | Title Company |
|---|---|---|---|
| Deed | $4,250,000 | First American Title | |
| Deed | $3,699,000 | First American Title | |
| Interfamily Deed Transfer | -- | None Available | |
| Interfamily Deed Transfer | -- | None Available | |
| Quit Claim Deed | -- | -- |
Source: MOREMLS (Monmouth Ocean Regional REALTORS®)
MLS Number: 22520804

APN: 20-00026-0000-00002
Disclaimer: Certain information contained herein is derived from information provided by parties other than Homes.com. All information provided is deemed reliable, but is not guaranteed to be accurate and should be independently verified.
IDX information is provided exclusively for personal, non-commercial use, and may not be used for any purpose other than to identify prospective properties consumers may be interested in purchasing.
Information is deemed reliable but not guaranteed.
- 1201 Ocean Ave
- 1318 Ocean Ave
- 1325 Ocean Ave
- 1087 Ocean Ave
- 1406 Ocean Ave
- 1433 Ocean Ave
- 1063 Ocean Ave
- 1521 Ocean Ave
- 438 Rt-35 Unit 3201
- 1536 Runyon Ln
- 1027 Ocean Ave
- 1010 Barnegat Ln
- 1581 Ocean Ave
- 954 Barnegat Ln
- 948 Lagoon Ln S
- 940 Barnegat Ln
- 154 Bay Ave S
- 275 Curtis Point Dr
- 923 Barnegat Ln
- 919 Ocean Ave
Ask me questions while you tour the home.