
Jolene Tabery
Keller Williams Classic Realty
(612) 446-0932
70 Total Sales
1 in Shoreview
$380,000 Price
Estimated Value: $444,000 - $450,000
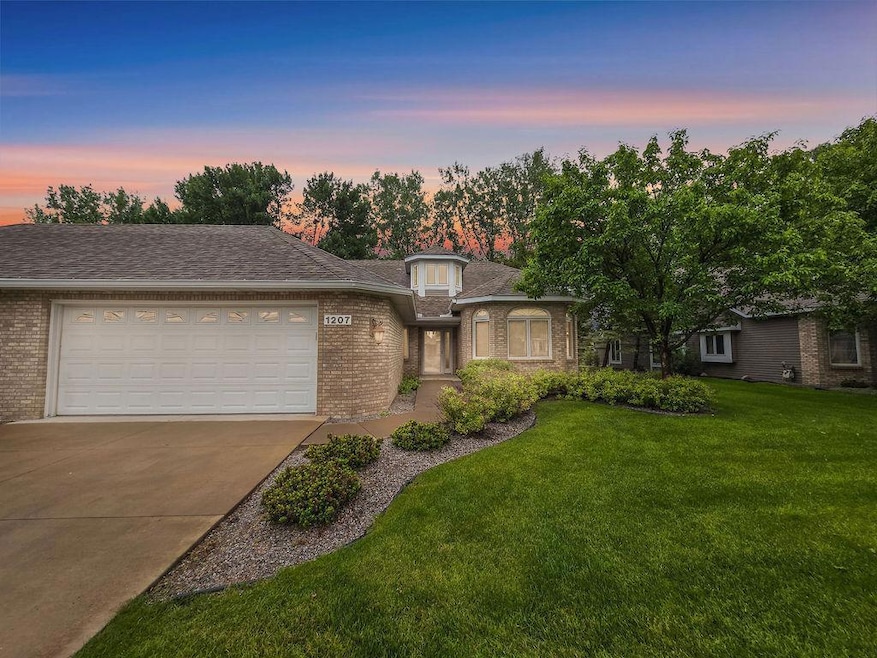
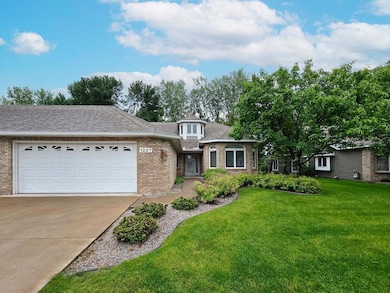
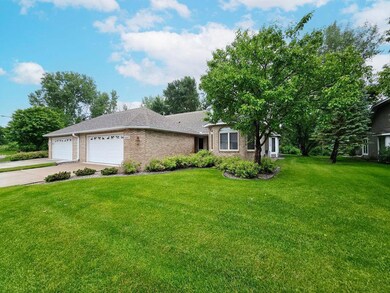
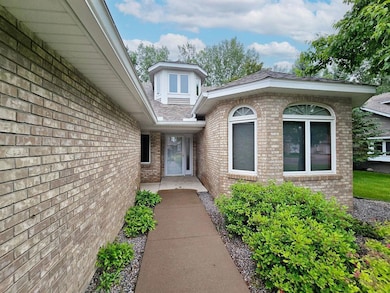
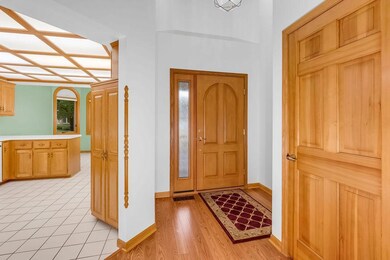
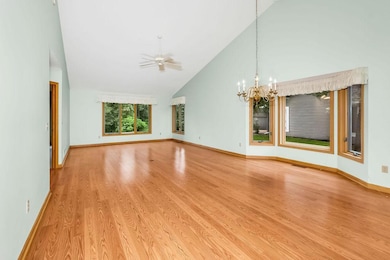
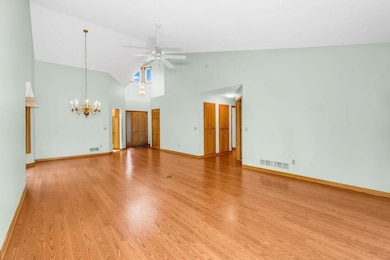
Welcome to 1207 Silverthorn Court in the desirable Silverthorn Estates neighborhood of Shoreview! This well-maintained, one-level home is tucked away on a quiet cul-de-sac and offers easy, stair-free living. Vaulted ceilings and top-of-the-line Andersen windows fill the home with natural light. The kitchen flows into the dining and living areas, creating a comfortable layout for daily living and entertaining. The primary bedroom features its own private full bath, while a second bath serves the rest of the home. A flexible bonus room is perfect for a home office, den, or potential third bedroom. Step outside to a beautifully private backyard with mature trees, lush landscaping, and a spacious patio—ideal for relaxing or entertaining. Located in the award-winning Mounds View School District and close to parks, trails, shopping, and freeway access.
We collect this data history from publicly available records. To have your information removed, we recommend requesting removal directly through your county’s website.
Jolene Tabery
Keller Williams Classic Realty
(612) 446-0932
70 Total Sales
1 in Shoreview
$380,000 Price
Han Zhong
Keller Williams Classic Realty
(763) 324-9479
155 Total Sales
2 in Shoreview
$280K - $282K Price Range
Jessica McCarthy
Real Broker, LLC
(763) 347-2564
52 Total Sales
1 in Shoreview
$220,000 Price
Ludmila Eremeyeva
Coldwell Banker Realty
(651) 419-5337
34 Total Sales
1 in Shoreview
$455,000 Price
Laura Whitney
LaBelle Real Estate Group Inc
(763) 324-9069
109 Total Sales
1 in Shoreview
$215,000 Price
Nicole Johnson
AXEN Realty
(763) 225-2402
39 Total Sales
1 in Shoreview
$250,000 Price
We collect this data history from publicly available records. To have your information removed, we recommend requesting removal directly through your county’s website.
| Date | Buyer | Sale Price | Title Company |
|---|---|---|---|
| $425,000 | Partners Title | ||
| Nelsen James D | $515 | None Available | |
| Nelsen James D | $192,000 | -- |
We collect this data history from publicly available records. To have your information removed, we recommend requesting removal directly through your county’s website.
| Date | Event | Price | List to Sale | Price per Sq Ft |
|---|---|---|---|---|
| 08/19/2025 08/19/25 | Sold | $425,000 | -2.9% | $215 / Sq Ft |
| 07/22/2025 07/22/25 | Pending | -- | -- | -- |
| 07/11/2025 07/11/25 | Price Changed | $437,500 | -2.8% | $222 / Sq Ft |
| 06/18/2025 06/18/25 | For Sale | $450,000 | -- | $228 / Sq Ft |
We collect this data history from publicly available records. To have your information removed, we recommend requesting removal directly through your county’s website.
| Year | Tax Paid | Tax Assessment Tax Assessment Total Assessment is a certain percentage of the fair market value that is determined by local assessors to be the total taxable value of land and additions on the property. | Land | Improvement |
|---|---|---|---|---|
| 2026 | $5,710 | $432,100 | $70,200 | $361,900 |
| 2025 | $5,432 | $429,200 | $70,200 | $359,000 |
| 2023 | $5,432 | $418,400 | $70,200 | $348,200 |
| 2022 | $4,650 | $399,000 | $70,200 | $328,800 |
| 2021 | $4,764 | $331,600 | $70,200 | $261,400 |
| 2020 | $5,068 | $345,900 | $70,200 | $275,700 |
| 2019 | $4,476 | $342,500 | $37,300 | $305,200 |
| 2018 | $4,426 | $323,800 | $37,300 | $286,500 |
| 2017 | $4,304 | $311,300 | $37,300 | $274,000 |
| 2016 | $4,278 | $0 | $0 | $0 |
| 2015 | $4,180 | $287,700 | $37,300 | $250,400 |
| 2014 | $3,720 | $0 | $0 | $0 |
Seller's Agent in 2025
Michael Olsen
Keller Williams Premier Realty
(651) 209-8444
189 Total Sales
Seller Co-Listing Agent in 2025
Marjorie Weinhagen
Keller Williams Premier Realty
(612) 385-3810
19 Total Sales
Buyer's Agent in 2025
Mark Callender
RE/MAX Results
(612) 961-9448
125 Total Sales
Source: NorthstarMLS
MLS Number: 6737976
APN: 03-30-23-41-0053
Disclaimer: Certain information contained herein is derived from information provided by parties other than Homes.com. All information provided is deemed reliable, but is not guaranteed to be accurate and should be independently verified.
All data is obtained from various sources and may not have been verified by broker or MLS GRID. Supplied Open House Information is subject to change without notice. All information should be independently reviewed and verified for accuracy. Properties may or may not be listed by the office/agent presenting the information. Some IDX listings have been excluded from this website.
Listings courtesy of NorthstarMLS as distributed by MLS GRID.
Based on information submitted to the MLS GRID
Ask me questions while you tour the home.