NOT LISTED FOR SALE

1207 Sycamore Leaf Way Murfreesboro, TN 37129

Murfreesboro Area

Estimated Value: $583,000 - $625,077

4 Beds
3.5 Baths
2,800 Sq Ft
$215/Sq Ft Est. Value

Sale Details

Date Sold: June 25, 2025

Last sale price $587,000 $210 Per Sq Ft

Est. 2% increase in value since last sale

Current estimated payment $3,475 / mo

131 Days on Market

Highlights

  • New Construction
  • 0.59 Acre Lot
  • Main Floor Primary Bedroom
  • Wilson Elementary School Rated A-
  • Wood Flooring
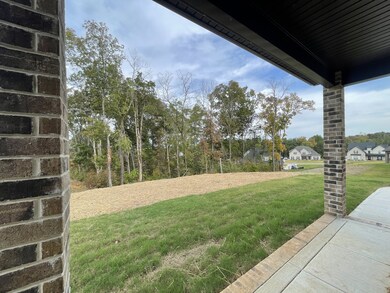
  • Covered Patio or Porch

About This Home

As of June 2025

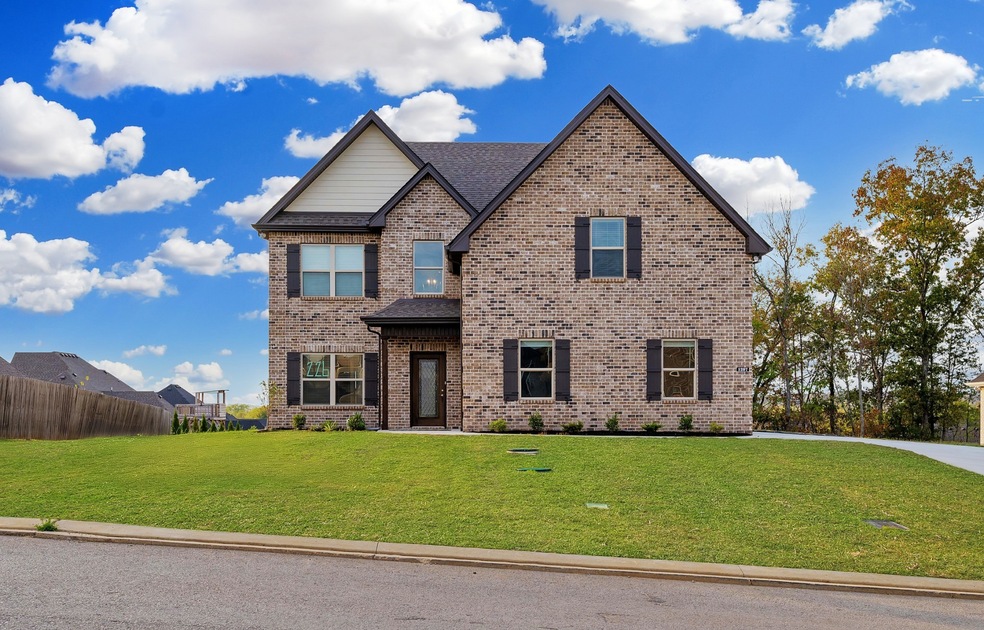
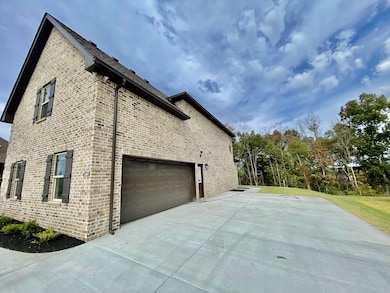
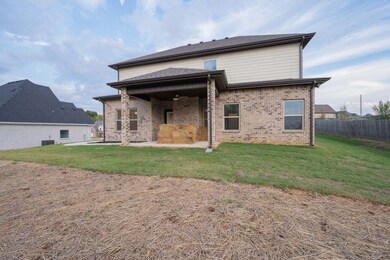
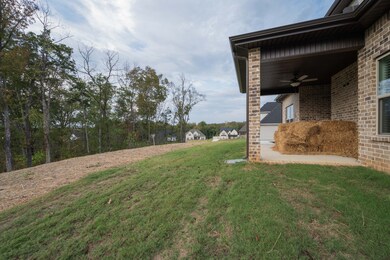
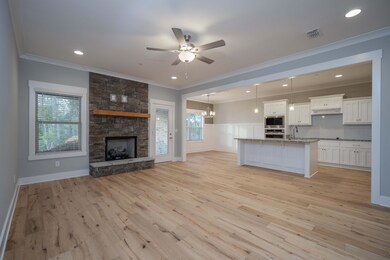
* Ask About Our Flex-Cash Incentive Today! * Welcome To 1207 Sycamore Leaf Way! This All Brick Home In Murfreesboro, TN Offers 4 Bedrooms, 3.5 Baths, And An Inviting Living Area. The Modern Kitchen Features High-Quality Appliances And A Breakfast Bar/Island. Downstairs, You'll Find A Luxurious Primary Bedroom With An Ensuite Bathroom. Custom Cabinets, Granite In The Kitchen & Baths. Hardwood Floors Throughout The Main & Stairs, Tiled Shower In Primary Bath, Tile In Wet Areas, Dining/Breakfast Area. Upstairs, Comes With Three Additional Well-Sized Bedrooms, Two Full Baths. One Bedroom Comes With It’s Own Full Bath. Upstairs Also Includes A Nice Sized Bonus Room. The Attached Two-Car Garage Provides Convenience. Located Near Amenities And Excellent Schools, This Home Is A Must-See! This Home Provides Easy Access To I-840, Restaurants, Lakes, Golf Courses & More.

Last Agent to Sell the Property

Amy Mabry

Mabry Realty, LLC Brokerage Phone: 6154061251 License #290541 Listed on: 01/01/2025

Last Buyer's Agent

Monique Cordero

Parks Compass License #368709

Parks Compass

Home Details

Home Type

  • Single Family

Est. Annual Taxes

  • $305

Year Built

  • Built in 2025 | New Construction

Lot Details

  • 25,744 Sq Ft Lot
  • Level Lot

HOA Fees

  • $15 Monthly HOA Fees

Parking

  • 2 Car Garage
  • Side Facing Garage
  • Garage Door Opener
  • Driveway

Home Design

  • Brick Exterior Construction
  • Slab Foundation
  • Shingle Roof

Interior Spaces

  • 2,800 Sq Ft Home
  • Property has 2 Levels
  • Ceiling Fan
  • Electric Fireplace
  • Entrance Foyer
  • Living Room with Fireplace
  • Combination Dining and Living Room
  • Interior Storage Closet

Kitchen

  • Built-In Electric Oven
  • Cooktop
  • Microwave
  • Dishwasher
  • Kitchen Island
  • Disposal

Flooring

  • Wood
  • Carpet
  • Tile

Bedrooms and Bathrooms

  • 4 Bedrooms | 1 Primary Bedroom on Main
  • Walk-In Closet

Home Security

  • Smart Thermostat
  • Fire and Smoke Detector
  • Fire Sprinkler System

Schools

  • Wilson Elementary School
  • Siegel Middle School
  • Siegel High School

Utilities

  • Central Heating and Cooling System
  • STEP System includes septic tank and pump

Additional Features

  • Air Purifier
  • Covered Patio or Porch

Community Details

  • Cascade Falls Sec 7 Subdivision

Listing and Financial Details

  • Tax Lot 226
  • Assessor Parcel Number 021D A 10100 R0128124

Home Details

Home Type

Single Family

Est. Annual Taxes

$305

Year Built

Built in 2025 | New Construction

Lot Details

0.59 Acres

HOA Fees

$15 per month

Parking

2

Listing Details

  • Prop. Type: Residential
  • Property Sub Type: Single Family Residence
  • Year Built: 2025
  • Unit Levels: Two
  • New Construction: Yes
  • Building Stories: 2
  • Year Built Details: NEW
  • Special Features: NewHome
  • Stories: 2

Interior Features

  • Interior Amenities: Ceiling Fan(s), Entrance Foyer, Extra Closets, Smart Thermostat, Storage, Walk-In Closet(s), Primary Bedroom Main Floor, Kitchen Island
  • Appliances: Disposal, Microwave, Dishwasher, Built-In Electric Oven, Cooktop
  • Fireplace Features: Electric, Living Room
  • Fireplace: Yes
  • Fireplaces: 1
  • Flooring: Carpet, Wood, Tile
  • Total Bedrooms: 4
  • Main Level Bedrooms: 1
  • Full Bathrooms: 3
  • Half Bathrooms: 1
  • Has Basement: Slab
  • Above Grade Finished Sq Ft: 2800
  • Building Area Units: Square Feet
  • Living Area: 2800
  • Living Area Units: Square Feet
  • Other Equipment: Air Purifier

Exterior Features

  • Construction Type: Brick
  • Patio And Porch Features: Patio, Covered, Porch
  • Pool Private: No
  • Roof: Shingle
  • View: No
  • Waterfront: No

Garage/Parking

  • Attached Garage: No
  • Carport Y N: No
  • Covered Parking Spaces: 2
  • Garage Spaces: 2
  • Garage Yn: Yes
  • Parking Features: Garage Door Opener, Garage Faces Side, Concrete, Driveway
  • Total Parking Spaces: 2

Utilities

  • Sewer: STEP System
  • Water Source: Private
  • Cooling: Electric, Central Air
  • Cooling Y N: Yes
  • Heating: Electric, Central
  • Heating Yn: Yes
  • Security: Fire Sprinkler System, Smoke Detector(s)
  • Utilities: Electricity Available, Water Available

Condo/Co-op/Association

  • Association Fee: 15
  • Association Fee Frequency: Monthly
  • Association: Yes
  • Senior Community: No

Lot Info

  • Lot Features: Level
  • Lot Size Acres: 0.591
  • Lot Size Units: Acres
  • Parcel #: 021D A 10100 R0128124
  • Property Attached Yn: No

Multi Family

  • Above Grade Finished Area Units: Square Feet

Tax Info

  • Tax Annual Amount: 305
  • Tax Lot: 226

MLS Schools

  • Elementary School: Wilson Elementary School
  • High School: Siegel High School
  • Middle Or Junior School: Siegel Middle School

Ownership History

We collect this data history from publicly available records. To have your information removed, we recommend requesting removal directly through your county’s website.

Date Name Owned For Owner Type

Purchase Details

Listed on
Jan 1, 2025
Closed on
Jun 25, 2025
Sold by
Bought by
Seller's Agent
Amy Mabry
Mabry Realty, LLC
Buyer's Agent
Monique Cordero
Parks Compass
List Price
$604,900
Sold Price
$587,000
Premium/Discount to List
-$17,900
-2.96%
Views
116
Current Estimated Value
$600,769

Home Financials for this Owner

Home Financials are based on the most recent Mortgage that was taken out on this home.
Estimated Appreciation
$13,769
Avg. Annual Appreciation
2.23%
Original Mortgage
$442,000
Interest Rate
0.0681%
Mortgage Type
New Conventional
Source: Public Records
Create a Home Valuation Report for This Property
The Home Valuation Report is an in-depth analysis detailing your home's value as well as a comparison with similar homes in the area

Home Values in the Area

Source: Public Records

Average Home Value in this Area


Source: Public Records

Purchase History

We collect this data history from publicly available records. To have your information removed, we recommend requesting removal directly through your county’s website.

Date Buyer Sale Price Title Company
$587,000 None Listed On Document
Source: Public Records

Mortgage History

We collect this data history from publicly available records. To have your information removed, we recommend requesting removal directly through your county’s website.

Date Status Borrower Loan Amount
Open $442,000
Previous Owner $468,000
Source: Public Records

Property History

We collect this data history from publicly available records. To have your information removed, we recommend requesting removal directly through your county’s website.

Date Event Price List to Sale Price per Sq Ft
06/25/2025 06/25/25 Sold $587,000 -2.2% $210 / Sq Ft
05/12/2025 05/12/25 Pending -- -- --
03/06/2025 03/06/25 Price Changed $599,900 -0.8% $214 / Sq Ft
01/01/2025 01/01/25 For Sale $604,900 -- $216 / Sq Ft
Source: Realtracs

Tax History

We collect this data history from publicly available records. To have your information removed, we recommend requesting removal directly through your county’s website.

Year Tax Paid Tax Assessment Tax Assessment Total Assessment is a certain percentage of the fair market value that is determined by local assessors to be the total taxable value of land and additions on the property. Land Improvement
2025 $2,349 $58,750 $16,250 $42,500
2024 $1,102 $16,250 $16,250 $0
2023 $305 $16,250 $16,250 $0
2022 $263 $16,250 $16,250 $0
Source: Public Records

Agents Affiliated with this Home

  • Section Image
  • Section Image
See All Agents

Map

Source: Realtracs

MLS Number: 2773177

Realtracs

APN: 021D-A-101.00-000

Your Personal Tour Guide

Ask me questions while you tour the home.