NOT LISTED FOR SALE

Estimated Value: $1,054,000 - $1,201,518

4 Beds
2 Baths
4,011 Sq Ft
$282/Sq Ft Est. Value

Sale Details

Date Sold: April 8, 2022

Last sale price $1,065,000 $266 Per Sq Ft

Est. 6% increase in value since last sale

Current estimated payment $6,510 / mo

119 Days on Market

Highlights

  • Horses Allowed On Property
  • RV Garage
  • City Lights View
  • Union Park School Rated A
  • Sitting Area In Primary Bedroom
  • 1.29 Acre Lot

About This Home

As of April 2022

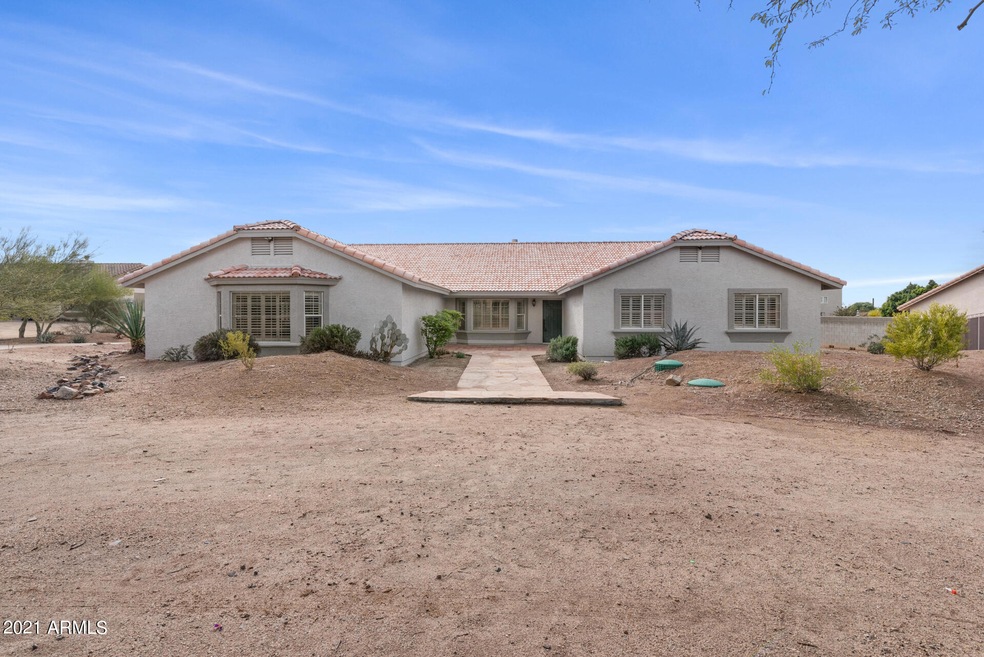
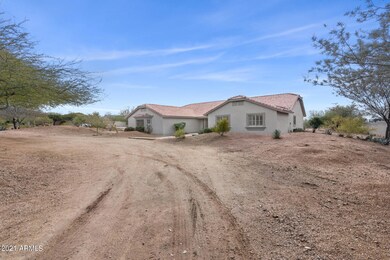
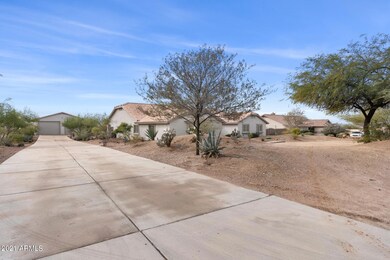
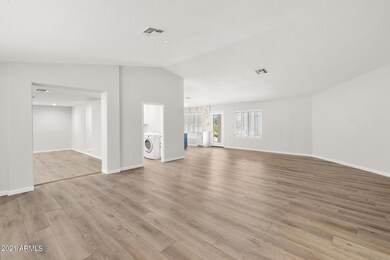
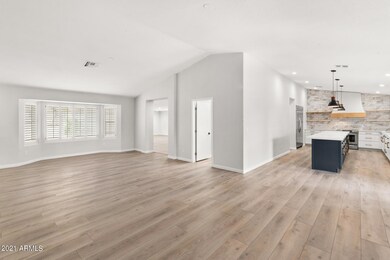
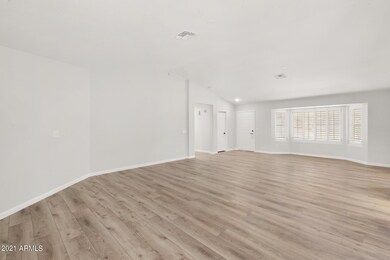
12 car detached garage situated on just over an acre surrounded by breathtaking mountain views in prime North Phoenix location. This luxurious new renovated home is just under 4000 sq ft with so much flexibility. Recently renovated to modernize the living space and give you everything you could possibly imagine. The gourmet kitchen features a 14 ft island, built in fridge and dual pantries and is open to the family room. Expansive additional living space perfect for game room, home office or even add attached guest quarters. Luxury master suite with enormous walk in closet and an instagram worthy bath with incredible choice of tile and accents. 3 additional bedrooms all over sized with walk in closets. 12 car garage could be converted to guest house and garage or park multiple motor homes, home based business. The possibilities are endless. 2 new HVAC units on the main house and will be complete prior to end of 2021.

**** Underlayment is being replaced within the next couple of weeks (1/4/2022) ****

Last Agent to Sell the Property

Steve Valentine

Realty of America LLC License #BR517749000 Listed on: 12/22/2021

Realty of America LLC

Co-Listed By

Erica Knipp

Realty of America LLC License #SA654877000

Last Buyer's Agent

Gayle Kendrick

Rolling K Realty License #BR506476000

Create a Home Valuation Report for This Property
The Home Valuation Report is an in-depth analysis detailing your home's value as well as a comparison with similar homes in the area

Home Details

Home Type

  • Single Family

Est. Annual Taxes

  • $3,390

Year Built

  • Built in 1999

Lot Details

  • 1.29 Acre Lot
  • Desert faces the front of the property
  • Block Wall Fence
  • Chain Link Fence
  • Front and Back Yard Sprinklers

Parking

  • 12 Car Detached Garage
  • RV Garage

Property Views

  • City Lights
  • Mountain

Home Design

  • Wood Frame Construction
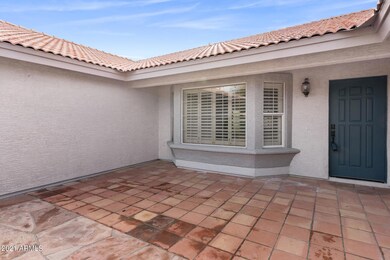
  • Tile Roof
  • Stucco

Interior Spaces

  • 4,011 Sq Ft Home
  • 1-Story Property
  • Ceiling Fan
  • Family Room with Fireplace
  • Great Room
  • Combination Dining and Living Room
  • Breakfast Room

Kitchen

  • Kitchen Updated in 2021
  • Dishwasher
  • Kitchen Island
  • Granite Countertops
  • Disposal

Flooring

  • Floors Updated in 2021
  • Wood
  • Carpet

Bedrooms and Bathrooms

  • 4 Bedrooms
  • Sitting Area In Primary Bedroom
  • Walk-In Closet
  • Bathroom Updated in 2021
  • Primary Bathroom is a Full Bathroom
  • Double Vanity
  • Separate Shower in Primary Bathroom
  • Bathtub With Separate Shower Stall

Laundry

  • Laundry in unit
  • Washer Hookup

Outdoor Features

  • Covered Patio or Porch
  • Separate Outdoor Workshop

Schools

  • Esperanza Elementary School
  • Deer Valley Middle School
  • Barry Goldwater High School

Utilities

  • Cooling System Updated in 2021
  • Zoned Heating and Cooling System
  • Propane
  • Shared Well
  • High Speed Internet
  • Cable TV Available

Additional Features

  • North or South Exposure
  • Horses Allowed On Property

Community Details

  • No Home Owners Association
  • Association fees include no fees

Listing and Financial Details

  • Tax Lot unknown
  • Assessor Parcel Number 210-12-022-E

Home Details

Home Type

Single Family

Est. Annual Taxes

$3,390

Year Built

Built in 1999

Lot Details

1.29 Acres

Parking

12

Listing Details

  • Cross Street: HAPPY VALLEY & 7TH AVE
  • Property Type: Residential
  • Ownership: Fee Simple
  • Updated Partial or Full Bathrooms: Full
  • Bathrooms Year Updated: 2021
  • Updated Floors: Full
  • Items Updated Floor Yr Updated: 2021
  • Updated Heating or Cooling Units: Full
  • Items Updated Ht Cool Yr Updated: 2021
  • Updated Kitchen: Full
  • Items Updated Kitchen Yr Updated: 2021
  • Separate Den Office Sep Den Office: N
  • Year Built: 1999
  • Tax Year: 2021
  • Property Sub Type: Single Family Residence
  • Horses: Yes
  • Lot Size Acres: 1.29
  • Co List Office Mls Id: realbr002
  • Co List Office Phone: 602-324-0220
  • Subdivision Name: METES & BOUNDS
  • Efficiency: Multi-Zones
  • Property Attached Yn: No
  • Tax Parcel Letter: E
  • General Property Description:PriceSqFt: 265.52
  • Const - Finish:Const - Finish: Stucco
  • Cooling:Cooling: Ceiling Fan(s), Central Air
  • EnergyGreen Feature:EnergyGreen Feature: Multi-Zones
  • Other Rooms:Other Rooms: Great Room, Separate Workshop
  • Technology:Technology: Cable TV Avail, High Speed Internet
  • Special Features: None

Interior Features

  • Flooring: Carpet, Wood
  • Basement YN: No
  • Spa Features: None
  • Appliances: Dishwasher, Disposal, Refrigerator
  • Total Bedrooms: 4
  • Fireplace Features: Family Room
  • Fireplaces: 1
  • Fireplace: Yes
  • Interior Amenities: Full Bth Master Bdrm, Separate Shwr & Tub, Double Vanity, Pantry, Kitchen Island, Granite Counters, High Speed Internet
  • Living Area: 4011.0
  • Stories: 1
  • Additional Bedroom:Additional Bedroom: Separate Bedroom Exit, Master Bedroom Walk-in Closet, Other Bedroom Walk-in Closet, Master Bedroom Sitting Room
  • Dining Area:Dining Area: Breakfast Room, Dining in LR/GR
  • Kitchen Features:Kitchen Features: Dishwasher, Disposal, Refrigerator, Pantry, Kitchen Island, Granite Counters
  • Laundry:Laundry: Washer Hookup, Inside
  • Master Bathroom:Master Bathroom: Full Bth Master Bdrm, Separate Shwr & Tub, Double Vanity

Exterior Features

  • Fencing: Block, Chain Link
  • Lot Features: North/South Exposure, Desert Front, Sprinklers In Front, Sprinklers In Rear
  • Pool Private: No
  • View: City Lights, Mountain(s)
  • Disclosures: Seller Discl Avail, Agency Discl Req
  • Construction Type: Wood Frame, Stucco
  • Patio And Porch Features: Covered Patio(s)
  • Roof: Tile
  • General Property Description:Community Pool YN2: No
  • General Property Description:Private Pool YN2: No

Garage/Parking

  • Total Covered Spaces: 12.0
  • Parking Features: RV Access/Parking, Detached, Garage Door Opener, Circular Driveway, RV Garage
  • Attached Garage: No
  • Garage Spaces: 12.0

Utilities

  • Utilities: Propane
  • Cooling: Ceiling Fan(s), Central Air
  • Heating: Electric
  • Laundry Features: Washer Hookup, Inside
  • Cooling Y N: Yes
  • Heating Yn: Yes
  • Water Source: Shared Well
  • Utilities:Utilities: APS, Propane

Condo/Co-op/Association

  • Association: No

Association/Amenities

  • Association Fees:PAD Fee YN2: N

Fee Information

  • Association Fee Includes: No Fees

Schools

  • Elementary School: Esperanza Elementary School
  • High School: Barry Goldwater High School
  • Junior High Dist: Deer Valley Unified District
  • Middle Or Junior School: Deer Valley Middle School

Lot Info

  • Land Lease: No
  • Lot Size Sq Ft: 56241.0
  • Parcel #: 210-12-022-E

Building Info

  • Builder Name: Unknown

Tax Info

  • Tax Annual Amount: 3390.0
  • Tax Book Number: 210.0
  • Tax Lot: unknown
  • Tax Map Number: 12.0

Ownership History

We collect this data history from publicly available records. To have your information removed, we recommend requesting removal directly through your county’s website.

Date Name Owned For Owner Type

Purchase Details

Closed on
Jun 24, 2025
Sold by
Eikleberry Rustin G and Eikleberry Shae K
Bought by
Current Estimated Value
$1,130,380

Home Financials for this Owner

Home Financials are based on the most recent Mortgage that was taken out on this home.
Original Mortgage
$300,000
Outstanding Balance
$296,839
Interest Rate
6.81%
Mortgage Type
New Conventional
Estimated Equity
$833,541

Purchase Details

Listed on
Dec 22, 2021
Closed on
Apr 4, 2022
Sold by
F & F 1 Llc
Bought by
Eikleberry Rustin G and Eikleberry Shae K
Seller's Agent
Steve Valentine
Realty of America LLC
Buyer's Agent
Gayle Kendrick
Rolling K Realty
List Price
$1,200,000
Sold Price
$1,065,000
Premium/Discount to List
-$135,000
-11.25%

Home Financials for this Owner

Home Financials are based on the most recent Mortgage that was taken out on this home.
Avg. Annual Appreciation
1.35%

Purchase Details

Closed on
Jul 15, 2021
Sold by
Elena Clem
Bought by
Clem Bryan

Home Financials for this Owner

Home Financials are based on the most recent Mortgage that was taken out on this home.
Original Mortgage
$774,000
Interest Rate
2.93%
Mortgage Type
Commercial

Purchase Details

Closed on
Feb 27, 2003
Sold by
Polmateer David F and Polmateer Carolyn T
Bought by
Clem Bryan

Home Financials for this Owner

Home Financials are based on the most recent Mortgage that was taken out on this home.
Original Mortgage
$318,600
Interest Rate
4.37%
Mortgage Type
New Conventional
Source: Public Records

Home Values in the Area

Source: Public Records

Average Home Value in this Area


Source: Public Records

Agents Specializing in North Deer Valley, AZ

See All Agents

Purchase History

We collect this data history from publicly available records. To have your information removed, we recommend requesting removal directly through your county’s website.

Date Buyer Sale Price Title Company
-- Magnus Title Agency
Eikleberry Rustin G $1,065,000 Lawyers Title
Clem Bryan -- Lawyers Title
F & F1 Llc $860,000 Lawyers Title Of Arizona Inc
Clem Bryan $354,000 Transnation Title Insurance
Source: Public Records

Mortgage History

We collect this data history from publicly available records. To have your information removed, we recommend requesting removal directly through your county’s website.

Date Status Borrower Loan Amount
Open $300,000
Previous Owner F & F1 Llc $774,000
Previous Owner Clem Bryan $318,600
Source: Public Records

Property History

We collect this data history from publicly available records. To have your information removed, we recommend requesting removal directly through your county’s website.

Date Event Price List to Sale Price per Sq Ft
04/08/2022 04/08/22 Sold $1,065,000 -3.2% $266 / Sq Ft
03/21/2022 03/21/22 Pending -- -- --
03/07/2022 03/07/22 Price Changed $1,100,000 -4.3% $274 / Sq Ft
02/08/2022 02/08/22 Price Changed $1,150,000 -4.2% $287 / Sq Ft
01/03/2022 01/03/22 For Sale $1,200,000 +12.7% $299 / Sq Ft
12/25/2021 12/25/21 Off Market $1,065,000 -- --
11/22/2021 11/22/21 For Sale $1,200,000 -- $299 / Sq Ft
Source: Arizona Regional Multiple Listing Service (ARMLS)

Tax History

We collect this data history from publicly available records. To have your information removed, we recommend requesting removal directly through your county’s website.

Year Tax Paid Tax Assessment Tax Assessment Total Assessment is a certain percentage of the fair market value that is determined by local assessors to be the total taxable value of land and additions on the property. Land Improvement
2025 $3,277 $47,415
2024 $3,221 $45,157
2023 $3,221 $75,450 $15,090 $60,360
2022 $3,224 $51,460 $10,290 $41,170
2021 $3,390 $45,770 $9,150 $36,620
2020 $3,342 $44,330 $8,860 $35,470
2019 $3,244 $45,900 $9,180 $36,720
2018 $3,132 $44,580 $8,910 $35,670
2017 $3,016 $44,960 $8,990 $35,970
2016 $2,825 $41,030 $8,200 $32,830
2015 $2,568 $39,310 $7,860 $31,450
Source: Public Records

Agents Affiliated with this Home

  • Section Image
  • Section Image
  • Section Image
See All Agents

Map

Source: Arizona Regional Multiple Listing Service (ARMLS)

MLS Number: 6324294

Arizona Regional Multiple Listing Service (ARMLS)

APN: 210-12-022E

Your Personal Tour Guide

Ask me questions while you tour the home.