
Seller's Agent in 2024
Jenna Davis
THE CLOSERS
(701) 340-4204
411 Total Sales
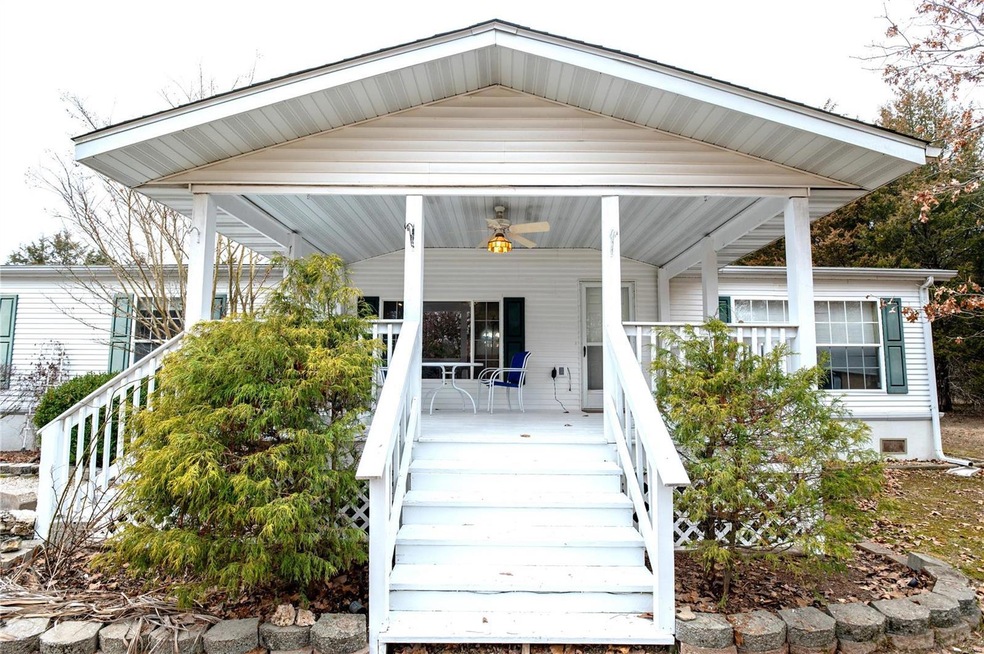
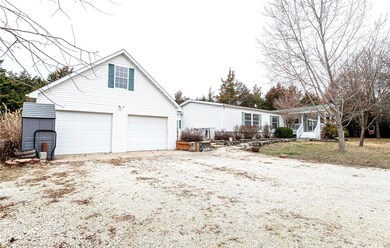
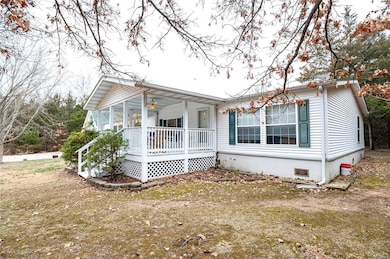
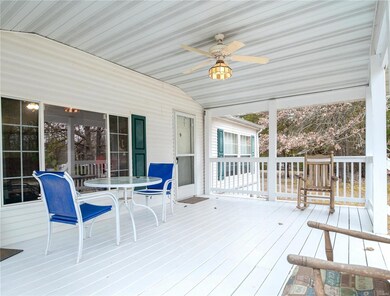
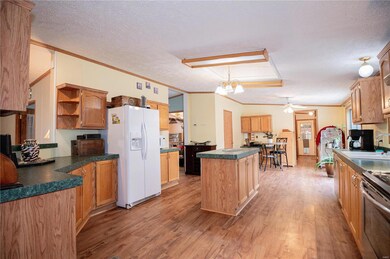
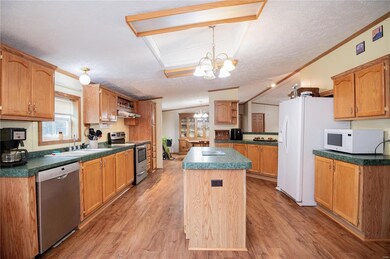
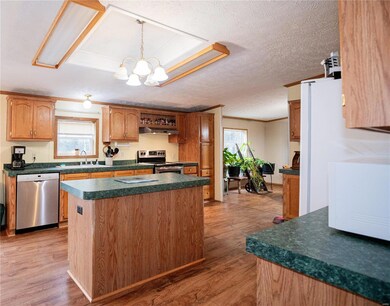
3 acres AND a large attached garage perfectly located between Rolla & St James, MO! You won't want to miss this rare find ready for move-in and just down the road from Little Prairie Lake. 3 beds/2 baths and laundry on the main level, open floor plan and mostly vinyl plank flooring throughout. This kitchen is quite large w/ a center island, pantry and walk-out to a great deck. Also connected is the garage addition w/ breezeway to the rec room/4th bedroom upstairs. There's also a den/office between the master bedroom and living room for additional space. The front porch is freshly painted and a great spot to enjoy entertaining. Lots of great privacy here as well. Call for more info or see today!
We collect this data history from publicly available records. To have your information removed, we recommend requesting removal directly through your county’s website.
We collect this data history from publicly available records. To have your information removed, we recommend requesting removal directly through your county’s website.
| Date | Buyer | Sale Price | Title Company |
|---|---|---|---|
| $130,000 | -- | ||
| -- | -- | ||
| -- | -- | ||
| -- | -- | ||
| -- | -- | ||
| -- | -- |
We collect this data history from publicly available records. To have your information removed, we recommend requesting removal directly through your county’s website.
| Date | Event | Price | List to Sale | Price per Sq Ft | Prior Sale |
|---|---|---|---|---|---|
| 03/28/2024 03/28/24 | Sold | -- | -- | -- | |
| 03/28/2024 03/28/24 | Pending | -- | -- | -- | |
| 02/19/2024 02/19/24 | For Sale | $188,000 | +39.3% | $71 / Sq Ft | |
| 03/21/2017 03/21/17 | Sold | -- | -- | -- | View Prior Sale |
| 01/30/2017 01/30/17 | Pending | -- | -- | -- | |
| 01/20/2017 01/20/17 | For Sale | $135,000 | -2.1% | $51 / Sq Ft | |
| 10/22/2015 10/22/15 | Sold | -- | -- | -- | View Prior Sale |
| 10/22/2015 10/22/15 | For Sale | $137,900 | -- | $52 / Sq Ft | |
| 10/08/2015 10/08/15 | Pending | -- | -- | -- |
We collect this data history from publicly available records. To have your information removed, we recommend requesting removal directly through your county’s website.
| Year | Tax Paid | Tax Assessment Tax Assessment Total Assessment is a certain percentage of the fair market value that is determined by local assessors to be the total taxable value of land and additions on the property. | Land | Improvement |
|---|---|---|---|---|
| 2026 | $877 | $18,350 | $5,560 | $12,790 |
| 2025 | $877 | $18,350 | $5,560 | $12,790 |
| 2024 | $698 | $15,960 | $3,820 | $12,140 |
| 2023 | $696 | $15,960 | $3,820 | $12,140 |
| 2022 | $700 | $15,960 | $3,820 | $12,140 |
| 2021 | $701 | $15,960 | $3,820 | $12,140 |
| 2020 | $663 | $14,850 | $3,820 | $11,030 |
| 2019 | $662 | $14,460 | $3,820 | $10,640 |
| 2018 | $646 | $14,460 | $3,820 | $10,640 |
| 2017 | $647 | $14,460 | $3,820 | $10,640 |
| 2016 | $624 | $14,460 | $3,820 | $10,640 |
| 2015 | -- | $14,460 | $3,820 | $10,640 |
| 2014 | -- | $14,460 | $3,820 | $10,640 |
| 2013 | -- | $14,460 | $0 | $0 |
Seller's Agent in 2024
Jenna Davis
THE CLOSERS
(701) 340-4204
411 Total Sales
Seller Co-Listing Agent in 2024
Kelsey Davis
THE CLOSERS
(636) 534-8100
113 Total Sales
Buyer's Agent in 2024
Montana Porter
EXP Realty, LLC
(573) 433-9177
139 Total Sales
Seller's Agent in 2017
Kelly Johnston
Keller Williams Chesterfield
(636) 534-8135
132 Total Sales
K
Seller's Agent in 2015
Karla Smith
Living The Dream Inc.
Buyer's Agent in 2015
Patricia Leaders
Century 21 First Choice-Rolla
(573) 368-1303
43 Total Sales
Source: MARIS MLS
MLS Number: MIS24009632
Disclaimer: Certain information contained herein is derived from information provided by parties other than Homes.com. All information provided is deemed reliable, but is not guaranteed to be accurate and should be independently verified.
All data is obtained from various sources and may not have been verified by broker or MLS GRID. Supplied Open House Information is subject to change without notice. All information should be independently reviewed and verified for accuracy. Properties may or may not be listed by the office/agent presenting the information. Some IDX listings have been excluded from this website.
Listings courtesy of MARIS MLS as distributed by MLS GRID.
Based on information submitted to the MLS GRID
Ask me questions while you tour the home.