
Landlord's Agent in 2025
Katherine Stinson
Kuper Sotheby's Int'l Realty
(913) 940-2843
41 Total Sales
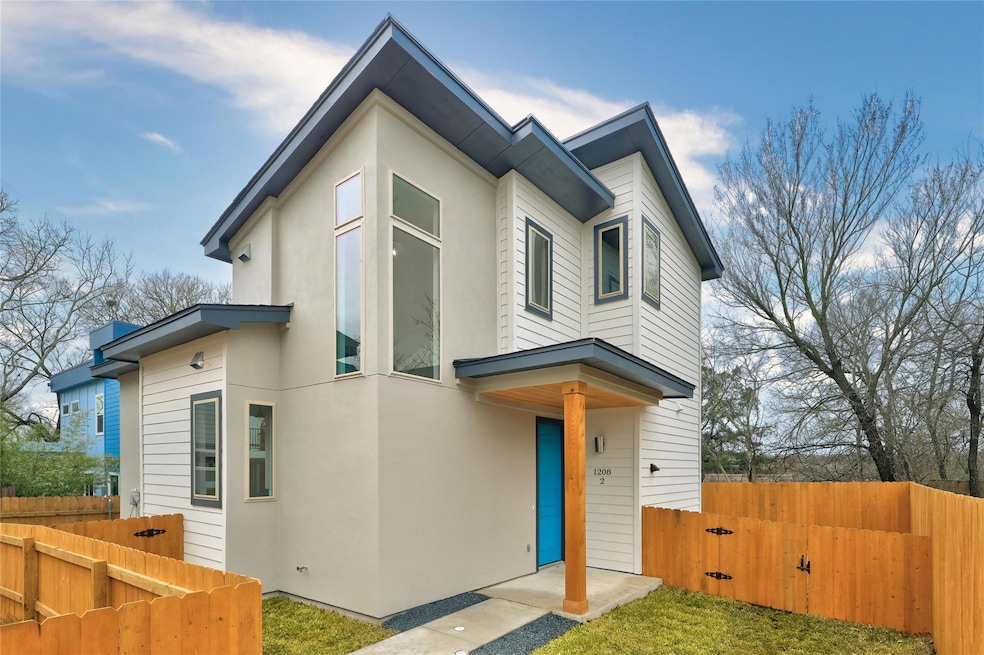
Estimated Value: $460,219 - $551,000
Experience elevated East Side living at 1208 Perez Street #2—a light-filled modern retreat tucked into one of Austin’s most dynamic neighborhoods. Clean lines, soaring ceilings, and oversized windows set the tone for a bright, open atmosphere, ideal for both relaxing and entertaining. The kitchen is as functional as it is stylish, featuring quartz countertops, stainless steel appliances, and a generous island with bar seating that flows effortlessly into the living area. The spa-inspired bath stuns with deep blue herringbone tile and designer finishes, while wide-plank hardwood floors add warmth and sophistication throughout. Perfectly located near top local restaurants, coffee shops, and downtown Austin, this home offers renters a turnkey lifestyle in the heart of the city’s creative core. **Rental includes refrigerator & washer/dryer, not photographed**
Last Agent to Rent the Property
Kuper Sotheby's Int'l Realty Brokerage Phone: (913) 940-2843 License #0693391 Listed on: 06/20/2025
Co-Listed By
Kuper Sotheby's Int'l Realty Brokerage Phone: (913) 940-2843 License #0755140
Last Renter's Agent
Non Member
Non Member License #785011
We collect this data history from publicly available records. To have your information removed, we recommend requesting removal directly through your county’s website.
We collect this data history from publicly available records. To have your information removed, we recommend requesting removal directly through your county’s website.
| Date | Buyer | Sale Price | Title Company |
|---|---|---|---|
| -- | Chicago Title |
We collect this data history from publicly available records. To have your information removed, we recommend requesting removal directly through your county’s website.
| Date | Status | Borrower | Loan Amount |
|---|---|---|---|
| Open | $360,187 |
We collect this data history from publicly available records. To have your information removed, we recommend requesting removal directly through your county’s website.
| Date | Event | Price | List to Sale | Price per Sq Ft |
|---|---|---|---|---|
| 06/24/2025 06/24/25 | Rented | $2,400 | 0.0% | -- |
| 06/24/2025 06/24/25 | Under Contract | -- | -- | -- |
| 06/20/2025 06/20/25 | For Rent | $2,400 | -- | -- |
We collect this data history from publicly available records. To have your information removed, we recommend requesting removal directly through your county’s website.
| Year | Tax Paid | Tax Assessment Tax Assessment Total Assessment is a certain percentage of the fair market value that is determined by local assessors to be the total taxable value of land and additions on the property. | Land | Improvement |
|---|---|---|---|---|
| 2025 | $8,252 | $518,360 | ||
| 2023 | $7,507 | $428,396 | ||
| 2022 | $7,691 | $389,451 | $0 | $0 |
| 2021 | $7,706 | $354,046 | $80,500 | $273,546 |
| 2020 | $7,420 | $345,924 | $80,500 | $265,424 |
Landlord's Agent in 2025
Katherine Stinson
Kuper Sotheby's Int'l Realty
(913) 940-2843
41 Total Sales
Landlord's Co-Listing Agent in 2025
CINDY BRUHL
Kuper Sotheby's Int'l Realty
(224) 456-5426
9 Total Sales
N
Tenant's Agent in 2025
Non Member
Non Member
Source: Unlock MLS (Austin Board of REALTORS®)
MLS Number: 2727743
APN: 930956
Disclaimer: Certain information contained herein is derived from information provided by parties other than Homes.com. All information provided is deemed reliable, but is not guaranteed to be accurate and should be independently verified.
Based on information from the Austin Board of REALTORS® (alternatively, from ACTRIS). Neither the Board nor ACTRIS guarantees or is in any way responsible for its accuracy. All data is provided “AS IS” and with all faults. Data maintained by the Board or ACTRIS may not reflect all real estate activity in the market.
Information being provided is for consumers’ personal, non-commercial use and may not be used for any purpose other than to identify prospective properties consumers may be interested in purchasing. All data is obtained from various sources and may not have been verified by broker or MLS GRID. Supplied Open House Information is subject to change without notice. All information should be independently reviewed and verified for accuracy. Properties may or may not be listed by the office/agent presenting the information. Some IDX listings have been excluded from this website.
Based on information submitted to the MLS GRID
Listings courtesy of Unlock MLS (Austin Board of REALTORS®) as distributed by MLS GRID
Ask me questions while you tour the home.