
Seller's Agent in 2025
Kimberly Krisman-Quigg
RE/MAX
(217) 417-6745
191 Total Sales
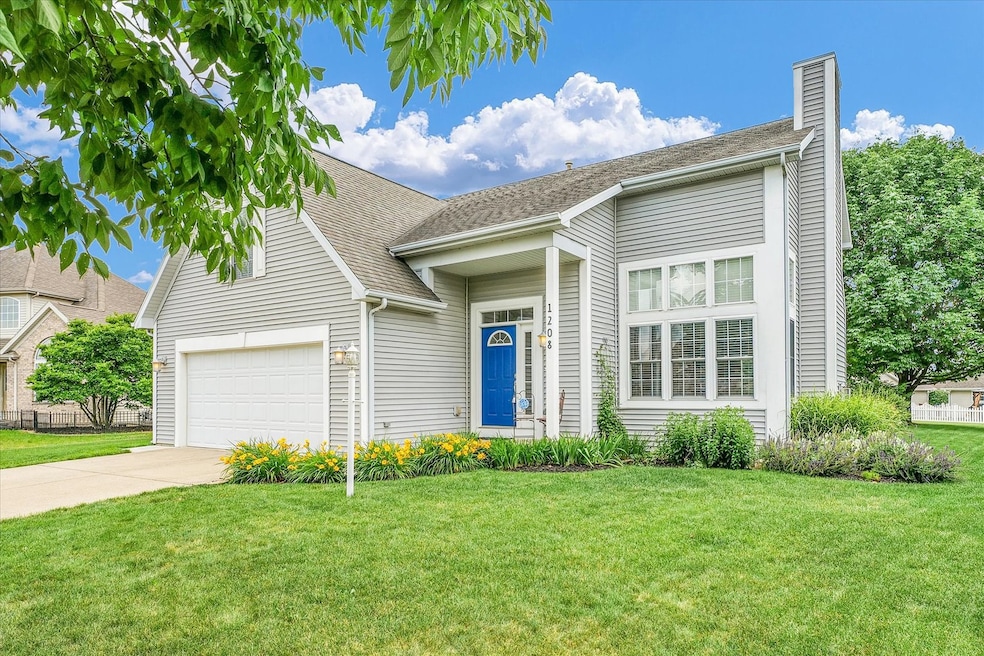
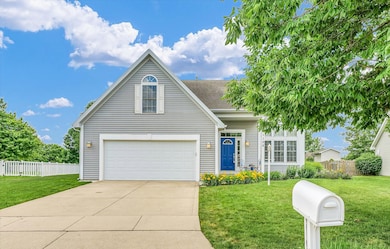
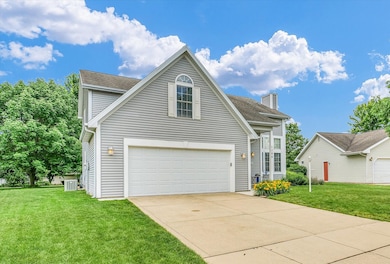
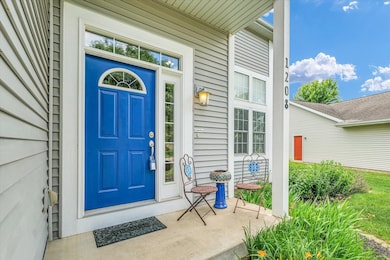
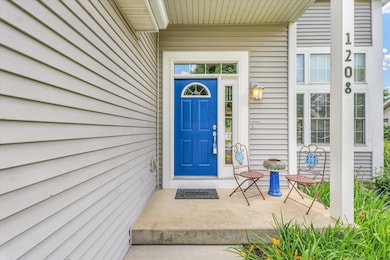
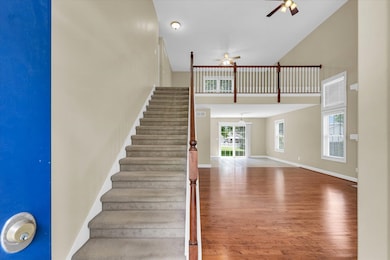
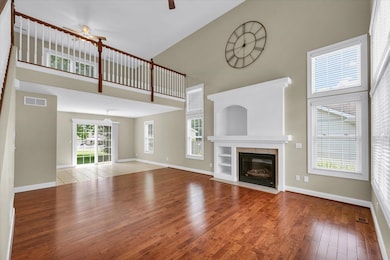
Estimated Value: $388,277
Tucked away on the edge of desirable Turnberry Ridge, this beautifully maintained 2-story residence blends comfort, functionality, and style. Step into the impressive great room, where soaring ceilings, a cozy gas fireplace, and a built-in entertainment center create an inviting space for relaxation and gatherings. The kitchen is a chef's delight-rich cherry cabinetry, sleek stainless steel appliances (all included!), and a convenient breakfast bar overlooking the dining area. A sliding glass door leads to the backyard patio, perfect for outdoor dining or quiet mornings. The first-floor owner's suite offers a private retreat with a luxurious whirlpool tub, separate shower, and a spacious walk-in closet. Upstairs, a loft area overlooks the great room and provides a flexible space for an office, reading nook, or play area. All bedrooms feature walk-in closets for generous storage. The full, unfinished basement-with two egress windows and roughed-in plumbing for a bathroom-offers incredible potential for future projects!
Last Agent to Sell the Property
RE/MAX REALTY ASSOCIATES-CHA License #475132428 Listed on: 06/18/2025
We collect this data history from publicly available records. To have your information removed, we recommend requesting removal directly through your county’s website.
We collect this data history from publicly available records. To have your information removed, we recommend requesting removal directly through your county’s website.
| Date | Buyer | Sale Price | Title Company |
|---|---|---|---|
| $375,000 | None Listed On Document | ||
| $221,000 | Atgf Inc | ||
| $225,500 | -- | ||
| -- | Allied Title Services |
We collect this data history from publicly available records. To have your information removed, we recommend requesting removal directly through your county’s website.
| Date | Status | Borrower | Loan Amount |
|---|---|---|---|
| Previous Owner | $125,000 | ||
| Previous Owner | $180,000 |
We collect this data history from publicly available records. To have your information removed, we recommend requesting removal directly through your county’s website.
| Date | Event | Price | List to Sale | Price per Sq Ft |
|---|---|---|---|---|
| 07/25/2025 07/25/25 | Sold | $375,000 | 0.0% | $157 / Sq Ft |
| 07/01/2025 07/01/25 | Pending | -- | -- | -- |
| 06/19/2025 06/19/25 | For Sale | $375,000 | -- | $157 / Sq Ft |
We collect this data history from publicly available records. To have your information removed, we recommend requesting removal directly through your county’s website.
| Year | Tax Paid | Tax Assessment Tax Assessment Total Assessment is a certain percentage of the fair market value that is determined by local assessors to be the total taxable value of land and additions on the property. | Land | Improvement |
|---|---|---|---|---|
| 2025 | $7,052 | $105,320 | $24,780 | $80,540 |
| 2024 | $6,537 | $93,870 | $22,090 | $71,780 |
| 2023 | $6,537 | $85,490 | $20,120 | $65,370 |
| 2022 | $6,056 | $78,860 | $18,560 | $60,300 |
| 2021 | $5,888 | $77,320 | $18,200 | $59,120 |
| 2020 | $5,758 | $75,800 | $17,840 | $57,960 |
| 2019 | $6,002 | $74,240 | $17,470 | $56,770 |
| 2018 | $5,855 | $73,070 | $17,190 | $55,880 |
| 2017 | $5,880 | $73,070 | $17,190 | $55,880 |
| 2016 | $5,258 | $71,570 | $16,840 | $54,730 |
| 2015 | $5,286 | $70,300 | $16,540 | $53,760 |
| 2014 | $5,409 | $70,300 | $16,540 | $53,760 |
| 2013 | $5,361 | $70,300 | $16,540 | $53,760 |
Seller's Agent in 2025
Kimberly Krisman-Quigg
RE/MAX
(217) 417-6745
191 Total Sales
Buyer's Agent in 2025
Kassie Hobbs
RE/MAX
(217) 714-5998
35 Total Sales
Source: Midwest Real Estate Data (MRED)
MLS Number: 12368066
APN: 44-20-16-376-049
Disclaimer: Certain information contained herein is derived from information provided by parties other than Homes.com. All information provided is deemed reliable, but is not guaranteed to be accurate and should be independently verified.
All data is obtained from various sources and may not have been verified by broker or MLS GRID. Supplied Open House Information is subject to change without notice. All information should be independently reviewed and verified for accuracy. Properties may or may not be listed by the office/agent presenting the information. Some IDX listings have been excluded from this website.
Listings courtesy of Midwest Real Estate Data (MRED) as distributed by MLS GRID.
Based on information submitted to the MLS GRID
Ask me questions while you tour the home.