
Cindy Borelli
Keller Williams Platinum Realty - Wyomissing
(484) 878-4272
56 Total Sales
1 in Laureldale
$170,000 Price


Estimated Value: $196,000 - $235,000
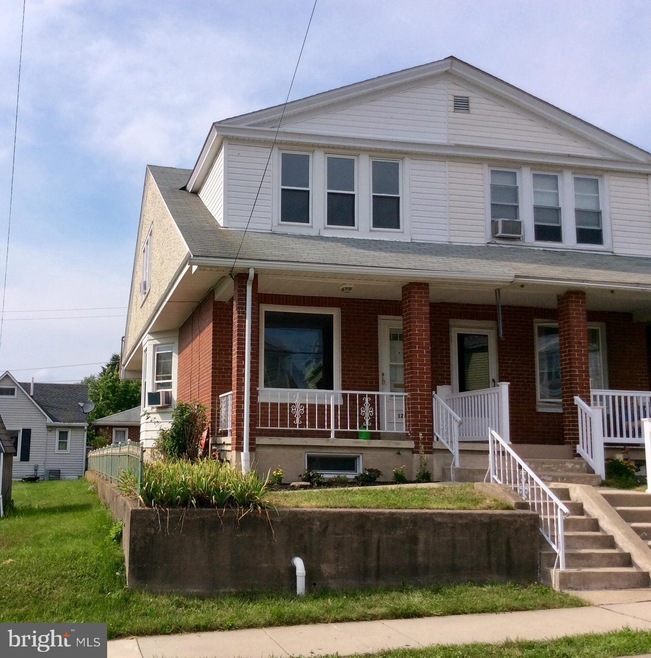
You will be so impressed with the total restoration of this beautiful Laureldale semi-detached property. This 3 bdrm home features updates throughout, everything has been re-done. The amazing new kitchen features a large island, new soft touch cabinetry, granite countertops and brand new appliances including a dishwasher!! You'll love the new laminate wood flooring throughout the first floor and there's brand new carpet on the second floor. Upstairs you'll find 3 private bedrooms and a completely remodeled bathroom. The large covered front porch is the perfect place to relax and there is also a covered rear porch and a 2 car detached garage. This home has been completely re-wired and the furnace is only about 1 year old. Come take a look today and you can call this outstanding property your new home!!
Last Agent to Sell the Property
(610) 683-5333 suebern123@aol.com Realty One Group Exclusive License #RS161553A Listed on: 07/24/2021
We collect this data history from publicly available records. To have your information removed, we recommend requesting removal directly through your county’s website.
Cindy Borelli
Keller Williams Platinum Realty - Wyomissing
(484) 878-4272
56 Total Sales
1 in Laureldale
$170,000 Price
Shalani Colon
Realty One Group Alliance
(484) 878-5806
56 Total Sales
1 in Laureldale
$256,000 Price
Mary Sugita
Realty One Group Exclusive
(484) 878-4198
86 Total Sales
1 in Laureldale
$185,000 Price
Jerry Buffa
Coldwell Banker Realty
(484) 878-3654
153 Total Sales
2 in Laureldale
$192K - $236K Price Range
Erica Fair
Iron Valley Real Estate of Berks
(484) 388-4814
159 Total Sales
2 in Laureldale
$233K - $235K Price Range
Anthony Borelli
Century 21 Gold
(484) 755-3767
269 Total Sales
1 in Laureldale
$301,500 Price
We collect this data history from publicly available records. To have your information removed, we recommend requesting removal directly through your county’s website.
| Date | Buyer | Sale Price | Title Company |
|---|---|---|---|
| $166,000 | Edge Abstract | ||
| Mist Holdings Llc | $49,900 | Stewart Abstract |
We collect this data history from publicly available records. To have your information removed, we recommend requesting removal directly through your county’s website.
| Date | Status | Borrower | Loan Amount |
|---|---|---|---|
| Previous Owner | $157,700 |
We collect this data history from publicly available records. To have your information removed, we recommend requesting removal directly through your county’s website.
| Date | Event | Price | List to Sale | Price per Sq Ft |
|---|---|---|---|---|
| 10/08/2021 10/08/21 | Sold | $166,000 | -1.4% | $132 / Sq Ft |
| 07/28/2021 07/28/21 | Price Changed | $168,300 | +1.4% | $134 / Sq Ft |
| 07/27/2021 07/27/21 | Off Market | $166,000 | -- | -- |
| 07/26/2021 07/26/21 | Pending | -- | -- | -- |
| 07/24/2021 07/24/21 | For Sale | $154,800 | -- | $123 / Sq Ft |
We collect this data history from publicly available records. To have your information removed, we recommend requesting removal directly through your county’s website.
| Year | Tax Paid | Tax Assessment Tax Assessment Total Assessment is a certain percentage of the fair market value that is determined by local assessors to be the total taxable value of land and additions on the property. | Land | Improvement |
|---|---|---|---|---|
| 2026 | $1,054 | $64,600 | $21,000 | $43,600 |
| 2025 | $1,054 | $64,600 | $21,000 | $43,600 |
| 2024 | $3,181 | $64,600 | $21,000 | $43,600 |
| 2023 | $3,016 | $64,600 | $21,000 | $43,600 |
| 2022 | $2,968 | $64,600 | $21,000 | $43,600 |
| 2021 | $2,919 | $64,600 | $21,000 | $43,600 |
| 2020 | $2,919 | $64,600 | $21,000 | $43,600 |
| 2019 | $2,860 | $64,600 | $21,000 | $43,600 |
| 2018 | $2,763 | $64,600 | $21,000 | $43,600 |
| 2017 | $2,712 | $64,600 | $21,000 | $43,600 |
| 2016 | $840 | $64,600 | $21,000 | $43,600 |
| 2015 | $840 | $64,600 | $21,000 | $43,600 |
| 2014 | $840 | $64,600 | $21,000 | $43,600 |
Seller's Agent in 2021
Susan Bernhard
Realty One Group Exclusive
(610) 780-0066
56 Total Sales
Buyer's Agent in 2021
J.CARLOS ALI ALICEA-TORRES
United Real Estate Strive 212
(610) 763-7701
3 Total Sales
Source: Bright MLS
MLS Number: PABK2001998
APN: 57-5319-17-00-3258
Disclaimer: Certain information contained herein is derived from information provided by parties other than Homes.com. All information provided is deemed reliable, but is not guaranteed to be accurate and should be independently verified.
The data relating to real estate for sale on this website appears in part through the BRIGHT Internet Data Exchange program, a voluntary cooperative exchange of property listing data between licensed real estate brokerage firms, and is provided by BRIGHT through a licensing agreement.
Listing information is from various brokers who participate in the Bright MLS IDX program and not all listings may be visible on the site.
The property information being provided on or through the website is for the personal, non-commercial use of consumers and such information may not be used for any purpose other than to identify prospective properties consumers may be interested in purchasing.
Some properties which appear for sale on the website may no longer be available because they are for instance, under contract, sold or are no longer being offered for sale.
Property information displayed is deemed reliable but is not guaranteed.
Copyright 2026 Bright MLS, Inc.
Ask me questions while you tour the home.