
Anthony Todora
Estate Properties
(424) 403-2107
26 Total Sales
1 in El Segundo
$748,000 Price
Estimated Value: $2,108,553
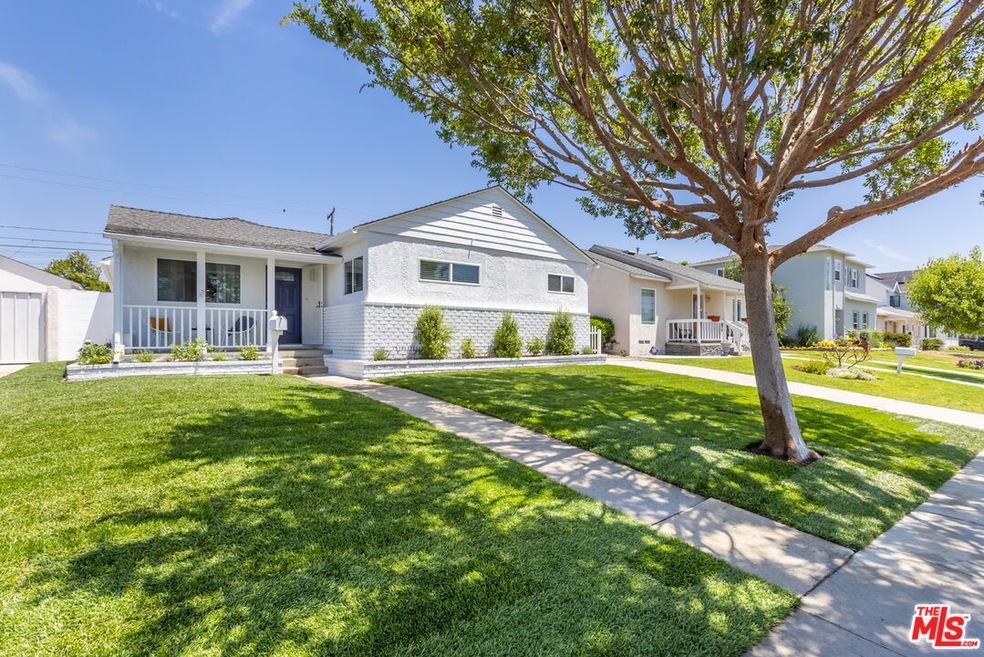
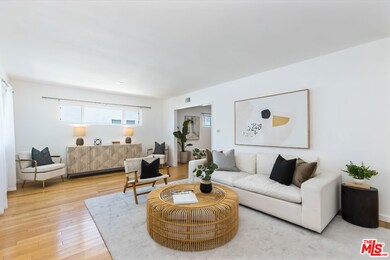
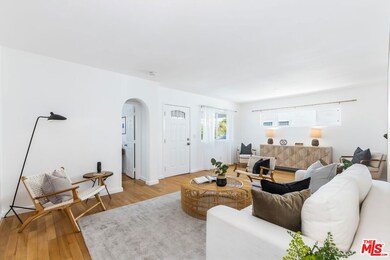
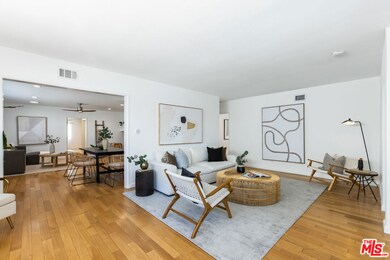
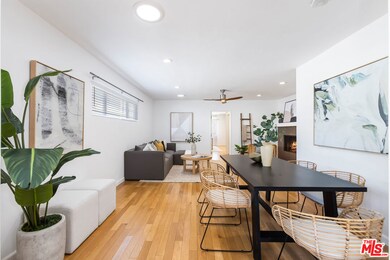
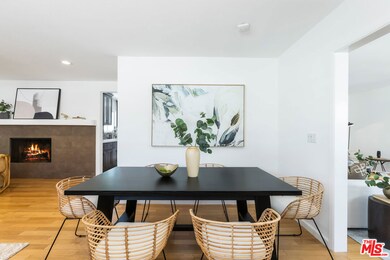
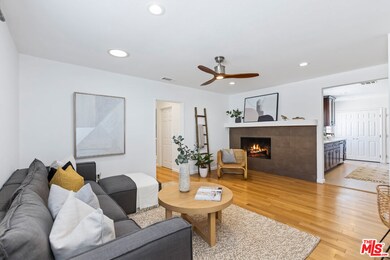
Experience the ultimate South Bay lifestyle in this remodeled 3-bedroom, 3-bathroom home in El Segundo. Upon entering, you'll be greeted by a thoughtfully laid-out floor plan that offers incredible privacy, while maximizing space and functionality with large rooms. The kitchen has quartz countertops, a tiled backsplash, and stainless-steel appliances. Two oversized primary en-suite bedrooms anchor this home, each with a walk-in closet. One suite has its own kitchenette including a wet bar, dishwasher, and refrigerator, plus a private entry that leads to the back yard. Wonderful and bright rooms filled with natural light from the double-pane windows throughout! The backyard has a raised, paved patio and adjacent turf area, perfect for barbecues or entertaining friends. Located close to El Segundo's charming downtown Main Street, Farmer's Market, shopping, dining, award winning schools, library, playgrounds, tennis courts, pickle-ball courts, and more. Easy access to West Los Angeles, Manhattan Beach, LAX, and major freeways. Also, located just 6 minutes to the Strand Bike Path. Washer and Dryer, remote control ceiling fans, central A/C, and a Tesla Charging Station. This house is a must-see!
Last Agent to Sell the Property
Sotheby's International Realty License #02050512 Listed on: 07/18/2023
We collect this data history from publicly available records. To have your information removed, we recommend requesting removal directly through your county’s website.
Anthony Todora
Estate Properties
(424) 403-2107
26 Total Sales
1 in El Segundo
$748,000 Price
Audrey Judson
Pacifica Properties Group, Inc.
(424) 310-1086
45 Total Sales
1 in El Segundo
$1,670,000 Price
Brad Hansen
(949) 570-5651
63 Total Sales
1 in El Segundo
$1,916,000 Price
Sierus Erdelyi
TruLine Realty
(424) 374-0268
179 Total Sales
1 in El Segundo
$1,000,000 Price
Mercedes Van Pelt
Compass
(323) 310-3789
59 Total Sales
3 in El Segundo
$1.9M - $4.2M Price Range
Robin Gaur
Compass
(323) 613-2071
99 Total Sales
1 in El Segundo
$555,000 Price
We collect this data history from publicly available records. To have your information removed, we recommend requesting removal directly through your county’s website.
| Date | Buyer | Sale Price | Title Company |
|---|---|---|---|
| -- | Fidelity National Title Co | ||
| Dupertuis Jay M | $949,000 | Fidelity National Title Co | |
| Ellington Robert L | -- | None Available | |
| Timothy And Colleen Mcguire Family Trust | $1,899,000 | Chicago Title Company |
We collect this data history from publicly available records. To have your information removed, we recommend requesting removal directly through your county’s website.
| Date | Status | Borrower | Loan Amount |
|---|---|---|---|
| Previous Owner | $798,169 | ||
| Previous Owner | Dupertuis Jay M | $759,200 | |
| Previous Owner | Ellington Robert L | $315,000 |
We collect this data history from publicly available records. To have your information removed, we recommend requesting removal directly through your county’s website.
| Date | Event | Price | List to Sale | Price per Sq Ft |
|---|---|---|---|---|
| 08/24/2023 08/24/23 | Sold | $1,899,000 | 0.0% | $1,022 / Sq Ft |
| 07/26/2023 07/26/23 | Pending | -- | -- | -- |
| 07/18/2023 07/18/23 | For Sale | $1,899,000 | -- | $1,022 / Sq Ft |
We collect this data history from publicly available records. To have your information removed, we recommend requesting removal directly through your county’s website.
| Year | Tax Paid | Tax Assessment Tax Assessment Total Assessment is a certain percentage of the fair market value that is determined by local assessors to be the total taxable value of land and additions on the property. | Land | Improvement |
|---|---|---|---|---|
| 2026 | $21,721 | $1,975,718 | $1,580,575 | $395,143 |
| 2025 | $21,721 | $1,936,980 | $1,549,584 | $387,396 |
| 2024 | $21,311 | $1,899,000 | $1,519,200 | $379,800 |
| 2023 | $12,317 | $1,096,257 | $877,010 | $219,247 |
| 2022 | $12,453 | $1,074,763 | $859,814 | $214,949 |
| 2021 | $12,277 | $1,053,690 | $842,955 | $210,735 |
| 2019 | $11,859 | $1,022,439 | $817,953 | $204,486 |
| 2018 | $11,114 | $1,002,392 | $801,915 | $200,477 |
| 2016 | $10,796 | $963,471 | $770,777 | $192,694 |
| 2015 | $10,661 | $949,000 | $759,200 | $189,800 |
| 2014 | $1,759 | $144,757 | $50,376 | $94,381 |
MW
Seller's Agent in 2023
Michael Walker
Sotheby's International Realty
(310) 724-7000
2 Total Sales
Seller Co-Listing Agent in 2023
Joseph Cilic
Sotheby's International Realty
(310) 925-1402
94 Total Sales
Buyer's Agent in 2023
Colleen McGuire
Estate Properties
(310) 376-6522
41 Total Sales
Seller's Agent in 2014
Ian Rusnell
Vista Sotheby’s International Realty
(310) 866-7586
36 Total Sales
Buyer's Agent in 2014
Scot Nicol
Compass
(310) 376-2225
71 Total Sales
Source: The MLS
MLS Number: 23-291135
APN: 4139-012-027
Disclaimer: Certain information contained herein is derived from information provided by parties other than Homes.com. All information provided is deemed reliable, but is not guaranteed to be accurate and should be independently verified.
© 2026 The MLS™ - Combined L.A. Westside MLS (CLAW). All rights reserved. Based on information from The MLS™ - Combined L.A. Westside MLS (CLAW). All data, including all measurements and calculations of area, is obtained from various sources and has not been, and will not be, verified by broker or MLS. All information should be independently reviewed and verified for accuracy. Properties may or may not be listed by the office/agent presenting the information.
IDX information is provided exclusively for personal, non-commercial use, and may not be used for any purpose other than to identify prospective properties consumers may be interested in purchasing.
Information is deemed reliable but not guaranteed.
Ask me questions while you tour the home.