
Kelley Runzi
Responds Quickly
K. C. Bailey Realty
(314) 916-8747
72 Total Sales
4 in O'Fallon
$318K - $450K Price Range

Estimated Value: $238,585
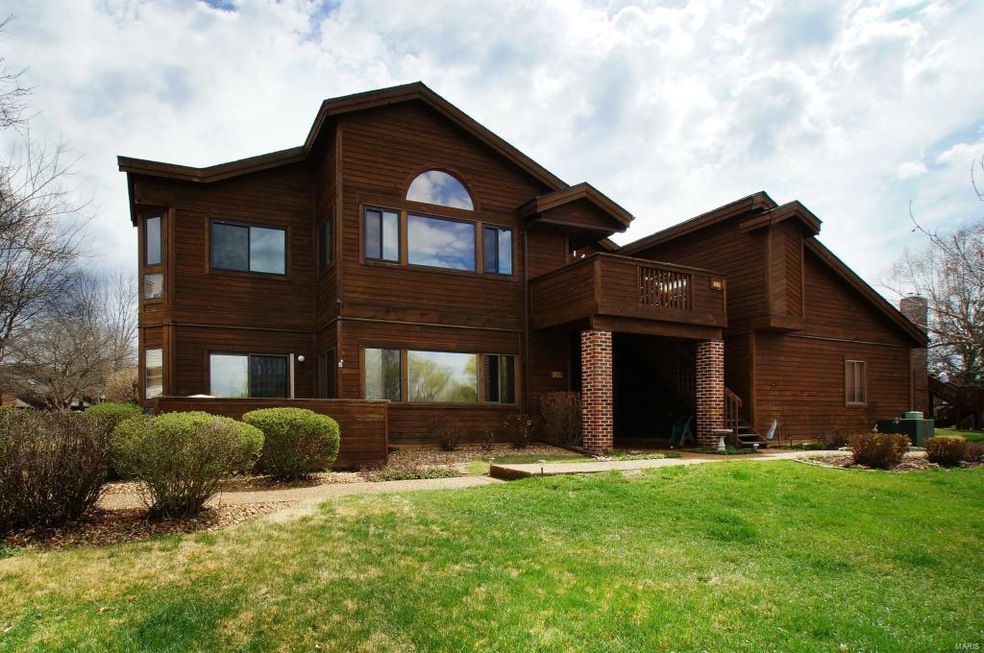
New price! Then look no further. End unit in the Chapter One condo community. This ranch style condo has a very open floor plan with lots of space features include: Tastefully updated 2 bedroom with 2 full baths. Master suite features include a private bath with shower and huge soaking tub, solid surface counter tops with updated lighting and fixtures. Unit has been freshly painted with the latest pottery barn colors. Spacious living room for entertaining with a wood burning fireplace. Light and bright with lots of windows. Window coverings are 2" faux wood blinds. Updates include granite counters, updated kitchen with stainless steel appliances, ceiling fans, upgraded lighting, etc. There is an over-sized two car garage with lots of space and a loft storage area. Main floor laundry. Seller is offering paid one year home warranty to buyer. Amenities in Chapter One include walking trails, pool, a lake, club house, tennis courts and plenty of green space
Last Agent to Sell the Property
Berkshire Hathaway HomeServices Select Properties License #2004006871 Listed on: 04/08/2015
We collect this data history from publicly available records. To have your information removed, we recommend requesting removal directly through your county’s website.
Kelley Runzi
K. C. Bailey Realty
(314) 916-8747
72 Total Sales
4 in O'Fallon
$318K - $450K Price Range
Danial Stokes
Meyer & Company Real Estate
(314) 742-9271
51 Total Sales
4 in O'Fallon
$261K - $390K Price Range
Kevin Davis
Compass Realty Group
(314) 668-1125
114 Total Sales
1 in O'Fallon
$495,000 Price
Tommy Espenschied
ReeceNichols Real Estate
(314) 347-3562
71 Total Sales
1 in O'Fallon
$387,000 Price
Julie Carter
Worth Clark Realty
(618) 298-8090
37 Total Sales
1 in O'Fallon
$525,000 Price
JT Ross
Keller Williams Marquee
(314) 455-8907
119 Total Sales
1 in O'Fallon
$241,500 Price
We collect this data history from publicly available records. To have your information removed, we recommend requesting removal directly through your county’s website.
| Date | Buyer | Sale Price | Title Company |
|---|---|---|---|
| -- | Absolute Title | ||
| Nichols Roger E | -- | Us Title Corp & Agecny Inc | |
| Nichols Roger E | -- | None Listed On Document | |
| Pfeifer Paul | $120,000 | Stl | |
| Prindle Lauren K | $107,500 | None Available | |
| Silvagni Rodney L | -- | Ust | |
| Kelly Patsy Ruth | -- | -- | |
| Kelly Patsy Ruth | -- | -- | |
| Kelly Jack D | -- | Atc | |
| Heitkamp Stephen G | -- | -- |
We collect this data history from publicly available records. To have your information removed, we recommend requesting removal directly through your county’s website.
| Date | Status | Borrower | Loan Amount |
|---|---|---|---|
| Open | $80,000 | ||
| Previous Owner | Pfeifer Paul | $75,000 | |
| Previous Owner | Prindle Lauren K | $85,800 | |
| Previous Owner | Silvagni Rodney L | $78,000 | |
| Previous Owner | Silvagni Rodney L | $78,500 | |
| Previous Owner | Heitkamp Stephen G | $33,000 |
We collect this data history from publicly available records. To have your information removed, we recommend requesting removal directly through your county’s website.
| Year | Tax Paid | Tax Assessment Tax Assessment Total Assessment is a certain percentage of the fair market value that is determined by local assessors to be the total taxable value of land and additions on the property. | Land | Improvement |
|---|---|---|---|---|
| 2026 | -- | $43,029 | ||
| 2025 | $2,067 | $43,029 | ||
| 2023 | $861 | $3,990 | ||
| 2022 | $124 | $35,705 | $0 | $0 |
| 2021 | $2,307 | $35,705 | $0 | $0 |
| 2020 | $1,960 | $29,295 | $0 | $0 |
| 2019 | $1,951 | $29,295 | $0 | $0 |
| 2018 | $1,774 | $25,427 | $0 | $0 |
| 2017 | $1,759 | $25,427 | $0 | $0 |
| 2016 | $1,603 | $22,282 | $0 | $0 |
| 2015 | $1,572 | $22,282 | $0 | $0 |
| 2014 | $1,477 | $20,318 | $0 | $0 |
Seller's Agent in 2015
Ann Hayden
Berkshire Hathway Home Services
(636) 399-7544
48 Total Sales
Buyer's Agent in 2015
Julie Pfeifer
Boutique Realty
(636) 634-1161
52 Total Sales
Source: MARIS MLS
MLS Number: MIS15016004
APN: 3-157F-5795-15-00H1.1209000
Disclaimer: Certain information contained herein is derived from information provided by parties other than Homes.com. All information provided is deemed reliable, but is not guaranteed to be accurate and should be independently verified.
All data is obtained from various sources and may not have been verified by broker or MLS GRID. Supplied Open House Information is subject to change without notice. All information should be independently reviewed and verified for accuracy. Properties may or may not be listed by the office/agent presenting the information. Some IDX listings have been excluded from this website.
Listings courtesy of MARIS MLS as distributed by MLS GRID.
Based on information submitted to the MLS GRID
Ask me questions while you tour the home.