
Michael Holden
Responds Quickly
Keller Williams Realty St. Louis
(314) 582-3836
121 Total Sales
4 in O'Fallon
$163K - $465K Price Range

Estimated Value: $279,471
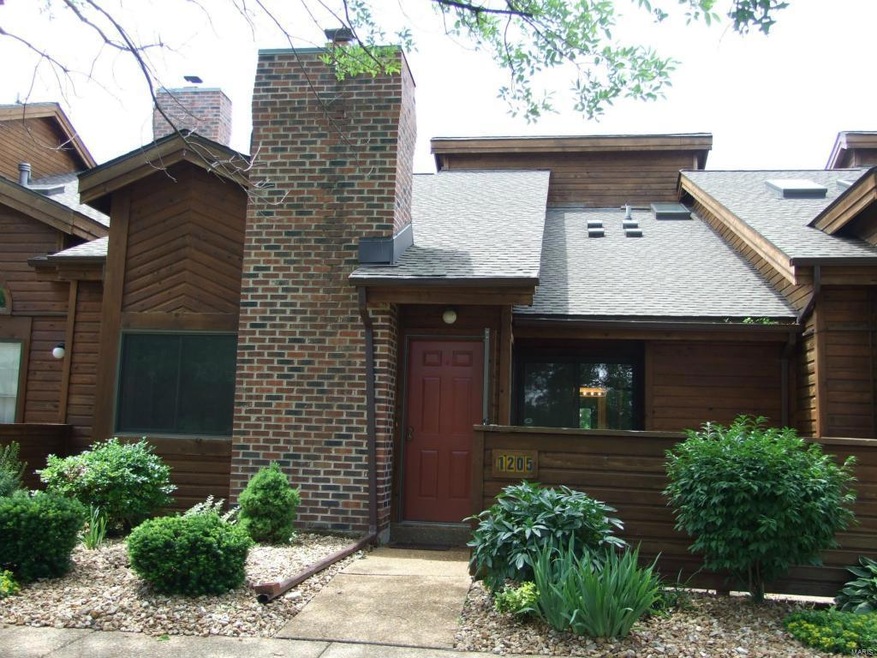
Soaring ceilings & skylights make this home light & bright! Huge vaulted Great Room with lovely brick fireplace, door to patio, box bay with window seat. Fantastic floorplan has 2 Master Suites, one on each floor, both have double closets & full baths adjacent. Main floor Master has slider to big patio. 2nd floor Master has luxury bath w/ dbl sinks, Jacuzzi tub & sep. shower. Super Loft has skylights, sliding door out to massive deck area. Kitchen has newer countertops, newer stove and laminate flooring, refrigerator stays, 2 pantries. Giant main floor laundry with tub, washer & dryer stay 'as is'. Handy den room on the main level makes a perfect office. Massive 2 car garage has 6 ft of space on both sides of door, plus built-in cabinets on both sides for storage. All newer carpeting! Home is 1/2 block from subdivision stocked lake, clubhouse, tennis courts, swimming pool & walking trail. Hurry in!
Last Agent to Sell the Property
ReeceNichols Real Estate License #1999127192 Listed on: 06/18/2014
Last Buyer's Agent
Susan Wehrle
RE/MAX Platinum License #2004004537
We collect this data history from publicly available records. To have your information removed, we recommend requesting removal directly through your county’s website.
Michael Holden
Keller Williams Realty St. Louis
(314) 582-3836
121 Total Sales
4 in O'Fallon
$163K - $465K Price Range
Jessica Berchtold
Narrative Real Estate
(314) 648-2761
272 Total Sales
2 in O'Fallon
$284K - $308K Price Range
Stephanie Parson
Keller Williams Realty West
(314) 582-2218
164 Total Sales
16 in O'Fallon
$215K - $1.2M Price Range
Julie Vaughan
RE/MAX Platinum
(314) 325-1527
91 Total Sales
32 in O'Fallon
$184K - $485K Price Range
Angela Lockett
Narrative Real Estate
(636) 557-4723
61 Total Sales
8 in O'Fallon
$200K - $520K Price Range
Dianne Stasa
ReeceNichols Real Estate
(314) 501-6235
101 Total Sales
1 in O'Fallon
$294,000 Price
We collect this data history from publicly available records. To have your information removed, we recommend requesting removal directly through your county’s website.
| Date | Buyer | Sale Price | Title Company |
|---|---|---|---|
| -- | Htc | ||
| Schultz Sharon K | $135,000 | None Available | |
| Vanderbeek Russell R | -- | -- |
We collect this data history from publicly available records. To have your information removed, we recommend requesting removal directly through your county’s website.
| Date | Status | Borrower | Loan Amount |
|---|---|---|---|
| Previous Owner | $128,250 |
We collect this data history from publicly available records. To have your information removed, we recommend requesting removal directly through your county’s website.
| Year | Tax Paid | Tax Assessment Tax Assessment Total Assessment is a certain percentage of the fair market value that is determined by local assessors to be the total taxable value of land and additions on the property. | Land | Improvement |
|---|---|---|---|---|
| 2026 | -- | $45,788 | ||
| 2025 | $2,422 | $45,788 | ||
| 2023 | $2,421 | $40,374 | $0 | $0 |
| 2022 | $2,293 | $35,514 | $0 | $0 |
| 2021 | $2,295 | $35,514 | $0 | $0 |
| 2020 | $1,975 | $29,527 | $0 | $0 |
| 2019 | $1,966 | $29,527 | $0 | $0 |
| 2018 | $1,841 | $26,409 | $0 | $0 |
| 2017 | $1,826 | $26,409 | $0 | $0 |
| 2016 | $1,700 | $23,662 | $0 | $0 |
| 2015 | $1,669 | $23,662 | $0 | $0 |
| 2014 | $1,796 | $24,699 | $0 | $0 |
Seller's Agent in 2014
Sandra Meranda
ReeceNichols Real Estate
(314) 691-1320
65 Total Sales
SW
Buyer's Agent in 2014
Susan Wehrle
RE/MAX
Source: MARIS MLS
MLS Number: MIS14034627
APN: 3-157F-5795-15-000D.1205000
Disclaimer: Certain information contained herein is derived from information provided by parties other than Homes.com. All information provided is deemed reliable, but is not guaranteed to be accurate and should be independently verified.
All data is obtained from various sources and may not have been verified by broker or MLS GRID. Supplied Open House Information is subject to change without notice. All information should be independently reviewed and verified for accuracy. Properties may or may not be listed by the office/agent presenting the information. Some IDX listings have been excluded from this website.
Listings courtesy of MARIS MLS as distributed by MLS GRID.
Based on information submitted to the MLS GRID
Ask me questions while you tour the home.