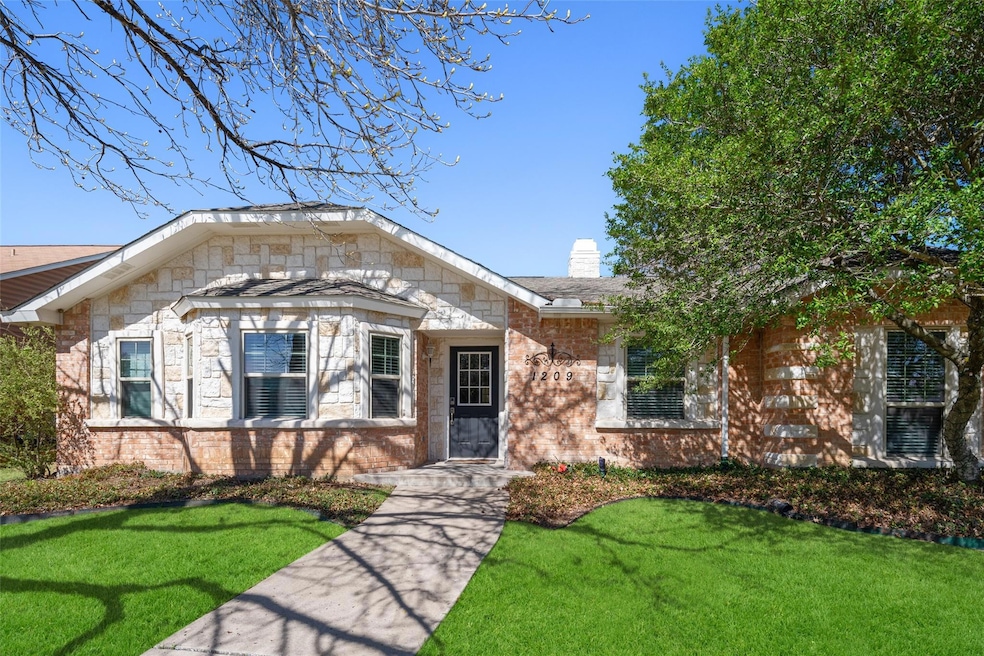
NOT LISTED FOR SALE

Estimated Value: $405,000 - $459,000

3 Beds
2 Baths
1,859 Sq Ft
$234/Sq Ft Est. Value

Sale Details

Date Sold: May 15, 2025

Current estimated payment $2,783 / mo

8 Days on Market

Highlights

  • Open Floorplan
  • Traditional Architecture
  • Skylights
  • Beverly Elementary School Rated A
  • Double Oven
  • Front Porch

About This Home

As of May 2025

Step into this meticulously renovated home where every inch has been thoughtfully updated to offer the perfect blend of style and functionality. Featuring a dynamic floorplan w separated bedrooms, 2 spacious living areas, 2 dining zones, and a flex space ideal for a study, playroom, or game room, the possibilities are truly endless! As you enter, you're immediately greeted with expansive views that flow seamlessly from the front to the back of the home. Natural light pours in through large windows, illuminating the formal living area, where cozy gatherings around the fireplace create an inviting atmosphere. The kitchen has been completely transformed w gleaming granite countertops, designer-painted cabinets, stainless appliances, and a brand-new sink and faucet that all come together to create a chef’s dream. At the front of the home, you’ll find two charming secondary bedrooms, one complete with built-in shelving, both offering easy access to the beautifully renovated full bathroom. This bath boasts a luxurious walk-in shower, sleek new vanity, granite counters, and stylish new fixtures. The back of the home features a cozy den, a versatile space that can adapt to your needs, and a master suite that will leave you breathless. The master bathroom is a serene sanctuary, fully remodeled with high-end finishes including elegant tile, a free-standing soaking tub, a walk-in shower, and a double vanity—everything you need to unwind in style. No detail has been overlooked—new luxury vinyl plank flooring flows throughout the home, with fresh tile and baseboards in every bathroom. Updated doors, trim, sheetrock finish & fixtures create a polished & cohesive look throughout. Step outside to your private outdoor oasis, perfect for relaxing or entertaining, featuring an expansive stamped concrete patio surrounded by lush landscaping. Need extra space? The shed has been fully sheetrocked, wired for electricity, and even has lighting—a fantastic bonus! This home truly has it all.

Last Agent to Sell the Property

Tracy Cavazos

Compass RE Texas, LLC Brokerage Phone: 972-978-5330 License #0656438 Listed on: 03/20/2025

Compass RE Texas, LLC

Co-Listed By

Kacie McCoy

Compass RE Texas, LLC Brokerage Phone: 972-978-5330 License #0650496

Last Buyer's Agent

Scott Strittmatter

All City License #0738411

All City

Home Details

Home Type

  • Single Family

Year Built

  • Built in 1982

Lot Details

  • 7,841 Sq Ft Lot
  • Lot Dimensions are 120 x 64
  • Wood Fence
  • Interior Lot

Parking

  • 2 Car Attached Garage
  • Alley Access
  • Rear-Facing Garage
  • Single Garage Door
  • Garage Door Opener

Home Design

  • Traditional Architecture
  • Brick Exterior Construction
  • Slab Foundation
  • Composition Roof

Interior Spaces

  • 1,859 Sq Ft Home
  • 1-Story Property
  • Open Floorplan
  • Wet Bar
  • Ceiling Fan
  • Skylights
  • Chandelier
  • Decorative Lighting
  • Wood Burning Fireplace
  • Window Treatments
  • Bay Window
  • Fire and Smoke Detector
  • Laundry in Utility Room

Kitchen

  • Eat-In Kitchen
  • Double Oven
  • Electric Range
  • Microwave
  • Dishwasher
  • Disposal

Flooring

  • Ceramic Tile
  • Luxury Vinyl Plank Tile

Bedrooms and Bathrooms

  • 3 Bedrooms
  • Walk-In Closet
  • 2 Full Bathrooms

Outdoor Features

  • Patio
  • Rain Gutters
  • Front Porch

Schools

  • Beverly Elementary School
  • Hendrick Middle School
  • Clark High School

Utilities

  • Central Heating and Cooling System
  • Cable TV Available

Community Details

  • Cross Creek No 3 Section 1 And 2 Subdivision

Listing and Financial Details

  • Legal Lot and Block 13 / 24
  • Assessor Parcel Number R007102401301

Home Details

Home Type

Single Family

Year Built

Built in 1982

Lot Details

7,841 Sq Ft Lot

Parking

2

Listing Details

  • OWNERNAME: See instructions
  • Property Type: Residential
  • Property Sub Type: Single Family Residence
  • Architectural Style: Traditional, Detached
  • Unit Levels: One
  • Security: Smoke Detector(s)
  • Year Built Details: Preowned
  • Attribution Contact: 972-978-5330
  • Co List Office Mls Id: CMPS04
  • Co List Office Phone: 469-210-8288
  • Co List Office Mls Id: CMPS04
  • Structure Type: House
  • HumanModifiedYN: No
  • UniversalParcelId: urn:reso:upi:2.0:US:48085:R007102401301
  • Special Features: VirtualTour
  • Year Built: 1982

Interior Features

  • Square Footage: 1859.0
  • Windows: Bay Window(s), Skylight(s), Window Coverings
  • Fireplace Features: Wood Burning
  • Interior Amenities: Wet Bar, Chandelier, Decorative/Designer Lighting Fixtures, Eat-in Kitchen, Open Floorplan, Pantry, Cable TV, Walk-In Closet(s)
  • Flooring: Ceramic Tile, Luxury Vinyl Plank
  • Appliances: Double Oven, Dishwasher, Electric Range, Disposal, Microwave
  • Basement YN: No
  • Fireplaces: 1

Beds/Baths

  • Full Bathrooms: 2
  • Total Bedrooms: 3

Exterior Features

  • Foundation: Slab
  • Community Features: Curbs, Sidewalks
  • Fencing: Wood
  • Roof: Composition
  • Construction Materials: Brick
  • Exterior Features: Rain Gutters
  • Pool Features: None
  • Waterfront: No
  • Patio And Porch Features: Front Porch, Patio

Garage/Parking

  • Cooling System: Central Air, Ceiling Fan(s), Electric
  • Garage Spaces: 2.0
  • Total Covered Spaces: 2.0
  • Parking Features: Alley Access, Door-Single, Garage, Garage Door Opener, Garage Faces Rear
  • Attached Garage YN: Yes
  • GarageYN: Yes

Utilities

  • Sewer: Public Sewer
  • Heating: Central, Electric
  • LaundryFeatures: Laundry in Utility Room
  • Utilities: Sewer Available, Separate Meters, Water Available, Cable Available
  • Heating Yn: Yes

Schools

  • Elementary School: Beverly
  • High School: Clark
  • Junior High Dist: Plano ISD

Lot Info

  • PropertyAttachedYN: No
  • Lot Features: Interior Lot
  • Lot Size Units: Acres
  • Lot Size Area: 0.18
  • Lot Size: 120 x 64
  • Parcel Number: R007102401301
  • Lot Size Acres: 0.18
  • Lot Size Sq Ft: 7840.8

Building Info

  • Year Built: 1982
  • SeniorCommunityYN: No

Tax Info

  • TaxBlock: 24
  • Tax Lot: 13

MLS Schools

  • MiddleOrJuniorSchool: Hendrick

Ownership History

We collect this data history from publicly available records. To have your information removed, we recommend requesting removal directly through your county’s website.

Date Name Owned For Owner Type

Purchase Details

Listed on
Mar 20, 2025
Closed on
May 15, 2025
Sold by
Bought by
Seller's Agent
Tracy Cavazos
Compass RE Texas, LLC
Buyer's Agent
Scott Strittmatter
All City
List Price
$490,000
Views
20
Current Estimated Value
$434,780

Home Financials for this Owner

Home Financials are based on the most recent Mortgage that was taken out on this home.
Avg. Annual Appreciation
-9.34%
Original Mortgage
$380,000
Interest Rate
0.0664%
Mortgage Type
New Conventional

Purchase Details

Listed on
Aug 12, 2022
Closed on
Sep 28, 2022
Sold by
Bought by
Seller's Agent
Travis Wilson
Attlee Realty, LLC
Buyer's Agent
Tracy Cavazos
Compass RE Texas, LLC
List Price
$424,000
Views
26

Home Financials for this Owner

Home Financials are based on the most recent Mortgage that was taken out on this home.
Avg. Annual Appreciation
6.62%
Original Mortgage
$260,000
Interest Rate
0.0499%
Mortgage Type
New Conventional

Purchase Details

Closed on
Apr 25, 2003
Sold by
Bought by

Home Financials for this Owner

Home Financials are based on the most recent Mortgage that was taken out on this home.
Original Mortgage
$112,000
Interest Rate
0.0544%
Mortgage Type
Credit Line Revolving
Source: Public Records

Range of Values:

--
Value Increase
--
Percent Increase
--
Adjusted for Inflation
Collateral Analytics

Collateral Analytics Collateral Analytics AVMs (Automated Valuation Model) employ a number of statistical approaches combined with neighborhood-specific comparable selection guarantees the most up-to-date and precise valuations.

Not Available

Collateral Analytics does not have data for the current month. Please view the chart for historical values.

ICE

ICE Mortgage Technology ICE Mortgage Technology’s AVM (Automated Valuation Model) is a state-of-the-art online residential property valuation tool that provides a quick and accurate estimate of the value of almost any home in the U.S.

Not Available

ICE Mortgage Technology does not have data for the current month. Please view the chart for historical values.

First American

First American First American Data & Analytics’ next-generation AVM combines unrivaled data assets with a blended ensemble of valuation models to produce highly accurate, reliable valuations you can trust.

Not Available

First American does not have data for the current month. Please view the chart for historical values.

Quantarium

Quantarium Quantarium’s valuation service, repeatedly proven the industry’s most accurate and comprehensive, is supercharged with a self-learning and auto-tuning AI engine that continually becomes smarter and more accurate as it processes daily inputs from the industry’s leading RE data lake.

Not Available

Quantarium does not have data for the current month. Please view the chart for historical values.

Average Value
Not Available
List Price
Sold Price
Create a Home Valuation Report for This Property
The Home Valuation Report is an in-depth analysis detailing your home's value as well as a comparison with similar homes in the area

Home Values in the Area

Source: Public Records

Average Home Value in this Area


Source: Public Records

Purchase History

We collect this data history from publicly available records. To have your information removed, we recommend requesting removal directly through your county’s website.

Date Buyer Sale Price Title Company
-- Capital Title
-- Simplifile
-- --
Source: Public Records

Mortgage History

We collect this data history from publicly available records. To have your information removed, we recommend requesting removal directly through your county’s website.

Date Status Borrower Loan Amount
Open $380,000
Previous Owner $260,000
Previous Owner $165,000
Previous Owner $131,000
Previous Owner $112,000
Source: Public Records

Property History

We collect this data history from publicly available records. To have your information removed, we recommend requesting removal directly through your county’s website.

Date Event Price List to Sale Price per Sq Ft Prior Sale
05/15/2025 05/15/25 Sold -- -- --
03/30/2025 03/30/25 Pending -- -- --
03/21/2025 03/21/25 For Sale $490,000 +18.4% $264 / Sq Ft
09/29/2022 09/29/22 Sold -- -- -- View Prior Sale
09/01/2022 09/01/22 Pending -- -- --
08/27/2022 08/27/22 Price Changed $414,000 -2.4% $223 / Sq Ft
08/12/2022 08/12/22 For Sale $424,000 -- $228 / Sq Ft
Source: North Texas Real Estate Information Systems (NTREIS)

Tax History

We collect this data history from publicly available records. To have your information removed, we recommend requesting removal directly through your county’s website.

Year Tax Paid Tax Assessment Tax Assessment Total Assessment is a certain percentage of the fair market value that is determined by local assessors to be the total taxable value of land and additions on the property. Land Improvement
2025 $4,753 $388,859 $110,000 $278,859
2024 $5,369 $404,911 $110,000 $294,911
2023 $5,369 $403,449 $110,000 $293,449
2022 $5,854 $306,341 $80,000 $278,029
2021 $5,616 $278,492 $70,000 $208,492
2020 $5,342 $261,623 $60,000 $201,623
2019 $5,480 $253,560 $60,000 $203,162
2018 $5,024 $230,509 $60,000 $189,153
2017 $4,568 $233,875 $50,000 $183,875
2016 $4,205 $222,311 $50,000 $172,311
2015 $3,156 $195,423 $40,000 $155,423
Source: Public Records

Agents Affiliated with this Home

  • Section Image
  • Section Image
  • Section Image
  • Section Image
See All Agents

Map

Source: North Texas Real Estate Information Systems (NTREIS)

MLS Number: 20877681

North Texas Real Estate Information Systems (NTREIS)

APN: R-0071-024-0130-1

Your Personal Tour Guide

Ask me questions while you tour the home.