
Taylor Bunney
eXp Realty, LLC
(720) 928-2770
84 Total Sales
2 in Dacono
$330,000 Price Range
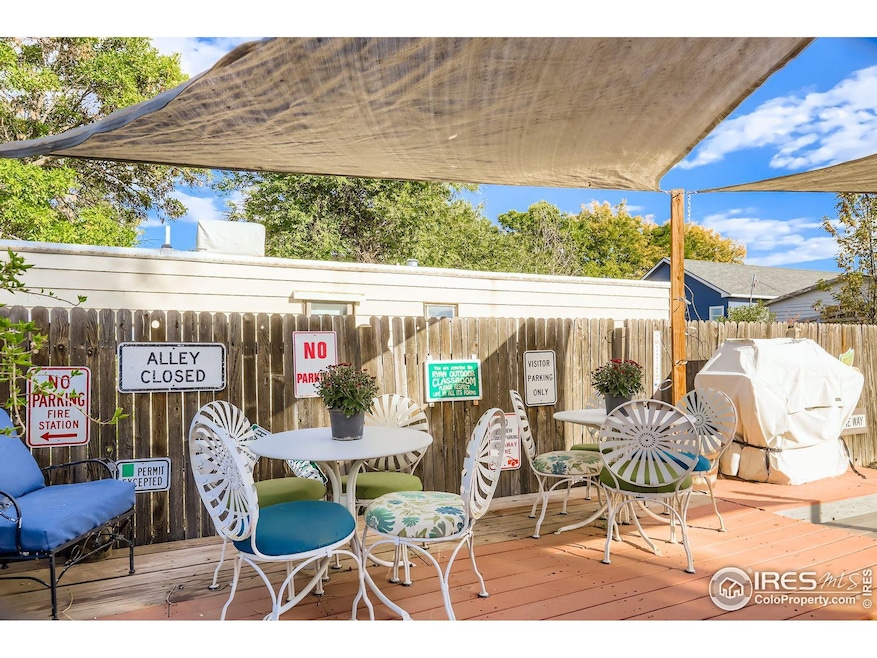
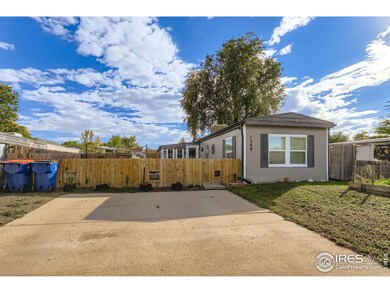
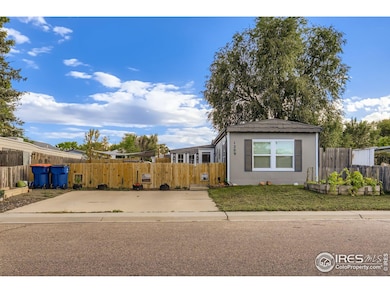
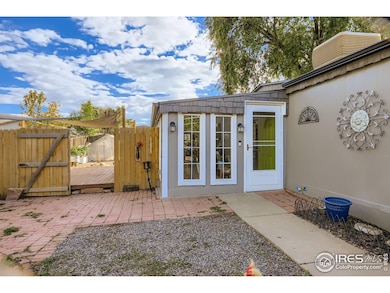
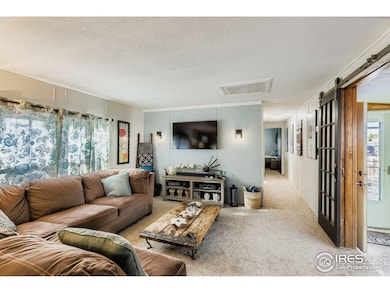
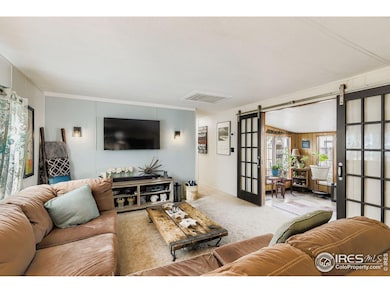
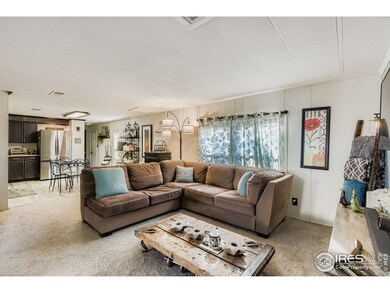
Super Fun & Captivating! Welcome to this enchanting home, where every detail has been thoughtfully curated to create a truly delightful living space. The moment you step inside, you are greeted by an atmosphere of warmth and charm that makes you feel instantly at home with its cheerful decor and cozy nooks. New appliances, newer roof, decking, skylights, swamp cooler and electrical panel are just some of the up-dates. Discover a charming and cozy backyard retreat, perfect for morning coffee or intimate evening gatherings. A beautifully defined seating area provides the ideal setting for making memories with family and friends. This move-in ready gem is an irresistible find!
Taylor Bunney
eXp Realty, LLC
(720) 928-2770
84 Total Sales
2 in Dacono
$330,000 Price Range
Julie Maeda
Guardian Real Estate Group
(720) 807-5189
236 Total Sales
1 in Dacono
$495,000 Price
Jennifer Walthall
Metro 21 Real Estate Group
(720) 807-4335
381 Total Sales
1 in Dacono
$564,000 Price
Brett Sawyer
Kentwood Real Estate Boulder Valley
(720) 706-6686
64 Total Sales
1 in Dacono
$550,000 Price
Michael Steffen
EXIT Realty DTC, Cherry Creek, Pikes Peak.
(720) 573-2389
48 Total Sales
1 in Dacono
$378,500 Price
Jorge Chavez
RE/MAX inMotion
(720) 741-6584
284 Total Sales
1 in Dacono
$540,000 Price
We collect this data history from publicly available records. To have your information removed, we recommend requesting removal directly through your county’s website.
| Date | Buyer | Sale Price | Title Company |
|---|---|---|---|
| $370,000 | First American Title | ||
| Hawk Julie A | $240,000 | Colorado Escrow & Title | |
| 1209 Maclntyre Llc | -- | None Available | |
| Miller Cecil Shane | -- | None Available | |
| Hud | $133,541 | None Available | |
| Gray Cindy M | $129,000 | -- | |
| Phillips Harold E | -- | -- | |
| Hud | -- | -- | |
| Sullivan Robert L | $28,000 | -- | |
| -- | -- | -- | |
| -- | -- | -- | |
| -- | -- | -- | |
| Matthews James E | $44,200 | -- | |
| Hengemuhle Daniel | $43,000 | -- | |
| -- | -- | -- |
We collect this data history from publicly available records. To have your information removed, we recommend requesting removal directly through your county’s website.
| Date | Status | Borrower | Loan Amount |
|---|---|---|---|
| Open | $14,531 | ||
| Open | Gallegos Brayan Reyes | $363,298 | |
| Previous Owner | Raisa Funding I Llc | -- | |
| Previous Owner | Hawk Julie A | $235,653 | |
| Previous Owner | Hawk Julie A | $11,783 | |
| Previous Owner | Happy Homes Llc | $55,000 | |
| Previous Owner | Miller Cecil Shane | $37,000 | |
| Previous Owner | Miller Cecil Shane | $34,000 | |
| Previous Owner | Miller Cecil Shane | $44,500 | |
| Previous Owner | Gray Cindy M | $128,021 | |
| Previous Owner | Gray Cindy M | $127,202 |
We collect this data history from publicly available records. To have your information removed, we recommend requesting removal directly through your county’s website.
| Date | Event | Price | List to Sale | Price per Sq Ft | Prior Sale |
|---|---|---|---|---|---|
| 11/17/2025 11/17/25 | Sold | $370,000 | +1.4% | $261 / Sq Ft | |
| 10/02/2025 10/02/25 | For Sale | $364,900 | +52.0% | $257 / Sq Ft | |
| 07/06/2021 07/06/21 | Off Market | $240,000 | -- | -- | |
| 07/02/2020 07/02/20 | Sold | $240,000 | 0.0% | $169 / Sq Ft | View Prior Sale |
| 07/02/2020 07/02/20 | For Sale | $240,000 | -- | $169 / Sq Ft |
We collect this data history from publicly available records. To have your information removed, we recommend requesting removal directly through your county’s website.
| Year | Tax Paid | Tax Assessment Tax Assessment Total Assessment is a certain percentage of the fair market value that is determined by local assessors to be the total taxable value of land and additions on the property. | Land | Improvement |
|---|---|---|---|---|
| 2026 | $2,106 | $16,420 | $6,120 | $10,300 |
| 2025 | $1,988 | $16,760 | $6,250 | $10,510 |
| 2024 | $1,988 | $16,760 | $6,250 | $10,510 |
| 2023 | $1,316 | $15,080 | $3,380 | $11,700 |
| 2022 | $2,137 | $10,520 | $3,480 | $7,040 |
| 2021 | $1,289 | $10,820 | $3,580 | $7,240 |
| 2020 | $711 | $5,980 | $2,150 | $3,830 |
| 2019 | $717 | $5,980 | $2,150 | $3,830 |
| 2018 | $579 | $4,860 | $2,520 | $2,340 |
| 2017 | $566 | $4,860 | $2,520 | $2,340 |
| 2016 | $360 | $3,010 | $1,990 | $1,020 |
| 2015 | $873 | $3,010 | $1,990 | $1,020 |
| 2014 | $841 | $2,840 | $1,990 | $850 |
Seller's Agent in 2025
Mike Dunn
RE/MAX
(303) 669-8683
133 Total Sales
DH
Buyer's Agent in 2025
Dillon Hinkley
Keller Williams Preferred Realty
(720) 440-1260
68 Total Sales
Source: IRES MLS
MLS Number: IRE1044857
Disclaimer: Certain information contained herein is derived from information provided by parties other than Homes.com. All information provided is deemed reliable, but is not guaranteed to be accurate and should be independently verified.
Information source: Information and Real Estate Services, LLC. Provided for limited non-commercial use only under IRES Rules © Copyright IRES.
Based on information submitted to the MLS GRID. All data is obtained from various sources and may not have been verified by broker or MLS GRID. Supplied Open House Information is subject to change without notice. All information should be independently reviewed and verified for accuracy. Properties may or may not be listed by the office/agent presenting the information. Some IDX listings have been excluded from this website. Listing information is provided exclusively for consumers' personal, non-commercial use and may not be used for any purpose other than to identify prospective properties consumers may be interested in purchasing.
Information deemed reliable but not guaranteed by the MLS.
Based on information submitted to the MLS GRID
Listings courtesy of IRES MLS as distributed by MLS GRID
Ask me questions while you tour the home.