
Dez Poole
Clinch Realty LLC
(620) 644-0761
153 Total Sales
1 in Louisburg
$375,000 Price


Estimated Value: $397,974
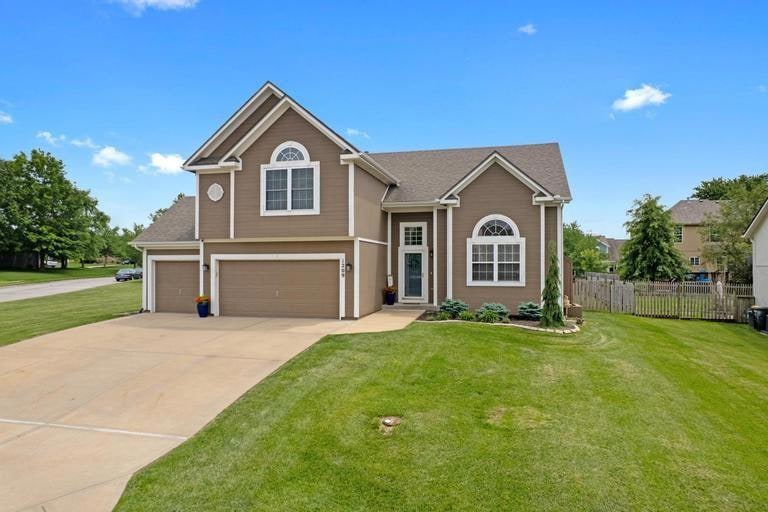
This adorable California split offers 3 bedrooms, 3 full baths, and a roomy 3-car garage—plus it’s perched on a huge corner lot with endless possibilities. Step inside and find a smart, open layout with all new carpet, plenty of natural light and room to grow/build equity. The extra-large primary suite is a true retreat on its own level, featuring double vanities, a corner soaking tub, separate shower, and a spacious walk-in closet. The secondary bedrooms are generously sized and share an updated full bath. Need a 4th bedroom? The finished daylight lower level with yet another full bath has the perfect space to make it happen. And don’t miss the sub-basement—hello, storage goals! Outside, the brand new trex composite deck with aluminum railing overlooks this big, fenced backyard—perfect for pups, parties, or planting your dream garden or spend hot summer days at the neighborhood pool! And location? You’re just minutes from the elementary, middle, and high schools plus shopping and dining. This one has it all!
Last Agent to Sell the Property
ReeceNichols - Leawood Brokerage Phone: 913-402-2550 Listed on: 06/11/2025
We collect this data history from publicly available records. To have your information removed, we recommend requesting removal directly through your county’s website.
Dez Poole
Clinch Realty LLC
(620) 644-0761
153 Total Sales
1 in Louisburg
$375,000 Price
Lynne Matile
ReeceNichols - Overland Park
(539) 800-2493
137 Total Sales
6 in Louisburg
$248K - $1M Price Range
Heather Thompson
Realty ONE Group Metro Home Pros
(913) 490-0515
66 Total Sales
5 in Louisburg
$227K - $460K Price Range
Rollene Croucher
KW Diamond Partners
(913) 278-1591
206 Total Sales
2 in Louisburg
$408K - $630K Price Range
Gary Morrison
KW Diamond Partners
(913) 374-7316
57 Total Sales
1 in Louisburg
$428,995 Price
Robert Zoller
KW Diamond Partners
(913) 285-8746
83 Total Sales
3 in Louisburg
$225K - $630K Price Range
We collect this data history from publicly available records. To have your information removed, we recommend requesting removal directly through your county’s website.
| Date | Buyer | Sale Price | Title Company |
|---|---|---|---|
| -- | Stewart Title Company | ||
| -- | Platinum Title Services | ||
| -- | Miami County Title Co Inc | ||
| -- | Homestead Title |
We collect this data history from publicly available records. To have your information removed, we recommend requesting removal directly through your county’s website.
| Date | Status | Borrower | Loan Amount |
|---|---|---|---|
| Open | $372,150 | ||
| Previous Owner | $208,800 | ||
| Previous Owner | $209,183 | ||
| Previous Owner | $164,868 |
We collect this data history from publicly available records. To have your information removed, we recommend requesting removal directly through your county’s website.
| Date | Event | Price | List to Sale | Price per Sq Ft | Prior Sale |
|---|---|---|---|---|---|
| 08/08/2025 08/08/25 | Sold | -- | -- | -- | |
| 06/16/2025 06/16/25 | Pending | -- | -- | -- | |
| 06/13/2025 06/13/25 | Price Changed | $375,000 | -6.3% | $211 / Sq Ft | |
| 06/13/2025 06/13/25 | For Sale | $400,000 | +70.2% | $225 / Sq Ft | |
| 10/13/2020 10/13/20 | Sold | -- | -- | -- | View Prior Sale |
| 08/23/2020 08/23/20 | Pending | -- | -- | -- | |
| 08/21/2020 08/21/20 | For Sale | $235,000 | -- | $132 / Sq Ft |
We collect this data history from publicly available records. To have your information removed, we recommend requesting removal directly through your county’s website.
| Year | Tax Paid | Tax Assessment Tax Assessment Total Assessment is a certain percentage of the fair market value that is determined by local assessors to be the total taxable value of land and additions on the property. | Land | Improvement |
|---|---|---|---|---|
| 2025 | $4,311 | $40,181 | $5,981 | $34,200 |
| 2024 | $4,103 | $39,008 | $5,335 | $33,673 |
| 2023 | $4,125 | $38,491 | $4,362 | $34,129 |
| 2022 | $3,751 | $32,338 | $4,311 | $28,027 |
| 2021 | $1,998 | $0 | $0 | $0 |
| 2020 | $3,453 | $0 | $0 | $0 |
| 2019 | $3,979 | $0 | $0 | $0 |
| 2018 | $3,597 | $0 | $0 | $0 |
| 2017 | $0 | $0 | $0 | $0 |
| 2016 | -- | $0 | $0 | $0 |
| 2015 | -- | $0 | $0 | $0 |
| 2014 | -- | $0 | $0 | $0 |
| 2013 | -- | $0 | $0 | $0 |
Seller's Agent in 2025
CJ co. Team
ReeceNichols - Leawood
(913) 206-2410
481 Total Sales
Seller Co-Listing Agent in 2025
Mandy Doull
ReeceNichols - Leawood
(913) 522-7167
63 Total Sales
Buyer's Agent in 2025
Sari Antisdel
Platinum Realty LLC
(913) 206-0965
17 Total Sales
A
Seller's Agent in 2020
Amanda Messbarger
Keller Williams Realty Partners Inc.
(913) 231-4903
20 Total Sales
Buyer's Agent in 2020
Sara Youngblood
BHG Kansas City Homes
(913) 961-1765
67 Total Sales
Source: Heartland MLS
MLS Number: 2556364
APN: 109-29-0-40-07-001.00-0
Disclaimer: Certain information contained herein is derived from information provided by parties other than Homes.com. All information provided is deemed reliable, but is not guaranteed to be accurate and should be independently verified.
All data is obtained from various sources and may not have been verified by broker or MLS GRID. Supplied Open House Information is subject to change without notice. All information should be independently reviewed and verified for accuracy. Properties may or may not be listed by the office/agent presenting the information. Some IDX listings have been excluded from this website. Prices displayed on all Sold listings are the Last Known Listing Price and may not be the actual selling price.
Listings courtesy of Heartland MLS as distributed by MLS GRID.
Based on information submitted to the MLS GRID
Listing Information presented by local MLS brokerage: TEN-X, INC., local REALTOR®- Arlene Richardson - (888) 952-6393
Ask me questions while you tour the home.