NOT LISTED FOR SALE

Estimated Value: $135,026

3 Beds
1.5 Baths
1,514 Sq Ft
$89/Sq Ft Est. Value

Sale Details

Date Sold: July 16, 2019

Last sale price $84,900 $56 Per Sq Ft

Est. 59% increase in value since last sale

Current estimated payment $857 / mo

268 Days on Market

Highlights

  • Separate Outdoor Workshop
  • Porch
  • Home Security System
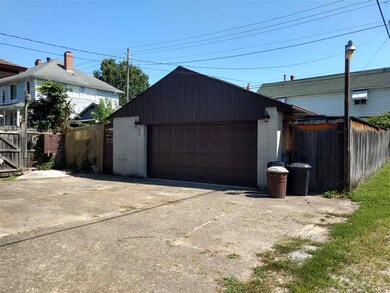
  • 2 Car Detached Garage
  • Patio
  • Central Heating and Cooling System

About This Home

As of July 2019

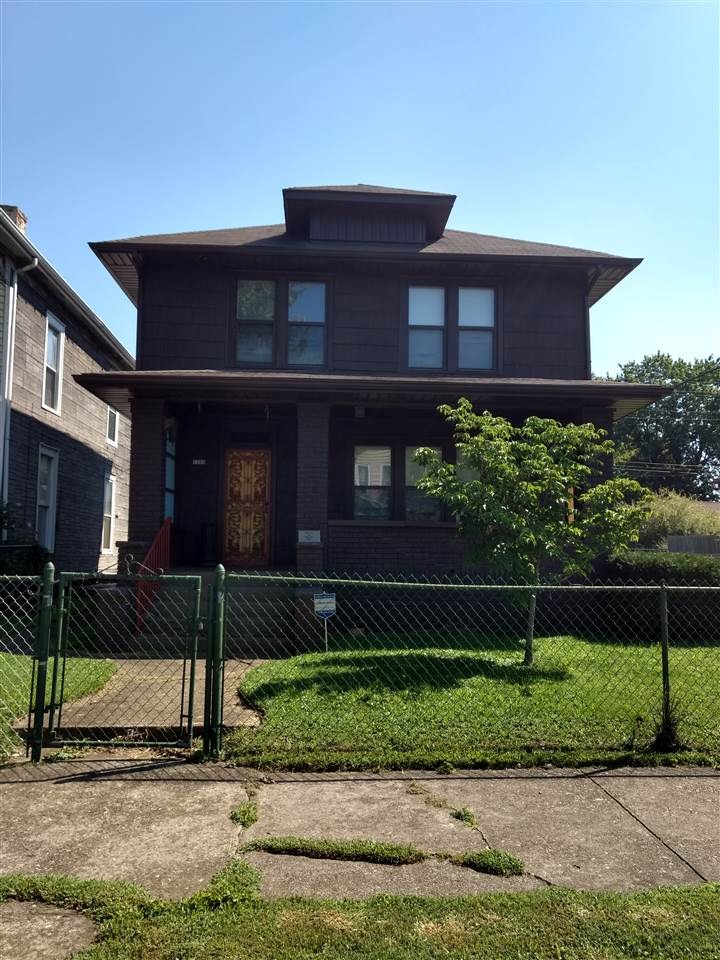
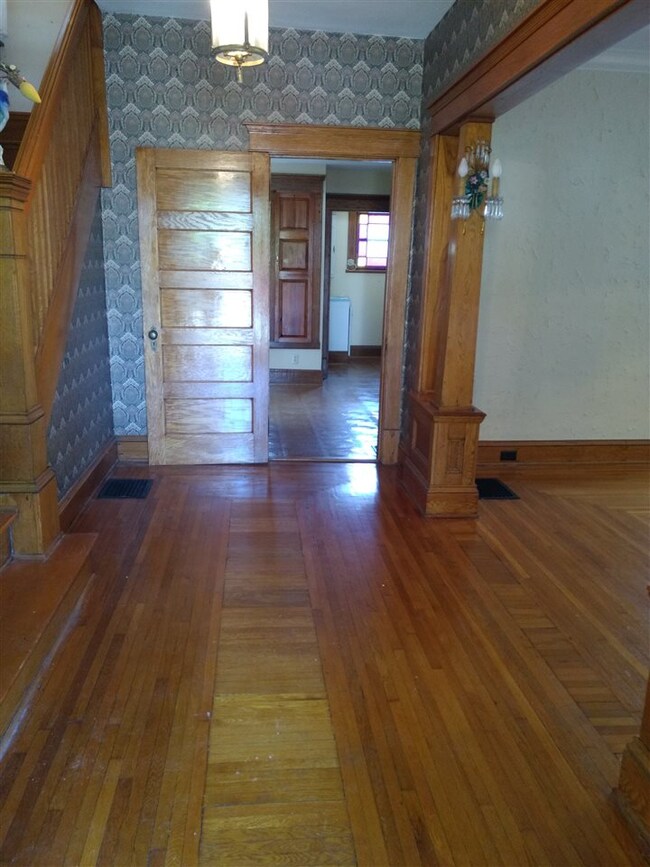
Well maintained home with a large garage. Call today for your private showing!

Last Agent to Sell the Property

ROBIN MURDOCK

MURDOCK REALTY Listed on: 08/13/2018

Last Buyer's Agent

Heather Williams

BUNCH REAL ESTATE ASSOCIATES

Home Details

Home Type

  • Single Family

Year Built

  • Built in 1944

Lot Details

  • 5,663 Sq Ft Lot
  • Lot Dimensions are 44 x 132
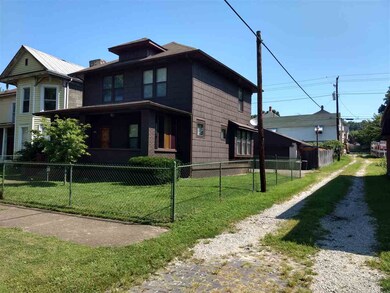
  • Chain Link Fence
  • Level Lot

Home Design

  • Shingle Roof

Interior Spaces

  • 1,514 Sq Ft Home
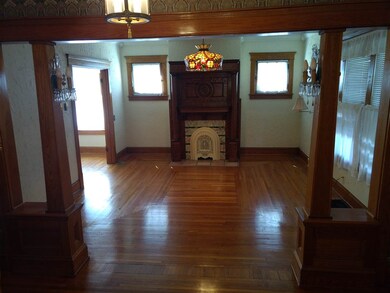
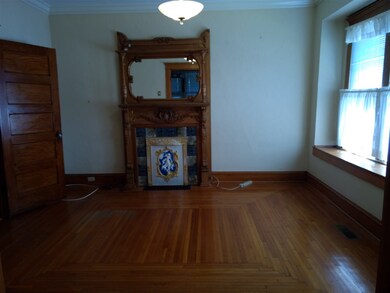
  • Non-Functioning Fireplace
  • Concrete Flooring
  • Unfinished Basement
  • Basement Fills Entire Space Under The House
  • Scuttle Attic Hole
  • Home Security System

Bedrooms and Bathrooms

  • 3 Bedrooms

Parking

  • 2 Car Detached Garage
  • Parking Pad
  • On-Street Parking
  • Off-Street Parking

Outdoor Features

  • Patio
  • Separate Outdoor Workshop
  • Storage Shed
  • Porch

Utilities

  • Central Heating and Cooling System
  • Gas Water Heater
  • Cable TV Available

Listing and Financial Details

  • Assessor Parcel Number 35-029-0100

Home Details

Home Type

Single Family

Year Built

Built in 1944

Lot Details

5,663 Sq Ft Lot

Listing Details

  • Class 2: Residential
  • Dinign Room: Size: 11'11x13'10, On Level: 1
  • Equipment: Security System, Cable Ready, Hot Water Heater Gas
  • Lot Size Fxbxlxr: 44 x 132
  • Full Bathrooms: One
  • No Of Acres: 0.13
  • No Of Bedrooms: Three
  • Half Bathrooms: One
  • No Of Rooms: Eight
  • Parcel No: 35-029-0100
  • Property Description: Level
  • Refuse Supplier: City of Ironton
  • Type: Single Family
  • Year Built: 1944
  • Special Features: None
  • Property Sub Type: Detached

Interior Features

  • Bedroom 1: Size: 13'11x11'11, On Level: 2
  • Basement Foundation: Full, Unfinished, Concrete Floor
  • Basement: Yes
  • Bathroom 2: Size: 5'10x7'1, On Level: 1
  • Bedroom 2: Size: 10x11'1, On Level: 2
  • Bedroom 3: Size: 13'7x10'10, On Level: 2
  • Finished Sq Ft: 1514
  • Fireplace: Fireplace, Non-Working
  • Interior Amenities: Scuttle
  • Kitchen: Size: 14'7x11'8, On Level: 1
  • Living Room: Size: 13'8x15'1, On Level: 1
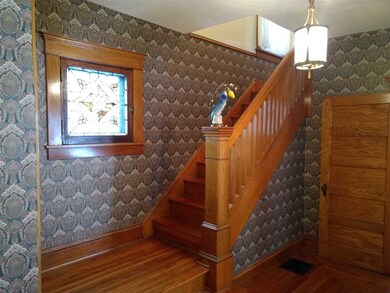
  • Other Room1: Name: Foyer, Size: 13'7x6'6, On Level: 1

Exterior Features

  • Fence: Chain Link
  • Exterior Features: Porch, Patio, Storage Shed/Out Building, Workshop
  • Roof: Shingles

Garage/Parking

  • Garage: Detached, 2 Cars
  • Garage Size: 38 x 24
  • Parking: 2 Cars, Street Parking, Off-Street Parking, Pad

Utilities

  • Cooling: Central Air
  • Electric Supplier: AEP
  • Gas Supplier: Columbia Gas
  • Heating: Central Gas
  • Sewer Supplier: City of Ironton
  • Water Sewer: Public Water, Public Sewer
  • Water Supplier: City of Ironton

Ownership History

We collect this data history from publicly available records. To have your information removed, we recommend requesting removal directly through your county’s website.

Date Name Owned For Owner Type

Purchase Details

Listed on
Aug 13, 2018
Closed on
Jul 16, 2019
Sold by
Bought by
Seller's Agent
ROBIN MURDOCK
MURDOCK REALTY
Buyer's Agent
Heather Williams
BUNCH REAL ESTATE ASSOCIATES
List Price
$84,900
Sold Price
$84,900
Current Estimated Value
$135,026

Home Financials for this Owner

Home Financials are based on the most recent Mortgage that was taken out on this home.
Estimated Appreciation
$50,126
Avg. Annual Appreciation
6.81%
Original Mortgage
$83,361
Outstanding Balance
$72,302
Interest Rate
4.25%
Mortgage Type
FHA
Estimated Equity
$62,724

Purchase Details

Closed on
Mar 16, 2016
Sold by
Bought by

Purchase Details

Closed on
Sep 26, 1995
Sold by
Bought by

Purchase Details

Closed on
Jan 13, 1995
Sold by
Bought by

Purchase Details

Closed on
Jul 26, 1988
Sold by
Bought by
Source: Public Records
Create a Home Valuation Report for This Property
The Home Valuation Report is an in-depth analysis detailing your home's value as well as a comparison with similar homes in the area

Home Values in the Area

Source: Public Records

Average Home Value in this Area


Source: Public Records

Purchase History

We collect this data history from publicly available records. To have your information removed, we recommend requesting removal directly through your county’s website.

Date Buyer Sale Price Title Company
-- --
-- None Available
$1,000 --
$18,000 --
$10,000 --
Source: Public Records

Mortgage History

We collect this data history from publicly available records. To have your information removed, we recommend requesting removal directly through your county’s website.

Date Status Borrower Loan Amount
Open $83,361
Source: Public Records

Property History

We collect this data history from publicly available records. To have your information removed, we recommend requesting removal directly through your county’s website.

Date Event Price List to Sale Price per Sq Ft
07/16/2019 07/16/19 Sold $84,900 0.0% $56 / Sq Ft
05/08/2019 05/08/19 Pending -- -- --
10/11/2018 10/11/18 For Sale $84,900 0.0% $56 / Sq Ft
09/26/2018 09/26/18 Pending -- -- --
08/13/2018 08/13/18 For Sale $84,900 -- $56 / Sq Ft
Source: Huntington Board of REALTORS®

Tax History

We collect this data history from publicly available records. To have your information removed, we recommend requesting removal directly through your county’s website.

Year Tax Paid Tax Assessment Tax Assessment Total Assessment is a certain percentage of the fair market value that is determined by local assessors to be the total taxable value of land and additions on the property. Land Improvement
2025 $1,461 $37,919 $6,115 $31,805
2024 -- $34,470 $5,560 $28,910
2023 $1,274 $34,470 $5,560 $28,910
2022 $1,272 $34,470 $5,560 $28,910
2021 $1,104 $28,670 $3,660 $25,010
2020 $1,120 $28,670 $3,660 $25,010
2019 $762 $28,670 $3,660 $25,010
2018 $770 $28,670 $3,660 $25,010
2017 $768 $28,670 $3,660 $25,010
2016 $720 $28,670 $3,660 $25,010
2015 $864 $31,890 $2,740 $29,150
2014 $834 $31,890 $2,740 $29,150
2013 $831 $31,890 $2,740 $29,150
Source: Public Records

Agents Affiliated with this Home

  • Section Image
  • Section Image
See All Agents

Map

Source: Huntington Board of REALTORS®

MLS Number: 162614

Huntington Board of REALTORS®

APN: 35-029-0100-000

Your Personal Tour Guide

Ask me questions while you tour the home.