
Brie Fowler
The Agency - Boulder
(720) 782-6598
134 Total Sales
1 in Southmoor
$355,000 Price
Estimated Value: $400,000 - $518,562
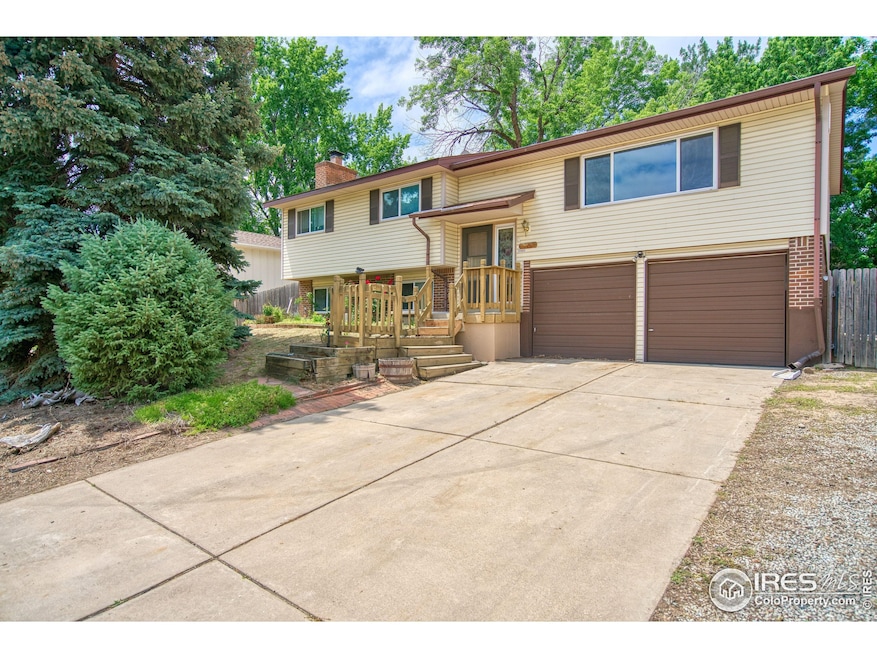
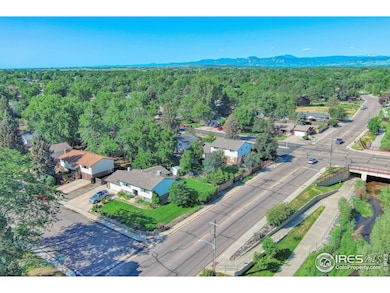
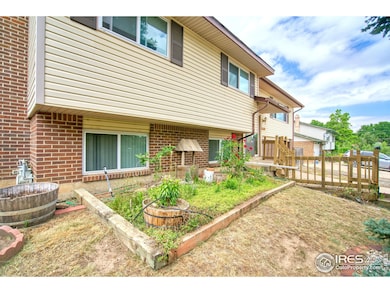
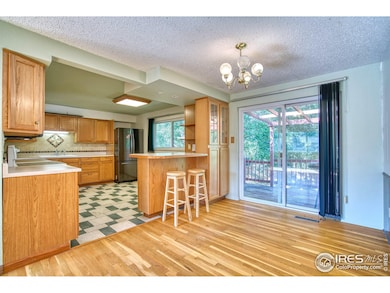
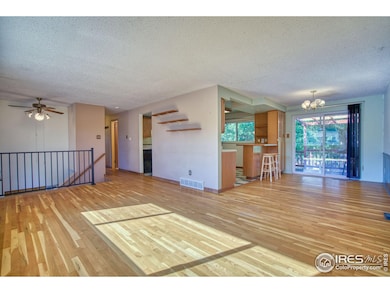
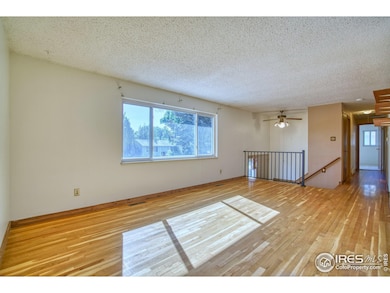
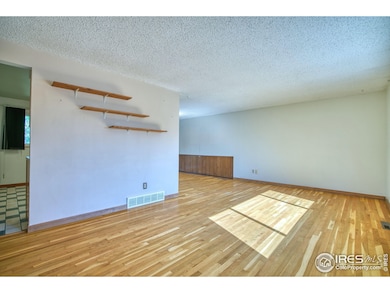
Don't miss this four-bedroom bilevel fixer in Southmoor Park with hard wood flooring, two ensuite bedrooms, a bonus living room, two storage sheds and a big fully-fenced backyard which is right around the corner from Kanemoto Park and a bike trail to Boulder! Its well-appointed and spacious kitchen with a newer stainless steel refrigerator, microwave and electric oven/range leads nicely into an open concept dining area and living room that are full of natural light. Off of the dining room is a deck leading to the private and shaded backyard, patio, RV parking and separate fenced-in dog run. Property is near shopping, restaurants, old town and the best schools Boulder County has to offer with easy access to Boulder and beyond.
Last Agent to Sell the Property
Sellstate ACE Realty License #100078203 Listed on: 06/27/2025
We collect this data history from publicly available records. To have your information removed, we recommend requesting removal directly through your county’s website.
Brie Fowler
The Agency - Boulder
(720) 782-6598
134 Total Sales
1 in Southmoor
$355,000 Price
Barry Remington
WK Real Estate
(720) 674-9142
141 Total Sales
4 in Southmoor
$324K - $515K Price Range
Brandi Schott
The Colorado Group
(720) 807-5912
81 Total Sales
4 in Southmoor
$384K - $564K Price Range
Chad Patterson
Living Stone Homes and Estates LLC
(970) 866-0524
63 Total Sales
4 in Southmoor
$450K - $510K Price Range
Tanja Nelson
Next Chapter Real Estate CO
(970) 900-4057
49 Total Sales
1 in Southmoor
$40,000 Price
Felipe Figueroa
Remax inMotion
(720) 513-2525
139 Total Sales
1 in Southmoor
$164,000 Price
We collect this data history from publicly available records. To have your information removed, we recommend requesting removal directly through your county’s website.
| Date | Buyer | Sale Price | Title Company |
|---|---|---|---|
| $428,000 | Land Title | ||
| Roberts James B | -- | Land Title Guarantee Co | |
| Jackson Lori Doris | $210,000 | Fahtco | |
| Haselbush Tonya J | $127,000 | -- | |
| Jackson Lori Doris | $74,000 | -- | |
| Jackson Lori Doris | $80,000 | -- | |
| Jackson Lori Doris | $41,500 | -- |
We collect this data history from publicly available records. To have your information removed, we recommend requesting removal directly through your county’s website.
| Date | Status | Borrower | Loan Amount |
|---|---|---|---|
| Open | $415,160 | ||
| Previous Owner | Roberts James B | $179,000 | |
| Previous Owner | Jackson Lori Doris | $168,000 |
We collect this data history from publicly available records. To have your information removed, we recommend requesting removal directly through your county’s website.
| Date | Event | Price | List to Sale | Price per Sq Ft |
|---|---|---|---|---|
| 08/04/2025 08/04/25 | Sold | $428,000 | -12.7% | $238 / Sq Ft |
| 07/12/2025 07/12/25 | Pending | -- | -- | -- |
| 06/27/2025 06/27/25 | For Sale | $490,000 | -- | $273 / Sq Ft |
We collect this data history from publicly available records. To have your information removed, we recommend requesting removal directly through your county’s website.
| Year | Tax Paid | Tax Assessment Tax Assessment Total Assessment is a certain percentage of the fair market value that is determined by local assessors to be the total taxable value of land and additions on the property. | Land | Improvement |
|---|---|---|---|---|
| 2026 | $2,328 | $30,926 | $12,512 | $18,414 |
| 2025 | $2,328 | $30,926 | $12,512 | $18,414 |
| 2024 | $1,980 | $28,425 | $11,500 | $16,925 |
| 2023 | $1,953 | $27,396 | $14,358 | $16,723 |
| 2022 | $1,646 | $23,588 | $10,140 | $13,448 |
| 2021 | $1,668 | $24,267 | $10,432 | $13,835 |
| 2020 | $1,386 | $21,421 | $8,437 | $12,984 |
| 2019 | $1,364 | $21,421 | $8,437 | $12,984 |
| 2018 | $1,118 | $18,965 | $5,832 | $13,133 |
| 2017 | $1,777 | $20,967 | $6,448 | $14,519 |
| 2016 | $1,630 | $17,058 | $5,811 | $11,247 |
| 2015 | $1,554 | $14,933 | $4,458 | $10,475 |
| 2014 | $1,395 | $14,933 | $4,458 | $10,475 |
Seller's Agent in 2025
Sarah Morrow
Sellstate ACE Realty
(212) 203-8146
2 in this area
21 Total Sales
LH
Buyer's Agent in 2025
Lindsey Hughes
Compass - Boulder
(303) 487-5472
1 in this area
81 Total Sales
Source: IRES MLS
MLS Number: IRE1037925
APN: 1315152-03-027
Disclaimer: Certain information contained herein is derived from information provided by parties other than Homes.com. All information provided is deemed reliable, but is not guaranteed to be accurate and should be independently verified.
Information source: Information and Real Estate Services, LLC. Provided for limited non-commercial use only under IRES Rules © Copyright IRES.
Based on information submitted to the MLS GRID. All data is obtained from various sources and may not have been verified by broker or MLS GRID. Supplied Open House Information is subject to change without notice. All information should be independently reviewed and verified for accuracy. Properties may or may not be listed by the office/agent presenting the information. Some IDX listings have been excluded from this website. Listing information is provided exclusively for consumers' personal, non-commercial use and may not be used for any purpose other than to identify prospective properties consumers may be interested in purchasing.
Information deemed reliable but not guaranteed by the MLS.
Based on information submitted to the MLS GRID
Listings courtesy of IRES MLS as distributed by MLS GRID
Ask me questions while you tour the home.