
Jo Waye
Samson Properties
(240) 293-3754
37 Total Sales
1 in Lansdowne
$384,000 Price
Estimated Value: $332,000 - $367,000
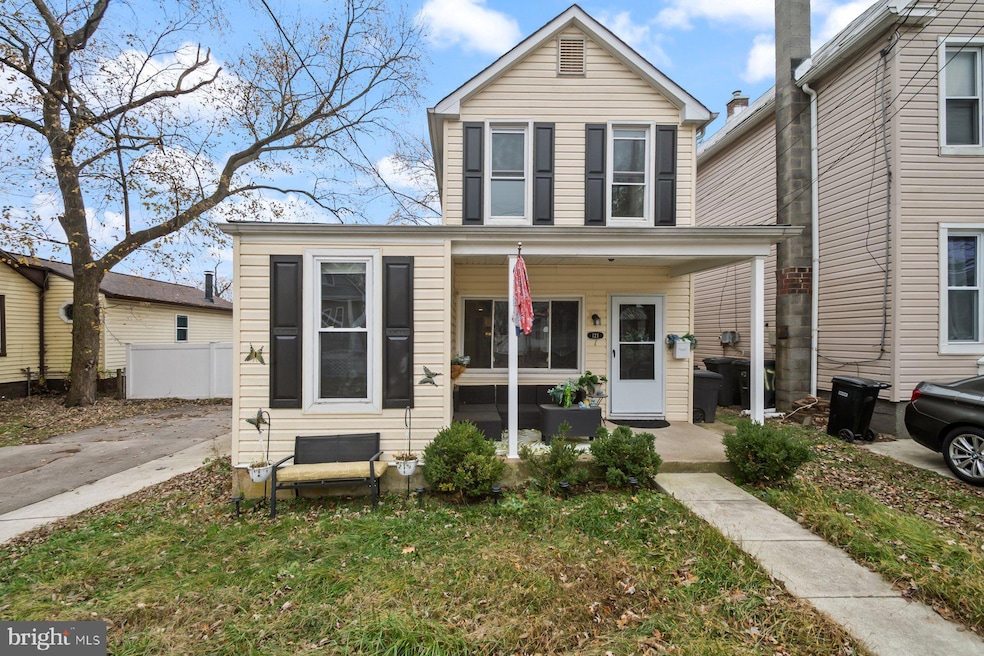
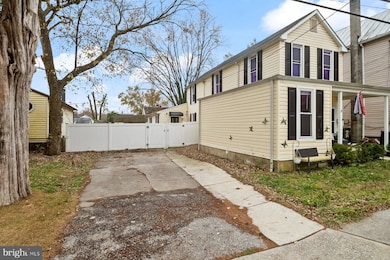
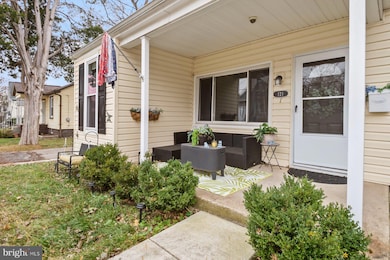
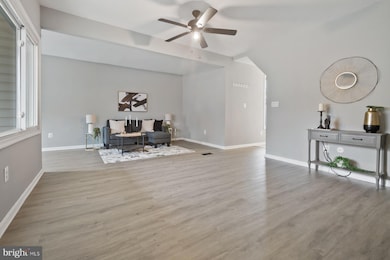
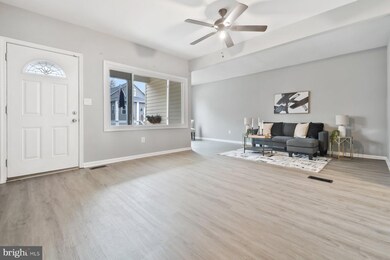
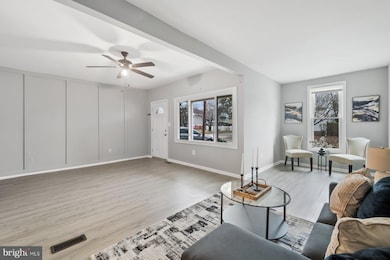
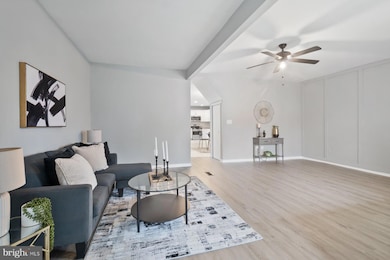
Beautifully renovated 5BR/2BA expanded cottage located on a quiet street. Make your way to the covered front porch and open the door into a home filled with natural light, luxury flooring, recessed lighting, and a warm color palette. The main floor offers an open concept living room and dining room, and an open floor plan in the breakfast room and kitchen. The kitchen features plenty of cabinets finished with crown moldings, sleek granite countertops with a subway tiled backsplash, stainless steel appliances, and a deep stainless sink under a window. Completing the main floor is a mudroom/laundry room, a full bath with a vessel sink, and two the five bedrooms. On the carpeted second floor are two sizable secondary bedrooms, a larger primary bedroom, and a full bath. From the mudroom, step outside to a yard filled with green space, a large barn style shed, and so many possibilities. This home is move-in ready with so much to offer new homeowners and is located nearby shopping, restaurants, and commuter routes.
Last Agent to Sell the Property
(877) 366-2213 mdbrokers@lptrealty.com LPT Realty, LLC Brokerage Phone: 4102204648 Listed on: 11/21/2025
We collect this data history from publicly available records. To have your information removed, we recommend requesting removal directly through your county’s website.
Jo Waye
Samson Properties
(240) 293-3754
37 Total Sales
1 in Lansdowne
$384,000 Price
Joe Smith
Next Step Realty
(443) 214-3147
197 Total Sales
1 in Lansdowne
$345,000 Price
Mark Meiler
Meiler's Next Level Realty
(717) 714-3521
64 Total Sales
1 in Lansdowne
$269,900 Price
Dustin Oldfather
Compass
(302) 393-2276
1,391 Total Sales
1 in Lansdowne
$245,000 Price
CINTIA VALLADARES HERNANDEZ
EXP Realty, LLC
(443) 879-7198
189 Total Sales
2 in Lansdowne
$305K - $420K Price Range
Chikia Barnes
Keller Williams Preferred Properties
(240) 363-2165
76 Total Sales
1 in Lansdowne
$350,000 Price
We collect this data history from publicly available records. To have your information removed, we recommend requesting removal directly through your county’s website.
| Date | Buyer | Sale Price | Title Company |
|---|---|---|---|
| $335,000 | Charter Title | ||
| Medina Andrea | $275,000 | None Available | |
| Cardenas Henry A | $250,000 | Cardinal Title Group Llc | |
| Complete Property Resources Inc | $102,900 | Acer Title & Escrow Llc | |
| Federal Home Loan Mortgage Corporation | $175,198 | Attorney | |
| Wells Fargo Bank Na | $175,198 | Attorney | |
| Swigert Lucy | -- | -- | |
| Swigert Lucy | -- | -- | |
| Ridgway Charles Arthur | -- | -- |
We collect this data history from publicly available records. To have your information removed, we recommend requesting removal directly through your county’s website.
| Date | Status | Borrower | Loan Amount |
|---|---|---|---|
| Open | $268,000 | ||
| Previous Owner | Medina Andrea | $277,369 | |
| Previous Owner | Medina Andrea | $280,912 | |
| Previous Owner | Cardenas Henry A | $8,750 | |
| Previous Owner | Cardenas Henry A | $245,471 | |
| Previous Owner | Complete Property Resources Inc | $105,000 | |
| Previous Owner | Swigert Lucy | $208,000 | |
| Previous Owner | Swigert Lucy | $30,000 | |
| Previous Owner | Swigert Lucy | $169,500 |
We collect this data history from publicly available records. To have your information removed, we recommend requesting removal directly through your county’s website.
| Date | Event | Price | List to Sale | Price per Sq Ft | Prior Sale |
|---|---|---|---|---|---|
| 01/28/2026 01/28/26 | Sold | $335,000 | 0.0% | $191 / Sq Ft | |
| 01/09/2026 01/09/26 | For Sale | $335,000 | 0.0% | $191 / Sq Ft | |
| 01/01/2026 01/01/26 | Off Market | $335,000 | -- | -- | |
| 11/29/2025 11/29/25 | Pending | -- | -- | -- | |
| 11/21/2025 11/21/25 | For Sale | $335,000 | 0.0% | $191 / Sq Ft | |
| 05/01/2025 05/01/25 | Off Market | $2,800 | -- | -- | |
| 04/11/2025 04/11/25 | For Rent | $2,800 | +47.4% | -- | |
| 12/17/2019 12/17/19 | Rented | $1,900 | 0.0% | -- | |
| 11/25/2019 11/25/19 | For Rent | $1,900 | 0.0% | -- | |
| 06/15/2018 06/15/18 | Sold | $275,000 | 0.0% | $157 / Sq Ft | View Prior Sale |
| 05/06/2018 05/06/18 | Pending | -- | -- | -- | |
| 04/23/2018 04/23/18 | For Sale | $275,000 | +10.0% | $157 / Sq Ft | |
| 05/05/2017 05/05/17 | Sold | $250,000 | +6.4% | $143 / Sq Ft | View Prior Sale |
| 04/03/2017 04/03/17 | Pending | -- | -- | -- | |
| 03/29/2017 03/29/17 | For Sale | $235,000 | +128.4% | $134 / Sq Ft | |
| 12/02/2016 12/02/16 | Sold | $102,900 | +3.0% | $59 / Sq Ft | View Prior Sale |
| 10/10/2016 10/10/16 | Pending | -- | -- | -- | |
| 09/23/2016 09/23/16 | For Sale | $99,900 | -- | $57 / Sq Ft |
We collect this data history from publicly available records. To have your information removed, we recommend requesting removal directly through your county’s website.
| Year | Tax Paid | Tax Assessment Tax Assessment Total Assessment is a certain percentage of the fair market value that is determined by local assessors to be the total taxable value of land and additions on the property. | Land | Improvement |
|---|---|---|---|---|
| 2025 | $3,535 | $267,500 | ||
| 2024 | $3,535 | $244,300 | $62,600 | $181,700 |
| 2023 | $1,766 | $244,300 | $62,600 | $181,700 |
| 2022 | $3,481 | $244,300 | $62,600 | $181,700 |
| 2021 | $3,718 | $265,900 | $62,600 | $203,300 |
| 2020 | $3,488 | $231,000 | $0 | $0 |
| 2019 | $2,377 | $196,100 | $0 | $0 |
| 2018 | $2,377 | $161,200 | $62,600 | $98,600 |
| 2017 | $2,230 | $155,233 | $0 | $0 |
| 2016 | $1,671 | $149,267 | $0 | $0 |
| 2015 | $1,671 | $143,300 | $0 | $0 |
| 2014 | $1,671 | $143,300 | $0 | $0 |
Seller's Agent in 2026
Matthew Malczewski
LPT Realty, LLC
(443) 386-6119
1 in this area
63 Total Sales
Buyer's Agent in 2026
Amy Jackson
Keller Williams Flagship
(443) 362-0931
1 in this area
69 Total Sales
NS
Seller's Agent in 2019
Nichole Shahverdi
Bay Property Management Group
(443) 708-4698
Seller's Agent in 2018
Deshan Kennedy
Samson Properties
(347) 804-3706
8 Total Sales
Buyer's Agent in 2018
Christine Cullison
Revol Real Estate, LLC
(443) 752-1011
91 Total Sales
Seller's Agent in 2017
Wesley Peters
Corner House Realty
(410) 963-9378
52 Total Sales
Source: Bright MLS
MLS Number: MDBC2145762
APN: 13-1325300020
Disclaimer: Certain information contained herein is derived from information provided by parties other than Homes.com. All information provided is deemed reliable, but is not guaranteed to be accurate and should be independently verified.
The data relating to real estate for sale on this website appears in part through the BRIGHT Internet Data Exchange program, a voluntary cooperative exchange of property listing data between licensed real estate brokerage firms, and is provided by BRIGHT through a licensing agreement.
Listing information is from various brokers who participate in the Bright MLS IDX program and not all listings may be visible on the site.
The property information being provided on or through the website is for the personal, non-commercial use of consumers and such information may not be used for any purpose other than to identify prospective properties consumers may be interested in purchasing.
Some properties which appear for sale on the website may no longer be available because they are for instance, under contract, sold or are no longer being offered for sale.
Property information displayed is deemed reliable but is not guaranteed.
Copyright 2026 Bright MLS, Inc.
Ask me questions while you tour the home.