
Seller's Agent in 2024
Michael Falotico
The Boulevard Company
(843) 303-3422
22 Total Sales


Estimated Value: $412,947
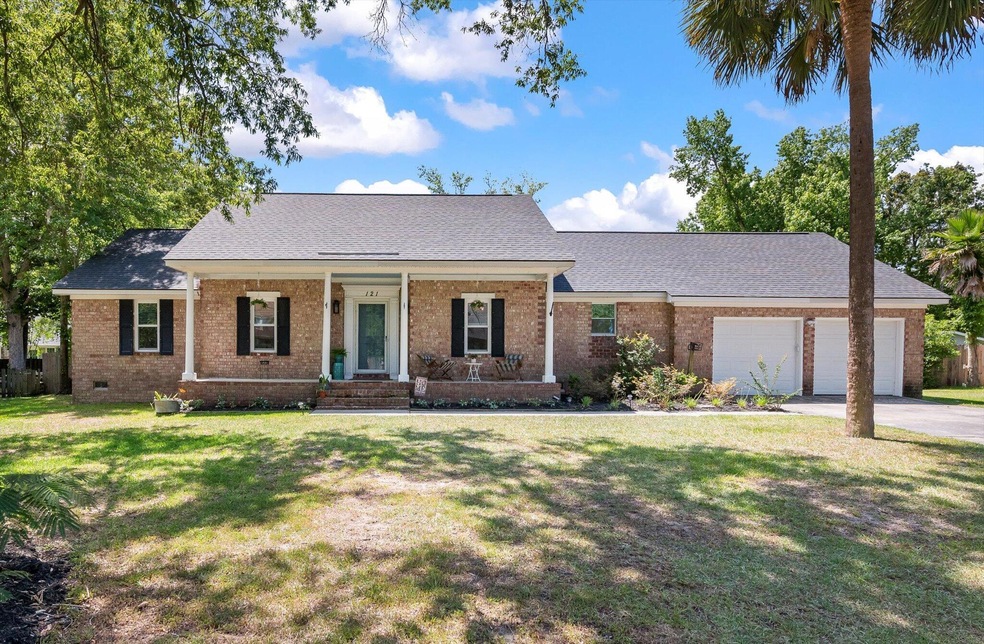
Welcome to your dream home in the serene and desirable Archdale subdivision! This brick ranch home has undergone extensive renovations, transforming it into a modern and updated living space. As you step into the home, you are greeted by contemporary light fixtures, fresh paint, white trim, and new flooring throughout. The kitchen boasts stainless steel appliances, stylish cabinets, a beautiful tile backsplash, and quartz countertops. It also has an island for more cooking space and storage. Adjacent to the kitchen, a custom wood pantry and convenient mudroom provide additional storage, while the nearby laundry room adds practicality to your daily routines. The large living room features a wood burning fireplace with a wooden mantle, along with custom cabinetry andshelving for organization and decor. The spacious master bedroom is a true retreat, featuring a modern ensuite bathroom and a walk-in closet. This thoughtfully designed home offers two additional bedrooms near the master bedroom, and the finished room over garage is perfect as the fourth bedroom or as a versatile living space. All of the major expenses have also been recently taken care of including the roof, HVAC, and windows! Not to mention that a large Screen Porch has been added, new Washer and Dryer, a Termite Bond, all ceiling popcorn has been removed, new White Oak flooring installed in kitchen, dining room and entry, new flooring in Frog and hall bath, new duct work throughout, and the crawl space has been wrapped and new vapor barrier installed.
Outside, parking and storage needs are effortlessly met with the two-car garage, shed, and carport. The expansive .48-acre lot provides ample space for outdoor activities and relaxation, and is fully fenced for optimal privacy!
Archdale has an optional civic association, and there are community gatherings like Food Truck Thursdays in the summer open to all residents! Additionally, the home's proximity to major employers such as Boeing, Joint Base Charleston, the Charleston International Airport, and I-26 ensures a convenient and efficient lifestyle.
Don't miss the opportunity to make this exceptional house your forever home!
Last Agent to Sell the Property
The Boulevard Company License #48057 Listed on: 06/06/2024
We collect this data history from publicly available records. To have your information removed, we recommend requesting removal directly through your county’s website.
We collect this data history from publicly available records. To have your information removed, we recommend requesting removal directly through your county’s website.
| Date | Buyer | Sale Price | Title Company |
|---|---|---|---|
| $419,000 | None Listed On Document | ||
| Hase-Jackson Lisa | $416,883 | None Listed On Document | |
| Center Katlyn | $258,500 | Warden Brian |
We collect this data history from publicly available records. To have your information removed, we recommend requesting removal directly through your county’s website.
| Date | Status | Borrower | Loan Amount |
|---|---|---|---|
| Open | $335,200 | ||
| Previous Owner | Hase-Jackson Lisa | $333,506 | |
| Previous Owner | Center Katlyn | $245,575 | |
| Previous Owner | Wood Michael J | $114,000 | |
| Previous Owner | Wood Michael J | $27,100 | |
| Previous Owner | Wood Micheal J | $76,500 |
We collect this data history from publicly available records. To have your information removed, we recommend requesting removal directly through your county’s website.
| Date | Event | Price | List to Sale | Price per Sq Ft | Prior Sale |
|---|---|---|---|---|---|
| 07/15/2024 07/15/24 | Sold | $419,000 | 0.0% | $204 / Sq Ft | |
| 06/06/2024 06/06/24 | For Sale | $419,000 | +0.5% | $204 / Sq Ft | |
| 07/07/2023 07/07/23 | Sold | $416,883 | +1.7% | $203 / Sq Ft | View Prior Sale |
| 05/26/2023 05/26/23 | For Sale | $409,900 | +58.6% | $200 / Sq Ft | |
| 11/06/2020 11/06/20 | Sold | $258,500 | +1.4% | $126 / Sq Ft | View Prior Sale |
| 09/27/2020 09/27/20 | Pending | -- | -- | -- | |
| 09/25/2020 09/25/20 | For Sale | $255,000 | -- | $124 / Sq Ft |
We collect this data history from publicly available records. To have your information removed, we recommend requesting removal directly through your county’s website.
| Year | Tax Paid | Tax Assessment Tax Assessment Total Assessment is a certain percentage of the fair market value that is determined by local assessors to be the total taxable value of land and additions on the property. | Land | Improvement |
|---|---|---|---|---|
| 2025 | $2,894 | $16,596 | $3,200 | $13,396 |
| 2024 | $2,894 | $16,596 | $3,200 | $13,396 |
| 2023 | $2,894 | $10,217 | $1,800 | $8,417 |
| 2022 | $1,863 | $10,220 | $1,800 | $8,420 |
| 2021 | $1,863 | $10,220 | $1,800 | $8,420 |
| 2020 | $1,069 | $5,260 | $1,000 | $4,260 |
| 2019 | $1,036 | $5,260 | $1,000 | $4,260 |
| 2018 | $914 | $5,260 | $1,000 | $4,260 |
| 2017 | $909 | $5,260 | $1,000 | $4,260 |
| 2016 | $899 | $5,260 | $1,000 | $4,260 |
| 2015 | $896 | $5,260 | $1,000 | $4,260 |
| 2014 | -- | $157,780 | $0 | $0 |
Seller's Agent in 2024
Michael Falotico
The Boulevard Company
(843) 303-3422
22 Total Sales
Buyer's Agent in 2024
Julio Galvez
Realty ONE Group Coastal
(713) 261-4388
81 Total Sales
KW
Seller's Agent in 2023
Katarina West
Realty One Group Coastal
(843) 834-0855
65 Total Sales
RW
Seller's Agent in 2020
Ryan Wilks
Carolina One Real Estate
(843) 556-5800
61 Total Sales
Buyer's Agent in 2020
Rick Atkinson
Carolina One Real Estate
(843) 884-1622
44 Total Sales
Source: CHS Regional MLS
MLS Number: 24014480
APN: 181-15-08-051
Disclaimer: Certain information contained herein is derived from information provided by parties other than Homes.com. All information provided is deemed reliable, but is not guaranteed to be accurate and should be independently verified.
The information is being provided by Charleston Trident MLS. Information deemed reliable but not guaranteed. Information is provided for consumers' personal, non-commercial use, and may not be used for any purpose other than the identification of potential properties for purchase. © 2026 Charleston Trident MLS. All Rights Reserved
Ask me questions while you tour the home.