L
Seller's Agent in 2020
Lucy Dulczak
BHHS Fox & Roach
(609) 458-1983
12 Total Sales
Estimated Value: $455,000 - $510,000
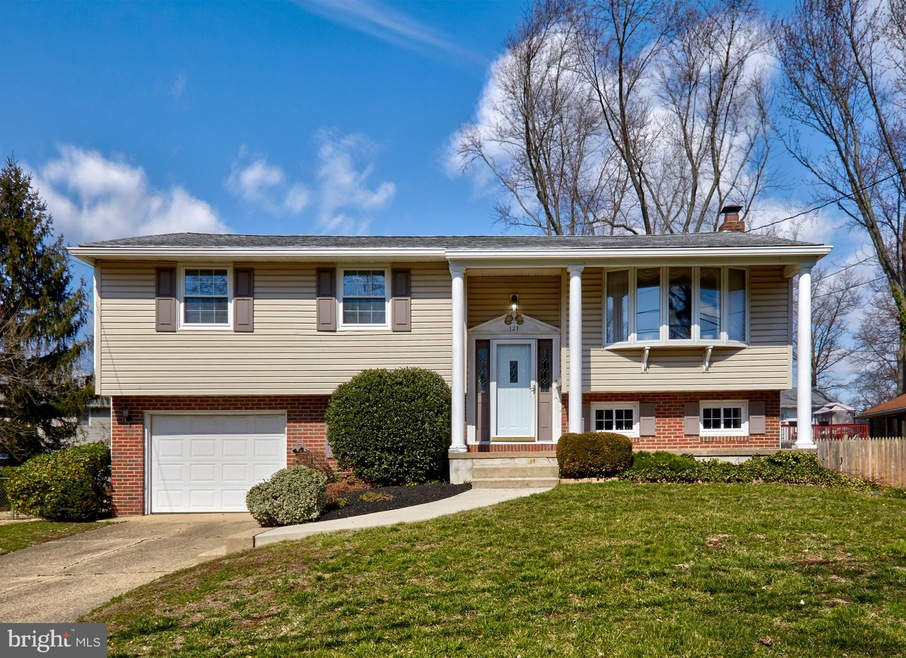
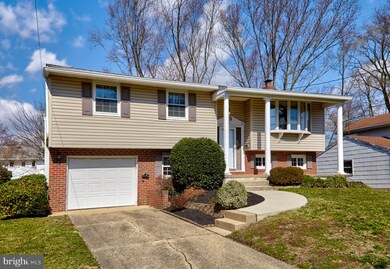
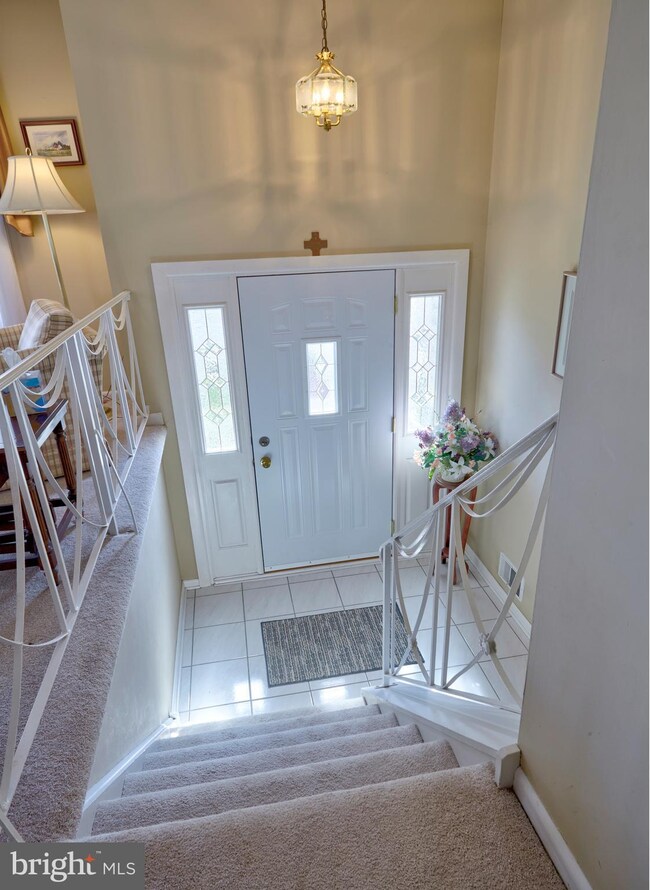
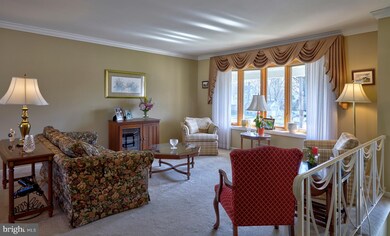
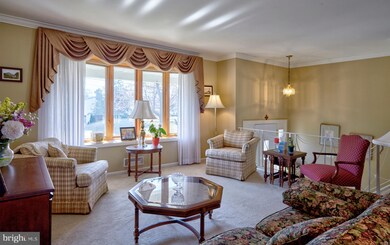
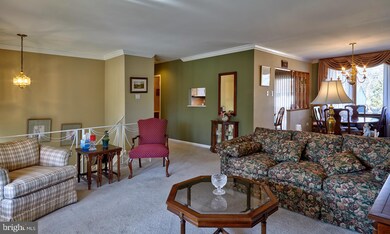
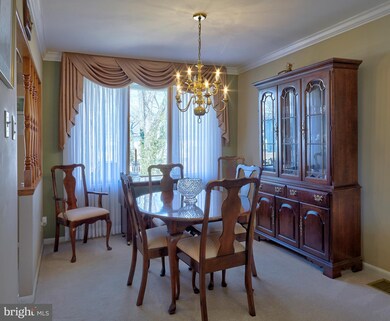
Come tour this very well maintained 3 bedroom, 2.5 bath, bi-level, located on a lovely tree lined street, in the Downs Farm section of Cherry Hill East. As you enter this home you will be welcomed by a ceramic tile foyer and a "brand new" front door. Sit and relax in the spacious, living room and dining room, where beautiful natural light comes shining through the custom wood Pella windows (both windows have built-in screens and slats) and both rooms are appointed with crown molding. The kitchen is fully appointed, and has been remodeled with oak cabinets and recessed lighting, below the soffits, along with ceramic tile flooring and backsplash. There is an electric range with built-in microwave (microwave 1 year old) built-in dishwasher, garbage disposal, ceiling fan and large pantry closet. Conveniently located in the kitchen are Anderson sliding doors, leading to a large rear deck with stairs for easy access to rear yard. The main bath has been remodeled with a "Jacuzzi" Tub, ceramic tile flooring and ceramic tile surround up to the ceiling. There is also a heat and exhaust fan. The remodeled master bath has ceramic tile flooring, vanity, and walk-in tiled shower. On the lower level, you will find a large expanded family room, featuring a beautiful brick "gas" fireplace, large closet and crawl space, neutral walls and carpets, and access to rear yard and patio. There is an additional "bonus room" located on this level, with linoleum flooring and access to the 1 car attached garage, with electric garage door opener, along with the utility room, laundry room, and powder room, with ceramic tile flooring. The exterior of this home has also been very well maintained, with vinyl siding, fenced yard and a NEW ROOF (2017). Other amenities include: replacement windows throughout, all 6 panel doors, ceiling fans, HARDWOOD FLOORING under the carpets in the Living Room, Dining Room, Hallway, and all 3 bedrooms. NEWER HEAT, AIR and HOT WATER HEATER in 2014 and NEW ELECTRICAL SERVICE PANEL (220 AMP) IN 2018. Don't hesitate this is the one you have been waiting for, it will soon read "sold"
Last Agent to Sell the Property
(856) 428-8000 lucy.dulczak@foxroach.com BHHS Fox & Roach-Cherry Hill License #8737166 Listed on: 03/06/2020

Last Buyer's Agent
(844) 837-5274 bob.kalatschinow@teslarealtygroup.com Tesla Realty Group LLC License #0784098
We collect this data history from publicly available records. To have your information removed, we recommend requesting removal directly through your county’s website.
We collect this data history from publicly available records. To have your information removed, we recommend requesting removal directly through your county’s website.
| Date | Buyer | Sale Price | Title Company |
|---|---|---|---|
| $256,500 | Trident Land Transfer Co Llc |
We collect this data history from publicly available records. To have your information removed, we recommend requesting removal directly through your county’s website.
| Date | Status | Borrower | Loan Amount |
|---|---|---|---|
| Open | $204,000 |
We collect this data history from publicly available records. To have your information removed, we recommend requesting removal directly through your county’s website.
| Date | Event | Price | List to Sale | Price per Sq Ft |
|---|---|---|---|---|
| 04/27/2020 04/27/20 | Sold | $256,500 | -1.3% | $138 / Sq Ft |
| 03/16/2020 03/16/20 | Pending | -- | -- | -- |
| 03/06/2020 03/06/20 | For Sale | $259,900 | -- | $140 / Sq Ft |
We collect this data history from publicly available records. To have your information removed, we recommend requesting removal directly through your county’s website.
| Year | Tax Paid | Tax Assessment Tax Assessment Total Assessment is a certain percentage of the fair market value that is determined by local assessors to be the total taxable value of land and additions on the property. | Land | Improvement |
|---|---|---|---|---|
| 2026 | $8,828 | $187,800 | $63,100 | $124,700 |
| 2025 | $8,828 | $187,800 | $63,100 | $124,700 |
| 2024 | $7,891 | $187,800 | $63,100 | $124,700 |
| 2023 | $7,891 | $187,800 | $63,100 | $124,700 |
| 2022 | $7,674 | $187,800 | $63,100 | $124,700 |
| 2021 | $7,698 | $187,800 | $63,100 | $124,700 |
| 2020 | $7,604 | $187,800 | $63,100 | $124,700 |
| 2019 | $7,600 | $187,800 | $63,100 | $124,700 |
| 2018 | $7,580 | $187,800 | $63,100 | $124,700 |
| 2017 | $7,476 | $187,800 | $63,100 | $124,700 |
| 2016 | $7,377 | $187,800 | $63,100 | $124,700 |
| 2015 | $7,010 | $187,800 | $63,100 | $124,700 |
| 2014 | $6,930 | $187,800 | $63,100 | $124,700 |
L
Seller's Agent in 2020
Lucy Dulczak
BHHS Fox & Roach
(609) 458-1983
12 Total Sales
E
Buyer's Agent in 2020
Elvin Rodriguez
Tesla Realty Group LLC
(609) 751-5800
9 Total Sales
Source: Bright MLS
MLS Number: NJCD388750
APN: 09-00529-17-00007
Disclaimer: Certain information contained herein is derived from information provided by parties other than Homes.com. All information provided is deemed reliable, but is not guaranteed to be accurate and should be independently verified.
The data relating to real estate for sale on this website appears in part through the BRIGHT Internet Data Exchange program, a voluntary cooperative exchange of property listing data between licensed real estate brokerage firms, and is provided by BRIGHT through a licensing agreement.
Listing information is from various brokers who participate in the Bright MLS IDX program and not all listings may be visible on the site.
The property information being provided on or through the website is for the personal, non-commercial use of consumers and such information may not be used for any purpose other than to identify prospective properties consumers may be interested in purchasing.
Some properties which appear for sale on the website may no longer be available because they are for instance, under contract, sold or are no longer being offered for sale.
Property information displayed is deemed reliable but is not guaranteed.
Copyright 2026 Bright MLS, Inc.
Ask me questions while you tour the home.