
Emily Durgan
Responds Quickly
Realty ONE Group Grand
(573) 742-4039
44 Total Sales
5 in Camdenton
$245K - $355K Price Range
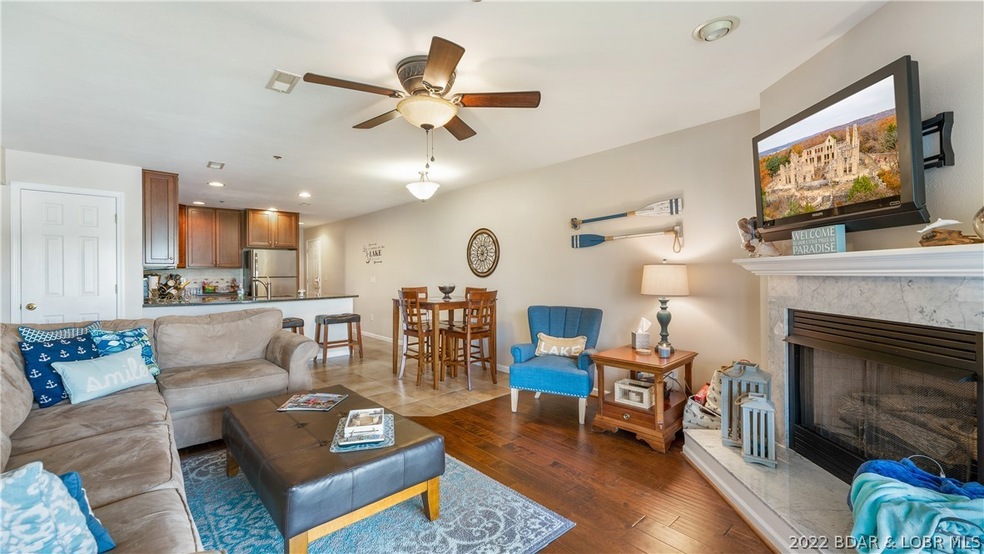

Estimated Value: $327,600
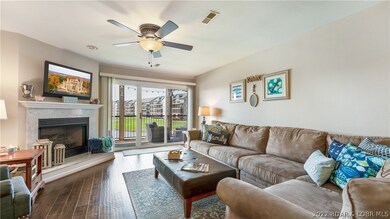
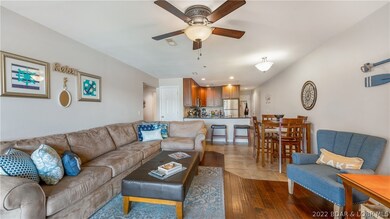
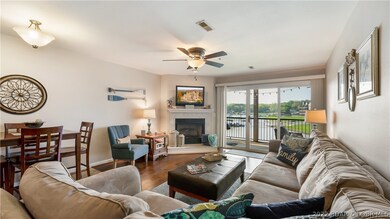
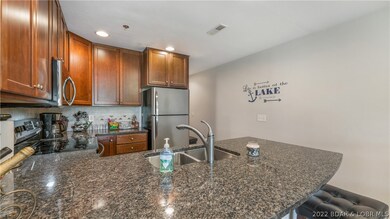
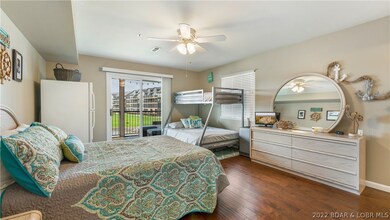
ENJOY SIPPING YOUR MORNING COFFEE on the peaceful screened-in deck before heading out for a day of FUN on the Lake or taking in a round of golf at nearby Lake Valley Golf Club or Old Kinderhook. This updated 3 bedroom 2 bath condo features wood and tile flooring throughout, custom cabinets with granite countertops and newer HVAC. The condo is walk-in with no steps from parking and includes a 12x30 slip with hoist. There is also a garage available to complete the package which may be purchased for an additional $25,000. Cedar Glen offers 2 heated pools, playground, boat ramp, trailer parking and LOTS of green space. The complex is conveniently located just off HWY 54.
Last Agent to Sell the Property
RE/MAX Lake of the Ozarks License #2017012647 Listed on: 05/12/2022
We collect this data history from publicly available records. To have your information removed, we recommend requesting removal directly through your county’s website.
Emily Durgan
Realty ONE Group Grand
(573) 742-4039
44 Total Sales
5 in Camdenton
$245K - $355K Price Range
Trish Wolf
EXP Realty, LLC
(314) 451-7248
264 Total Sales
1 in Camdenton
$315,000 Price
Danielle Jordan
Real Broker LLC
(573) 261-5492
454 Total Sales
1 in Camdenton
$487,500 Price
Josie Mantle
RE/MAX Lake of the Ozarks
(314) 408-2260
83 Total Sales
38 in Camdenton
$110K - $1.1M Price Range
Keith Hughes
Lake Ozark Real Estate
(573) 515-2753
65 Total Sales
20 in Camdenton
$109K - $700K Price Range
Brett Burnell
RE/MAX Next Generation
(417) 344-2066
168 Total Sales
1 in Camdenton
$25,000 Price
We collect this data history from publicly available records. To have your information removed, we recommend requesting removal directly through your county’s website.
| Date | Buyer | Sale Price | Title Company |
|---|---|---|---|
| $327,057 | Elite Title Company Inc | ||
| Lea Dan | -- | -- |
We collect this data history from publicly available records. To have your information removed, we recommend requesting removal directly through your county’s website.
| Date | Event | Price | List to Sale | Price per Sq Ft | Prior Sale |
|---|---|---|---|---|---|
| 07/11/2022 07/11/22 | Sold | -- | -- | -- | |
| 06/11/2022 06/11/22 | Pending | -- | -- | -- | |
| 05/13/2022 05/13/22 | For Sale | $339,000 | +99.4% | $288 / Sq Ft | |
| 08/05/2016 08/05/16 | Sold | -- | -- | -- | View Prior Sale |
| 07/06/2016 07/06/16 | Pending | -- | -- | -- | |
| 07/02/2016 07/02/16 | For Sale | $170,000 | -- | $139 / Sq Ft |
We collect this data history from publicly available records. To have your information removed, we recommend requesting removal directly through your county’s website.
| Year | Tax Paid | Tax Assessment Tax Assessment Total Assessment is a certain percentage of the fair market value that is determined by local assessors to be the total taxable value of land and additions on the property. | Land | Improvement |
|---|---|---|---|---|
| 2025 | $919 | $20,350 | $0 | $0 |
| 2023 | $889 | $20,350 | $0 | $0 |
| 2022 | $870 | $20,350 | $0 | $0 |
| 2021 | $870 | $20,350 | $0 | $0 |
| 2020 | $876 | $20,350 | $0 | $0 |
| 2019 | $875 | $20,350 | $0 | $0 |
| 2018 | $876 | $20,350 | $0 | $0 |
| 2017 | $831 | $20,350 | $0 | $0 |
| 2016 | $811 | $20,350 | $0 | $0 |
| 2015 | $862 | $20,350 | $0 | $0 |
| 2014 | $861 | $20,350 | $0 | $0 |
| 2013 | -- | $20,350 | $0 | $0 |
Seller's Agent in 2022
MARTHA HAINLINE
RE/MAX
(573) 302-2300
75 Total Sales
BE
Buyer's Agent in 2022
Brian Estey
The Estey Real Estate Group
(314) 607-8950
84 Total Sales
Seller's Agent in 2016
BETH RIGGINS (DR)
RE/MAX
(573) 216-0569
4 Total Sales
JF
Seller Co-Listing Agent in 2016
JoAnn Fry
Jo A Fry
Buyer's Agent in 2016
CINDY SKOLA
Old Kinderhook Realty
(573) 216-2525
61 Total Sales
Source: Bagnell Dam Association of REALTORS®
MLS Number: 3544179
APN: 13-8.0-34.0-000.0-004-038.108
Disclaimer: Certain information contained herein is derived from information provided by parties other than Homes.com. All information provided is deemed reliable, but is not guaranteed to be accurate and should be independently verified.
IDX information is provided exclusively for personal, non-commercial use, and may not be used for any purpose other than to identify prospective properties consumers may be interested in purchasing. Information is deemed reliable but not guaranteed.
Ask me questions while you tour the home.