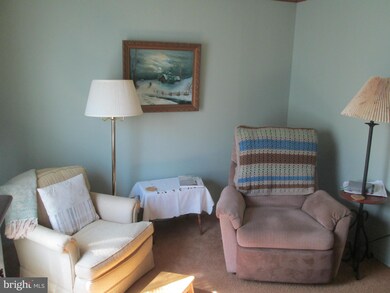
NOT LISTED FOR SALE

121 Center St Cecilton, MD 21919

4 Beds
3 Baths
-- Sq Ft
0.4 Acre Lot

Sale Details

Date Sold: July 22, 2014

Last sale price $145,000

94 Days on Market

Highlights

  • Open Floorplan
  • Main Floor Bedroom
  • Screened Porch
  • Rambler Architecture
  • No HOA
  • Eat-In Kitchen

About This Home

As of July 2014

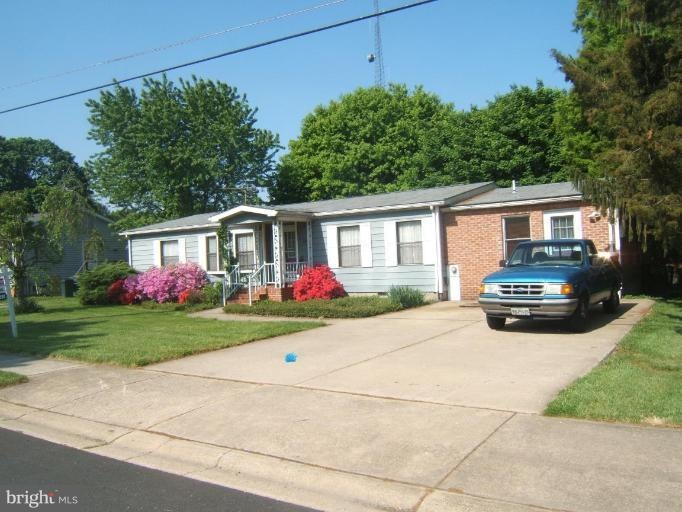
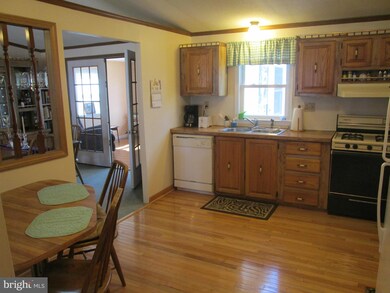
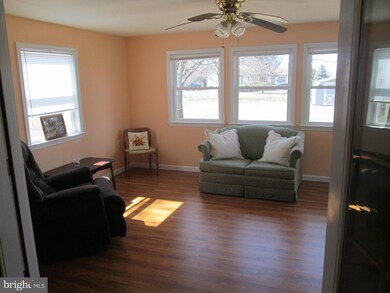
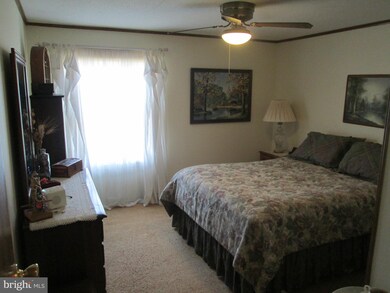
Wonderful setting for this spacious home that accommodate a large or extended family with ease. There is a split bedroom design in the main section offering 3 bedrooms & 2 baths with a lovely large open kitchen, dining and living area, enclosed sun room, as well as an addition with private entrance, living area, bath & bedroom. Large fenced back yard has a big shed too!

Last Agent to Sell the Property

Kristie Midash

(410) 275-8101 kmidash@gmail.com L. C. Parker Real Estate License #RS-0039595 Listed on: 03/08/2014

Last Buyer's Agent

Kristie Midash

(410) 275-8101 kmidash@gmail.com L. C. Parker Real Estate License #RS-0039595 Listed on: 03/08/2014

Create a Home Valuation Report for This Property
The Home Valuation Report is an in-depth analysis detailing your home's value as well as a comparison with similar homes in the area

Home Details

Home Type

  • Single Family

Est. Annual Taxes

  • $2,181

Year Built

  • Built in 1986

Lot Details

  • 17,249 Sq Ft Lot
  • Property is in very good condition
  • Property is zoned R1

Home Design

  • Rambler Architecture
  • Brick Exterior Construction
  • Vinyl Siding

Interior Spaces

  • Property has 1 Level
  • Open Floorplan
  • Vinyl Clad Windows
  • Insulated Windows
  • Family Room
  • Living Room
  • Dining Room
  • Screened Porch
  • Crawl Space
  • Eat-In Kitchen

Bedrooms and Bathrooms

  • 4 Main Level Bedrooms
  • En-Suite Bathroom
  • 3 Full Bathrooms

Parking

  • Parking Space Number Location: 4
  • Off-Street Parking

Accessible Home Design

  • Level Entry For Accessibility
  • Low Pile Carpeting

Outdoor Features

  • Shed

Schools

  • Cecilton Elementary School
  • Bohemia Manor Middle School
  • Bohemia Manor High School

Utilities

  • Cooling System Utilizes Bottled Gas
  • Forced Air Heating and Cooling System
  • Bottled Gas Water Heater

Community Details

  • No Home Owners Association

Listing and Financial Details

  • Assessor Parcel Number 0801052098

Home Details

Home Type

Single Family

Est. Annual Taxes

$2,181

Year Built

Built in 1986

Lot Details

0.4 Acres

Listing Details

  • Property Type: Residential
  • Structure Type: Detached
  • Architectural Style: Ranch/Rambler
  • Accessibility Features: Low Pile Carpeting, Level Entry - Main
  • Ownership: Fee Simple
  • Inclusions: Parking Included In ListPrice
  • New Construction: No
  • Story List: Lower 1, Lower 2, Main, Upper 1, Upper 2
  • Year Built: 1986
  • Special Features: None
  • Property Sub Type: Detached

Interior Features

  • Interior Amenities: Kitchen - Table Space, Dining Area, Master Bath(s), Entry Level Bedroom, Floor Plan - Open
  • Window Features: Insulated, Vinyl Clad
  • Fireplace: No
  • Entry Location: Living Room
  • Foundation Details: Crawl Space
  • Levels Count: 1
  • Room List: Living Room, Dining Room, Master Bedroom, Bedroom 2, Bedroom 3, Bedroom 4, Kitchen, Family Room, Screened Porch
  • Basement: No
  • Living Area Units: Square Feet

Beds/Baths

  • Bedrooms: 4
  • Main Level Bedrooms: 4
  • Total Bathrooms: 3
  • Full Bathrooms: 3
  • Main Level Bathrooms: 3.00
  • Main Level Full Bathrooms: 3

Exterior Features

  • Other Structures List: Shed
  • Construction Materials: Brick, Vinyl Siding
  • Water Access: No
  • Waterfront: No
  • Water Oriented: No
  • Pool: No Pool
  • Tidal Water: No
  • Water View: No

Garage/Parking

  • Garage: No
  • Parking Space Number Assigned: 4
  • Type Of Parking: Off Street

Utilities

  • Central Air Conditioning: Yes
  • Cooling Fuel: Electric
  • Cooling Type: Central A/C
  • Heating Fuel: Bottled Gas/Propane
  • Heating Type: Forced Air
  • Heating: Yes
  • Hot Water: Bottled Gas
  • Sewer/Septic System: Public Sewer
  • Water Source: Public

Condo/Co-op/Association

  • Condo Co-Op Association: No
  • HOA: No

Schools

  • Elementary School: CECILTON
  • High School: BOHEMIA MANOR
  • Middle Or Junior School: BOHEMIA MANOR

Lot Info

  • Improvement Assessed Value: 77900.00
  • Land Assessed Value: 92800.00
  • Lot Size Acres: 0.40
  • Lot Size Area: 17249
  • Lot Size Units: Square Feet
  • Lot Sq Ft: 17249.00
  • Property Condition: Very Good
  • Zoning: R1
  • In City Limits: Yes

Rental Info

  • Vacation Rental: No

Tax Info

  • Assessor Parcel Number: 4442604
  • Tax Annual Amount: 2181.00
  • Assessor Parcel Number: 0801052098
  • Tax Year: 2013

Property History

We collect this data history from publicly available records. To have your information removed, we recommend requesting removal directly through your county’s website.

Date Event Price List to Sale Price per Sq Ft
07/22/2014 07/22/14 Sold $145,000 0.0% --
06/10/2014 06/10/14 Pending -- -- --
03/08/2014 03/08/14 For Sale $145,000 -- --
Source: Bright MLS

Agents Affiliated with this Home

  • Section Image
See All Agents

Map

Source: Bright MLS

MLS Number: 1002872494

Bright MLS
Your Personal Tour Guide

Ask me questions while you tour the home.