NOT LISTED FOR SALE

121 Colleen Ln Jesup, GA 31545

Jesup Area

Estimated Value: $267,134

3 Beds
2 Baths
1,413 Sq Ft
$189/Sq Ft Est. Value

Sale Details

Date Sold: December 14, 2020

Last sale price $161,000 $114 Per Sq Ft

Est. 66% increase in value since last sale

Current estimated payment $1,739 / mo

90 Days on Market

Highlights

  • No HOA
  • Patio
  • Landscaped
  • Eat-In Kitchen
  • 1-Story Property
  • Luxury Vinyl Tile Flooring

About This Home

As of December 2020

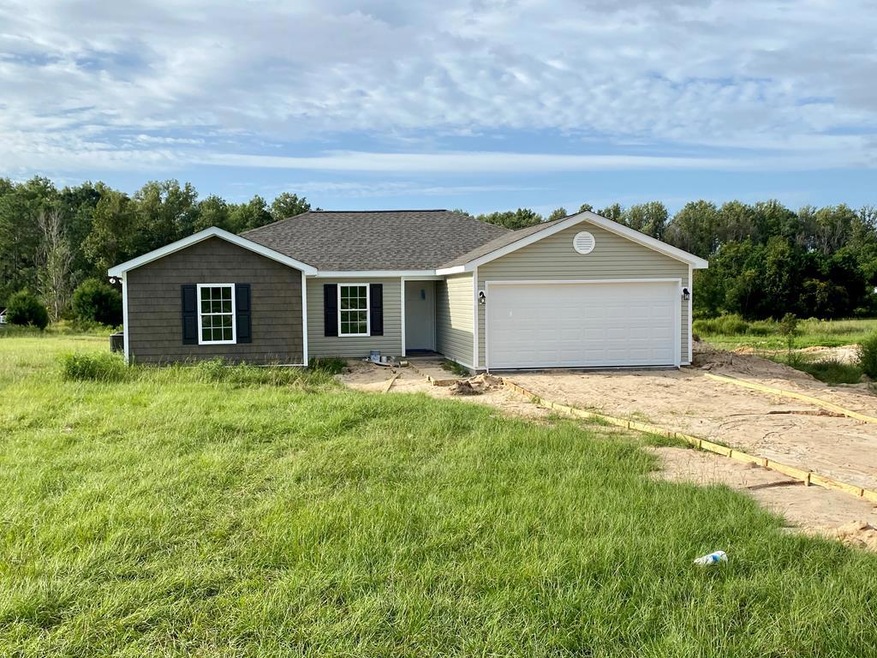
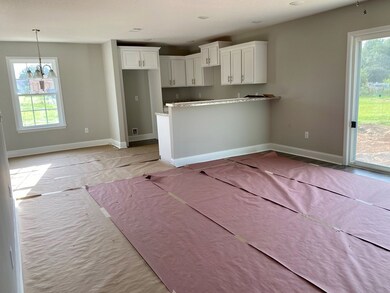
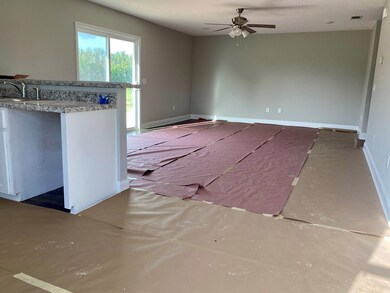
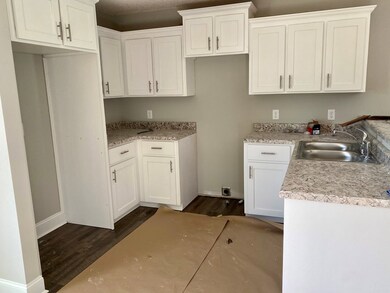
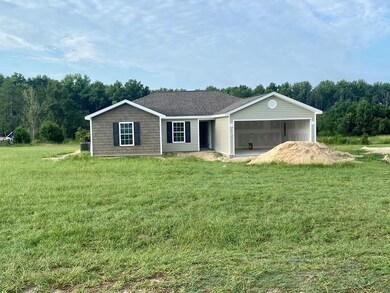
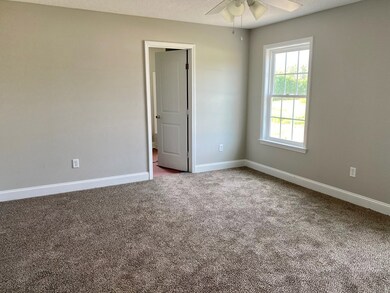
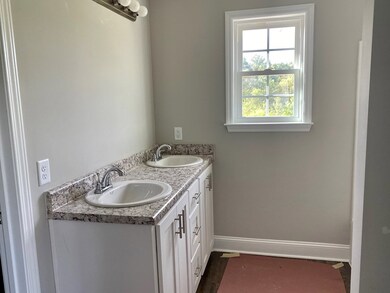
This new build sits on 1.24 acres in the Odum School district! With 3 bedrooms and 2 baths, the 1400+ square feet will provide comfortable surroundings for your family. The home has vinyl siding, a timberline shingle roof, deep well and septic in place. There is a small patio out back perfect for cool afternoons or backyard barbecues! The 2-car garage has ample room for vehicles and storage. Inside you have an eat-in kitchen that is open to the living room with a countertop bar dividing the space and providing extra seating. The living room, dining, and kitchen have luxury vinyl plank flooring. The bedrooms have carpet. Projected completion is the end of September. If contracted may be possible to personalize a few details.

Last Agent to Sell the Property

Shawn Oliver

Carter Group Real Estate License #298803 Listed on: 08/12/2020
Last Buyer's Agent

Miranda Carter

Open Door Realty Company License #383318

Create a Home Valuation Report for This Property
The Home Valuation Report is an in-depth analysis detailing your home's value as well as a comparison with similar homes in the area

Home Details

Home Type

  • Single Family

Year Built

  • 2020

Lot Details

  • 1.24 Acre Lot
  • Dirt Road
  • Landscaped

Parking

  • 2 Car Garage

Home Design

  • Slab Foundation
  • Shingle Roof
  • Vinyl Siding

Interior Spaces

  • 1,413 Sq Ft Home
  • 1-Story Property

Kitchen

  • Eat-In Kitchen
  • Electric Oven
  • Electric Range
  • Range Hood
  • Microwave
  • Dishwasher

Flooring

  • Carpet
  • Luxury Vinyl Tile

Bedrooms and Bathrooms

  • 3 Bedrooms
  • 2 Full Bathrooms

Outdoor Features

  • Patio

Utilities

  • Central Heating and Cooling System
  • Well
  • Septic Tank

Community Details

  • No Home Owners Association

Listing and Financial Details

  • Assessor Parcel Number 82601

Home Details

Home Type

Single Family

Year Built

2020

Lot Details

1.24 Acres

Parking

2

Listing Details

  • Property Sub Type: Residential
  • Prop. Type: Residential
  • Road Frontage Type: Residential
  • Lot Size Acres: 1.24
  • Road Surface Type: Dirt/Clay Road
  • MLS Status: Closed
  • Standard Status: Closed
  • Carport Y N: No
  • Garage Yn: Yes
  • Unit Levels: One
  • Special Features: None
  • Year Built: 2020

Interior Features

  • Appliances: Electric Range, Dishwasher, Microwave, Electric Oven, Range Hood
  • Full Bathrooms: 2
  • Total Bedrooms: 3
  • Fireplace Features: None
  • Fireplace: No
  • Flooring: Luxury Vinyl, Plank, Carpet
  • Living Area: 1413
  • Dining Room Features: Eat-in Kitchen

Exterior Features

  • Fencing: None
  • Lot Features: Landscaped
  • Construction Type: Vinyl Siding
  • Foundation Details: Slab
  • Patio And Porch Features: Patio
  • Roof: Shingle

Garage/Parking

  • Attached Garage: No
  • Covered Parking Spaces: 2
  • Garage Spaces: 2
  • Parking Features: Two Car, Garage
  • Total Parking Spaces: 2

Utilities

  • Cooling: Central Air, Electric
  • Cooling Y N: Yes
  • Heating: Central
  • Heating Yn: Yes
  • Sewer: Septic Tank
  • Water Source: Private Well

Condo/Co-op/Association

  • Association: No

Lot Info

  • Land Lease: No
  • Lot Size Sq Ft: 54014.4
  • Parcel #: 82601
  • Zoning Description: County
  • ResoLotSizeUnits: Acres

Ownership History

We collect this data history from publicly available records. To have your information removed, we recommend requesting removal directly through your county’s website.

Date Name Owned For Owner Type

Purchase Details

Listed on
Aug 12, 2020
Closed on
Dec 14, 2020
Sold by
Jab Construction Investments Inc
Bought by
Seller's Agent
Shawn Oliver
Carter Group Real Estate
Buyer's Agent
Miranda Carter
Open Door Realty Company
List Price
$161,000
Sold Price
$161,000
Current Estimated Value
$267,134

Home Financials for this Owner

Home Financials are based on the most recent Mortgage that was taken out on this home.
Estimated Appreciation
$106,134
Avg. Annual Appreciation
9.14%
Original Mortgage
$166,796
Outstanding Balance
$144,999
Interest Rate
2.8%
Mortgage Type
VA
Estimated Equity
$122,135
Source: Public Records

Purchase History

We collect this data history from publicly available records. To have your information removed, we recommend requesting removal directly through your county’s website.

Date Buyer Sale Price Title Company
$161,000 --
Source: Public Records

Mortgage History

We collect this data history from publicly available records. To have your information removed, we recommend requesting removal directly through your county’s website.

Date Status Borrower Loan Amount
Open $45,449
Open Culver Daniel $166,796
Source: Public Records

Property History

We collect this data history from publicly available records. To have your information removed, we recommend requesting removal directly through your county’s website.

Date Event Price List to Sale Price per Sq Ft
12/14/2020 12/14/20 Sold $161,000 0.0% $114 / Sq Ft
11/12/2020 11/12/20 Pending -- -- --
08/13/2020 08/13/20 For Sale $161,000 -- $114 / Sq Ft
Source: Hinesville Area Board of REALTORS®

Tax History

We collect this data history from publicly available records. To have your information removed, we recommend requesting removal directly through your county’s website.

Year Tax Paid Tax Assessment Tax Assessment Total Assessment is a certain percentage of the fair market value that is determined by local assessors to be the total taxable value of land and additions on the property. Land Improvement
2025 $2,640 $95,851 $2,753 $93,098
2024 $2,456 $92,703 $2,753 $89,950
2023 $2,444 $81,459 $2,753 $78,706
2022 $2,069 $65,718 $2,753 $62,965
2021 $1,609 $47,728 $2,753 $44,975
Source: Public Records

Agents Affiliated with this Home

See All Agents

Map

Source: Hinesville Area Board of REALTORS®

MLS Number: 135469

APN: 82-60-6

Your Personal Tour Guide

Ask me questions while you tour the home.