
Seller's Agent in 2023
Elin Green
Beiler-Campbell Realtors-Avondale
(484) 643-3078
196 Total Sales

Estimated Value: $359,179
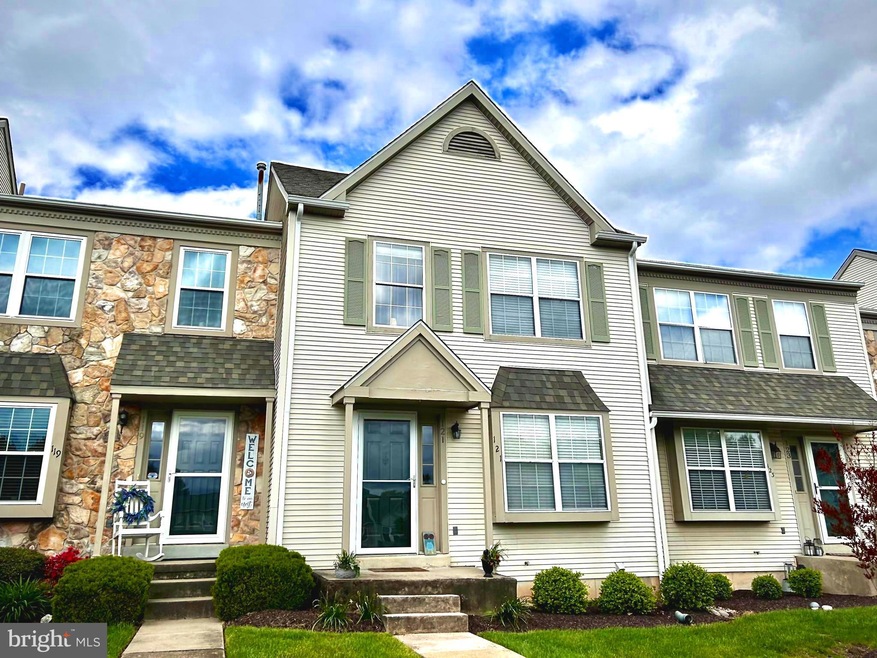
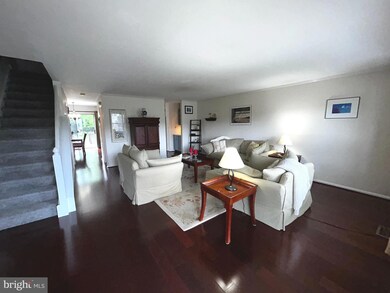
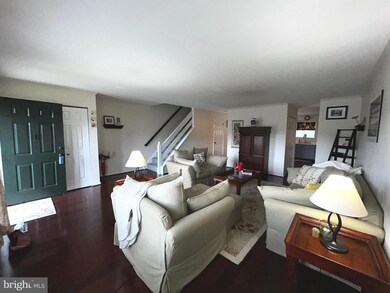
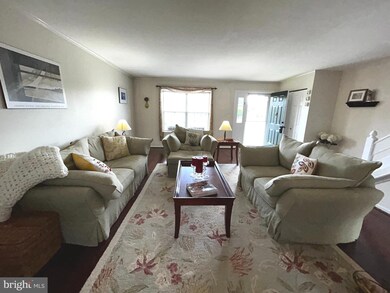
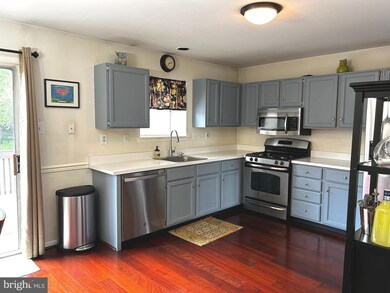
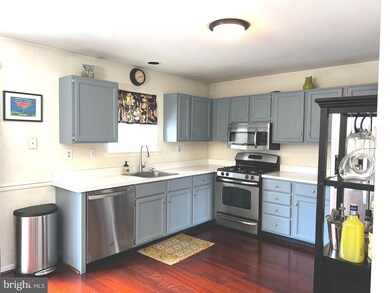
Welcome to 121 Concord Court, a beautifully maintained 3 bedroom, 2.5 bath townhome in the highly desirable community of Longwood Crossing and award-winning Kennett Consolidated School District. Enter this pristine home into a large open living room, which could function as one big living or family room, or it could be sectioned into multiple intimate seating areas (think reading nook by the bay window). Move down the hall past the powder room to the eat-in kitchen with stainless appliances (new dishwasher), and a lovely butler’s pantry with glass-framed cabinet doors. The butler’s pantry is perfect for entertaining, added storage, or a custom coffee or wine bar. Walk out of the kitchen through sliding doors to the deck with wooded views and steps down to the extensive backyard (set up a badminton net for your next outdoor party). You also have quick access to the community walking trail. Upstairs you’ll find the primary bedroom including an ensuite bath with linen closet. Finishing up the 2nd floor are two good-sized bedrooms, another full bathroom and hall closet. Finishing out the house is a full basement with laundry and plenty of storage. Home features open floor plan, hardwood floors throughout first floor, new carpet (March 2023), and neutral paint. Move in ready. Close to everything in Kennett Square…the neighborhood is bikeable to Anson B Nixon Park and everything the borough offers, i.e., shops, restaurants, gyms, library, bakeries…the list goes on. This one won’t last, schedule your appointment today.
Last Agent to Sell the Property
(610) 869-8711 avondale@beiler-campbell.com Beiler-Campbell Realtors-Avondale License #RS296058 Listed on: 05/05/2023
Co-Listed By
(610) 869-8711 avondale@beiler-campbell.com Beiler-Campbell Realtors-Avondale
We collect this data history from publicly available records. To have your information removed, we recommend requesting removal directly through your county’s website.
We collect this data history from publicly available records. To have your information removed, we recommend requesting removal directly through your county’s website.
| Date | Buyer | Sale Price | Title Company |
|---|---|---|---|
| $335,000 | Equity National Title | ||
| $237,000 | None Available | ||
| -- | -- | ||
| $110,700 | -- |
We collect this data history from publicly available records. To have your information removed, we recommend requesting removal directly through your county’s website.
| Date | Status | Borrower | Loan Amount |
|---|---|---|---|
| Open | $268,000 | ||
| Previous Owner | $170,000 | ||
| Previous Owner | $211,800 | ||
| Previous Owner | $213,300 | ||
| Previous Owner | $87,000 |
We collect this data history from publicly available records. To have your information removed, we recommend requesting removal directly through your county’s website.
| Date | Event | Price | List to Sale | Price per Sq Ft |
|---|---|---|---|---|
| 06/15/2023 06/15/23 | Sold | $335,000 | +6.3% | $239 / Sq Ft |
| 05/06/2023 05/06/23 | Pending | -- | -- | -- |
| 05/05/2023 05/05/23 | For Sale | $315,000 | -- | $225 / Sq Ft |
We collect this data history from publicly available records. To have your information removed, we recommend requesting removal directly through your county’s website.
| Year | Tax Paid | Tax Assessment Tax Assessment Total Assessment is a certain percentage of the fair market value that is determined by local assessors to be the total taxable value of land and additions on the property. | Land | Improvement |
|---|---|---|---|---|
| 2026 | $465 | $106,080 | $22,300 | $83,780 |
| 2025 | $4,326 | $106,080 | $22,300 | $83,780 |
| 2024 | $4,326 | $106,080 | $22,300 | $83,780 |
| 2023 | $4,242 | $106,080 | $22,300 | $83,780 |
| 2022 | $4,129 | $106,080 | $22,300 | $83,780 |
| 2021 | $4,067 | $106,080 | $22,300 | $83,780 |
| 2020 | $3,991 | $106,080 | $22,300 | $83,780 |
| 2019 | $3,937 | $106,080 | $22,300 | $83,780 |
| 2018 | $3,856 | $106,080 | $22,300 | $83,780 |
| 2017 | $3,587 | $106,080 | $22,300 | $83,780 |
| 2016 | $421 | $106,080 | $22,300 | $83,780 |
| 2015 | $421 | $106,080 | $22,300 | $83,780 |
| 2014 | $421 | $106,080 | $22,300 | $83,780 |
Seller's Agent in 2023
Elin Green
Beiler-Campbell Realtors-Avondale
(484) 643-3078
196 Total Sales
Seller Co-Listing Agent in 2023
Crystal Rotto
Beiler-Campbell Realtors-Avondale
(484) 678-1164
19 Total Sales
Buyer's Agent in 2023
Lisa Norman-Jones
Long & Foster
(610) 806-2209
71 Total Sales
Source: Bright MLS
MLS Number: PACT2044766
APN: 6204 05110000
Disclaimer: Certain information contained herein is derived from information provided by parties other than Homes.com. All information provided is deemed reliable, but is not guaranteed to be accurate and should be independently verified.
The data relating to real estate for sale on this website appears in part through the BRIGHT Internet Data Exchange program, a voluntary cooperative exchange of property listing data between licensed real estate brokerage firms, and is provided by BRIGHT through a licensing agreement.
Listing information is from various brokers who participate in the Bright MLS IDX program and not all listings may be visible on the site.
The property information being provided on or through the website is for the personal, non-commercial use of consumers and such information may not be used for any purpose other than to identify prospective properties consumers may be interested in purchasing.
Some properties which appear for sale on the website may no longer be available because they are for instance, under contract, sold or are no longer being offered for sale.
Property information displayed is deemed reliable but is not guaranteed.
Copyright 2026 Bright MLS, Inc.
Ask me questions while you tour the home.