
Colleen Steigerwalt
HOWARD HANNA REAL ESTATE SERVICES
(412) 776-0522
115 Total Sales
13 in O’Hara
$370K - $1M Price Range


Estimated Value: $437,000 - $578,005
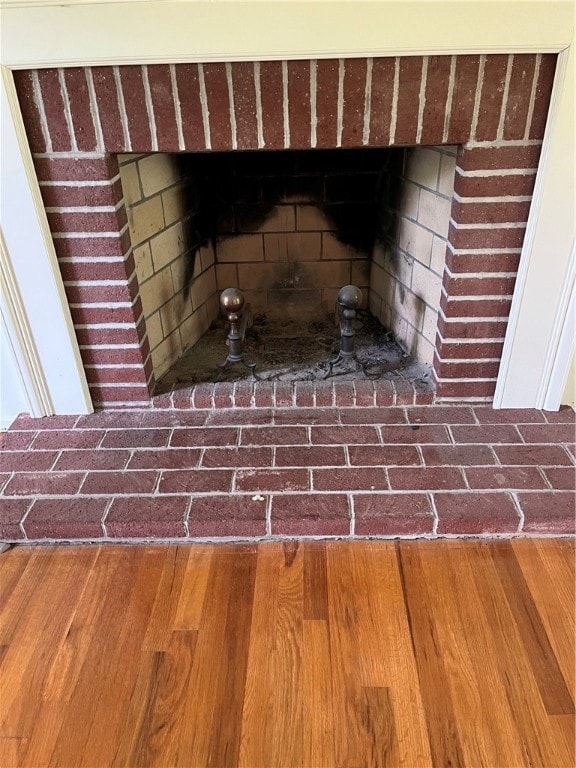
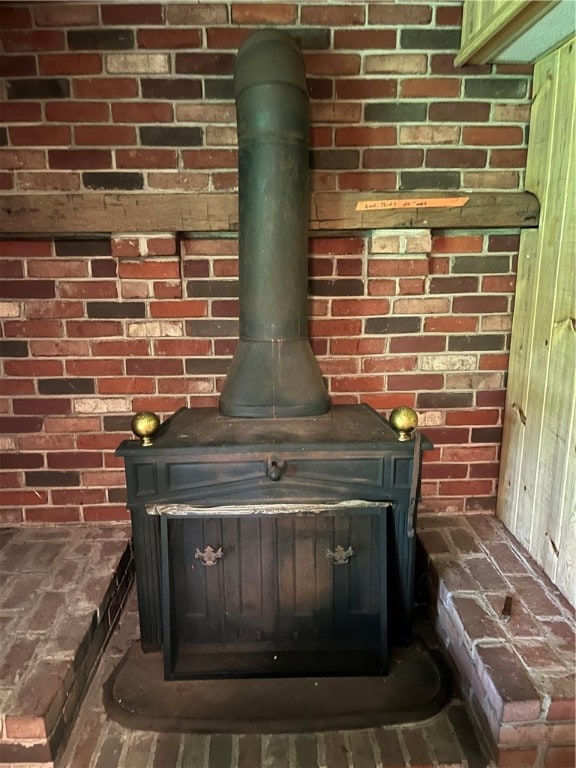
Desirable Falconhurst neighborhood of walking distance to O'Hara elementary, and Fox Chapel High School, Laurie Ann West Community Center & Community Swim Club. Nice size rooms with hardwood. Rear Deck, Fireplace in Living Room & Wood Burner in basement. Lots of closet space
We collect this data history from publicly available records. To have your information removed, we recommend requesting removal directly through your county’s website.
Colleen Steigerwalt
HOWARD HANNA REAL ESTATE SERVICES
(412) 776-0522
115 Total Sales
13 in O’Hara
$370K - $1M Price Range
Roberta Allen
RE/MAX REALTY BROKERS
(412) 960-8327
141 Total Sales
2 in O’Hara
$185K - $435K Price Range
Sherri Mayer
HOWARD HANNA REAL ESTATE SERVICES
(412) 743-9440
127 Total Sales
2 in O’Hara
$357K - $650K Price Range
Barbara Bolls
RE/MAX SELECT REALTY
(412) 912-4836
71 Total Sales
7 in O’Hara
$435K - $1.4M Price Range
John Marzullo
COMPASS PENNSYLVANIA, LLC
(724) 952-3574
1,380 Total Sales
2 in O’Hara
$250K - $415K Price Range
Maureen Fullerton
HOWARD HANNA REAL ESTATE SERVICES
(878) 217-6385
43 Total Sales
1 in O’Hara
$395,000 Price
We collect this data history from publicly available records. To have your information removed, we recommend requesting removal directly through your county’s website.
| Date | Buyer | Sale Price | Title Company |
|---|---|---|---|
| $430,000 | -- |
We collect this data history from publicly available records. To have your information removed, we recommend requesting removal directly through your county’s website.
| Date | Event | Price | List to Sale | Price per Sq Ft |
|---|---|---|---|---|
| 10/22/2025 10/22/25 | Sold | $430,000 | -9.5% | $199 / Sq Ft |
| 10/21/2025 10/21/25 | Pending | -- | -- | -- |
| 08/29/2025 08/29/25 | Price Changed | $475,000 | -4.0% | $220 / Sq Ft |
| 07/30/2025 07/30/25 | Price Changed | $495,000 | -4.8% | $229 / Sq Ft |
| 06/21/2025 06/21/25 | Price Changed | $520,000 | -5.5% | $241 / Sq Ft |
| 06/05/2025 06/05/25 | For Sale | $550,000 | -- | $255 / Sq Ft |
We collect this data history from publicly available records. To have your information removed, we recommend requesting removal directly through your county’s website.
| Year | Tax Paid | Tax Assessment Tax Assessment Total Assessment is a certain percentage of the fair market value that is determined by local assessors to be the total taxable value of land and additions on the property. | Land | Improvement |
|---|---|---|---|---|
| 2026 | $1,751 | $272,300 | $90,800 | $181,500 |
| 2025 | $7,010 | $254,300 | $90,800 | $163,500 |
| 2024 | $7,010 | $254,300 | $90,800 | $163,500 |
| 2023 | $6,932 | $254,300 | $90,800 | $163,500 |
| 2022 | $6,855 | $254,300 | $90,800 | $163,500 |
| 2021 | $1,203 | $254,300 | $90,800 | $163,500 |
| 2020 | $6,715 | $254,300 | $90,800 | $163,500 |
| 2019 | $6,664 | $254,300 | $90,800 | $163,500 |
| 2018 | $1,203 | $254,300 | $90,800 | $163,500 |
| 2017 | $6,469 | $254,300 | $90,800 | $163,500 |
| 2016 | $1,203 | $254,300 | $90,800 | $163,500 |
| 2015 | $1,203 | $254,300 | $90,800 | $163,500 |
| 2014 | $6,380 | $254,300 | $90,800 | $163,500 |
Seller's Agent in 2025
Bill Craig
RE/MAX
(412) 427-2479
19 Total Sales
Buyer's Agent in 2025
pollyn chang
RE/MAX
(412) 608-9026
25 Total Sales
Source: West Penn Multi-List
MLS Number: 1704774
APN: 0290-P-00214-0000-00
Disclaimer: Certain information contained herein is derived from information provided by parties other than Homes.com. All information provided is deemed reliable, but is not guaranteed to be accurate and should be independently verified.
IDX information is provided exclusively for personal, non-commercial use, and may not be used for any purpose other than to identify prospective properties consumers may be interested in purchasing.
Information is deemed reliable but not guaranteed.
Ask me questions while you tour the home.