
Rebecca Kirkwood
Navigate Realty
(864) 387-2281
97 Total Sales
2 in Centerville
$377,500 Price Range

Estimated Value: $1,472,000 - $2,352,000
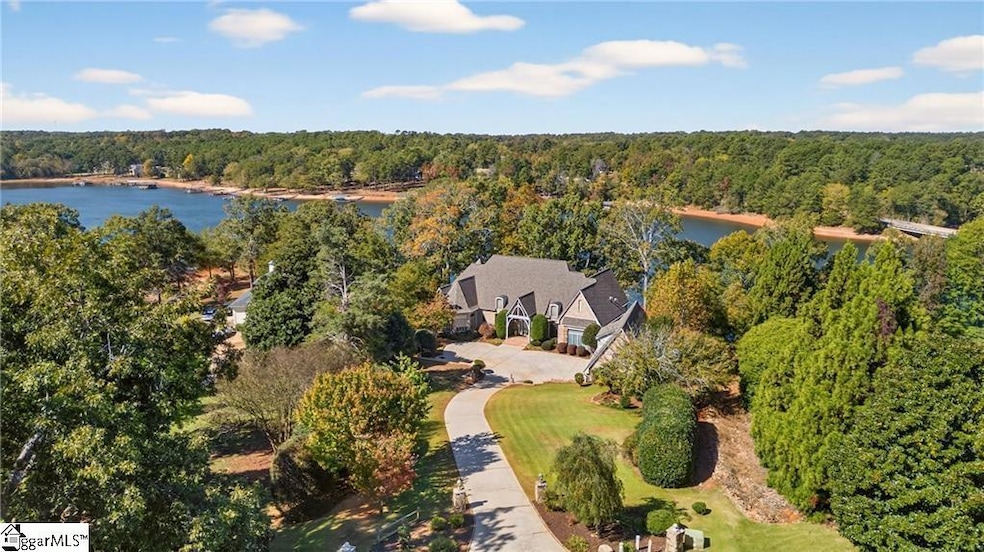
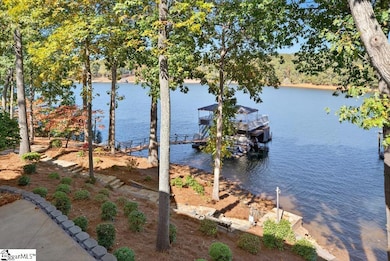
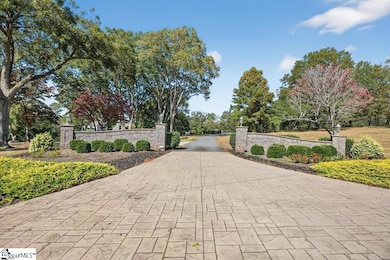
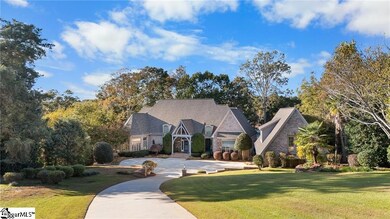

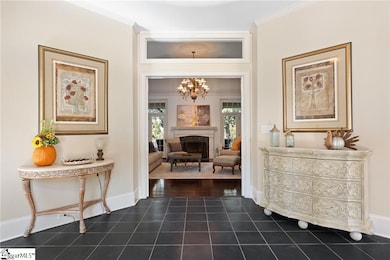
Lake Hartwell Luxury Estate in the prestigious Diamond Point community, a rare combination of architectural quality, thoughtful design, and one of the most breathtaking waterfront settings in the Southeast. This all brick custom home offers 7,867 sq. ft. of refined Southern living, designed for those who expect the best. From the moment you arrive, the sense of grandeur is undeniable. The stately brick facade rises above manicured grounds that blend seamlessly with the natural beauty of the shoreline. The gentle slope of the backyard leads to shimmering blue water and one of the best sunset views on Lake Hartwell. The Corps line extends to the water’s edge, an increasingly rare feature, with a new flagstone walkway leading to a grandfathered, two-story max-size dock featuring a roof deck, two covered slips with lifts, remote control boat curtains, and 35 feet of deep water year-round, a setup nearly impossible to replicate today. Step through the grand foyer and into a home filled with natural light, polished hardwood floors, and exquisite millwork. The remodeled chef’s kitchen offers custom cabinetry with leaded-glass doors, granite countertops, tiled floors, and a large center island that invites gathering and conversation. A stacked-stone fireplace anchors the kitchen and breakfast area, creating a warm and inviting atmosphere. The formal dining room overlooks the lake, perfect for memorable meals with family and friends, while the living room with gas fireplace and sunroom with three walls of windows showcase sweeping water views. The main-level primary suite is a true retreat, featuring hardwood floors, built-in shelving, and large windows that fill the space with light. The remodeled spa-style bath offers floor-to-ceiling custom cabinetry, dual vanities, a clawfoot soaking tub, and a large tiled shower. His-and-hers walk-in closets provide custom organization, and an adjacent office with built-ins offers the ideal work-from-home setting with tranquil property views. The terrace level feels like its own private retreat, featuring a full second kitchen, large recreation room with a stone fireplace, pool table, and game area — ideal for entertaining or relaxed lake living. Three spacious bedrooms with lake views and two beautifully remodeled baths continue the home’s commitment to quality and comfort. This level also includes a workshop, large storage area, and direct access to the lower covered terrace and flagstone path to the dock. Outdoor living spaces are designed for year-round enjoyment. Covered terraces on both the upper and lower levels extend the living areas outdoors, offering space for dining, lounging, or simply enjoying the view. The upper terrace provides panoramic lake vistas, while the shaded lower terrace offers privacy and a cool retreat after a day on the water. Additional features include a three-car garage with permanent stairs to a plumbed and metered attic, ready to finish as an apartment or guest suite. The home also includes a full attic with permanent stairs, extensive storage, and exceptional craftsmanship throughout. Located in one of Lake Hartwell’s most desirable communities, Diamond Point offers quiet streets, custom homes, and convenience, minutes to downtown Anderson, Clemson University, and an easy drive to Greenville, SC. This is more than a home. it’s a lifestyle. With deep water, a rare two-story dock, elegant living spaces, and timeless craftsmanship, this Diamond Point estate defines Lake Hartwell luxury living. Welcome home to Diamond Point on Lake Hartwell, where timeless elegance meets lakeside perfection.
We collect this data history from publicly available records. To have your information removed, we recommend requesting removal directly through your county’s website.
Rebecca Kirkwood
Navigate Realty
(864) 387-2281
97 Total Sales
2 in Centerville
$377,500 Price Range
Carolann Newton
Jackson Stanley, REALTORS
(864) 581-2483
93 Total Sales
3 in Centerville
$285K - $510K Price Range
DANIELLE BRADSHAW
Realty One Group Freedom
(864) 477-7030
69 Total Sales
1 in Centerville
$280,500 Price
JULIA PIPENKO
Keller Williams Realty
(864) 754-7627
48 Total Sales
2 in Centerville
$400,000 Price Range
Cynthia Peterson
Upstate Commercial Group
(864) 712-4613
28 Total Sales
2 in Centerville
$103,900 Price Range
Pamela Borghesani
Bluefield Realty Group
(413) 299-2375
177 Total Sales
8 in Centerville
$25K - $265K Price Range
We collect this data history from publicly available records. To have your information removed, we recommend requesting removal directly through your county’s website.
| Date | Buyer | Sale Price | Title Company |
|---|---|---|---|
| $2,175,000 | None Listed On Document | ||
| -- | -- | ||
| $800,000 | -- | ||
| -- | -- | ||
| $150,000 | -- |
We collect this data history from publicly available records. To have your information removed, we recommend requesting removal directly through your county’s website.
| Date | Status | Borrower | Loan Amount |
|---|---|---|---|
| Previous Owner | $505,000 | ||
| Previous Owner | $386,000 | ||
| Previous Owner | $388,000 |
We collect this data history from publicly available records. To have your information removed, we recommend requesting removal directly through your county’s website.
| Date | Event | Price | List to Sale | Price per Sq Ft | Prior Sale |
|---|---|---|---|---|---|
| 01/12/2026 01/12/26 | Sold | $2,175,000 | -13.0% | $276 / Sq Ft | |
| 11/19/2025 11/19/25 | For Sale | $2,500,000 | +212.5% | $318 / Sq Ft | |
| 05/27/2014 05/27/14 | Sold | $800,000 | -5.9% | $86 / Sq Ft | View Prior Sale |
| 01/15/2014 01/15/14 | Pending | -- | -- | -- | |
| 07/31/2013 07/31/13 | For Sale | $850,000 | -- | $92 / Sq Ft |
We collect this data history from publicly available records. To have your information removed, we recommend requesting removal directly through your county’s website.
| Year | Tax Paid | Tax Assessment Tax Assessment Total Assessment is a certain percentage of the fair market value that is determined by local assessors to be the total taxable value of land and additions on the property. | Land | Improvement |
|---|---|---|---|---|
| 2025 | $3,710 | $35,590 | $10,140 | $25,450 |
| 2024 | $3,710 | $35,590 | $10,140 | $25,450 |
| 2023 | $3,754 | $35,590 | $10,140 | $25,450 |
| 2022 | $4,008 | $35,590 | $10,140 | $25,450 |
| 2021 | $3,622 | $31,230 | $9,400 | $21,830 |
| 2020 | $3,594 | $31,230 | $9,400 | $21,830 |
| 2019 | $3,594 | $31,230 | $9,400 | $21,830 |
| 2018 | $3,660 | $31,230 | $9,400 | $21,830 |
| 2017 | -- | $31,230 | $9,400 | $21,830 |
| 2016 | $3,720 | $47,550 | $13,800 | $33,750 |
| 2015 | $14,953 | $43,950 | $9,200 | $34,750 |
| 2014 | $3,654 | $43,950 | $9,200 | $34,750 |
Seller's Agent in 2026
Nora Hooper
RE/MAX
(864) 353-2573
107 Total Sales
C
Seller's Agent in 2014
Connie Rice
Keller Williams Greenville Cen
Seller Co-Listing Agent in 2014
Lisa Murray
Keller Williams Greenville Cen
(864) 275-3300
134 Total Sales
Source: Greater Greenville Association of REALTORS®
MLS Number: 1575652
APN: 067-05-02-012
Disclaimer: Certain information contained herein is derived from information provided by parties other than Homes.com. All information provided is deemed reliable, but is not guaranteed to be accurate and should be independently verified.
IDX information is provided exclusively for personal, non-commercial use, and may not be used for any purpose other than to identify prospective properties consumers may be interested in purchasing. Information is deemed reliable but not guaranteed.
Ask me questions while you tour the home.