NOT LISTED FOR SALE

121 Dungan Ln Lucedale, MS 39452

3 Beds
2 Baths
2,046 Sq Ft
6.36 Acre Lot

Sale Details

Date Sold: April 29, 2016

36 Days on Market

Highlights

  • No HOA
  • Fireplace
  • Patio
  • Double Oven
  • Porch
  • 1-Story Property

About This Home

As of April 2016

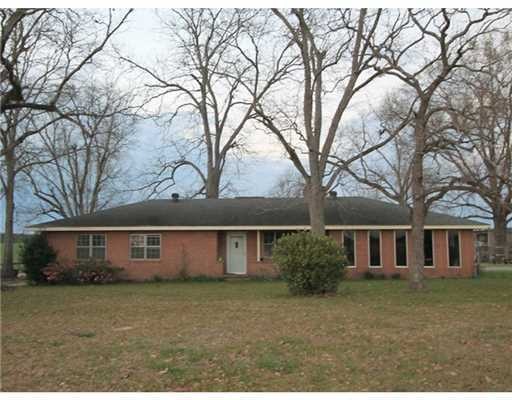
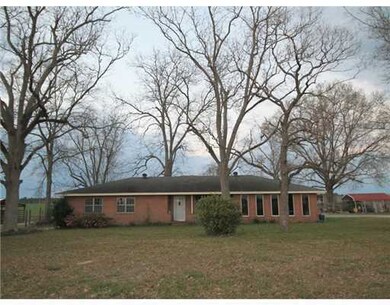
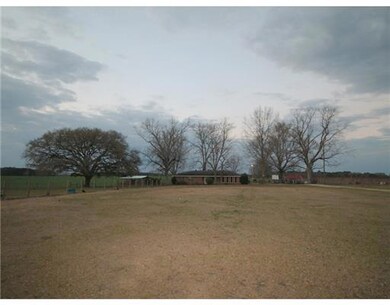
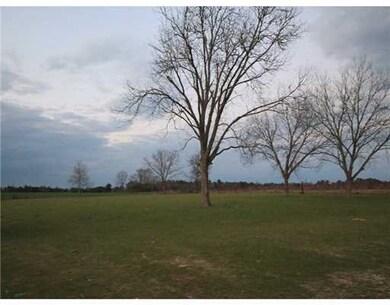
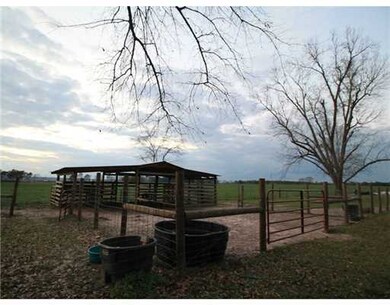
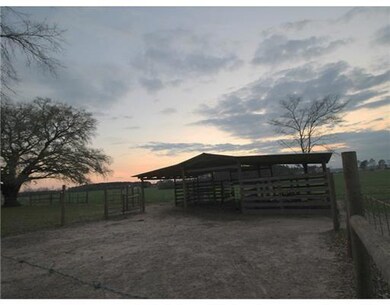
HORSE PROPERTY- Just in the edge of Greene County on 6.36 acres, fenced and cross fenced for horses or livestock. Barn with stalls. Several other outbuildings. Huge back porch! 3 bedrooms, 2 baths, formal living room and bonus room.

Last Agent to Sell the Property

Angel Archey

The RealTeam Homes & Land, LLC License #B21218 Listed on: 03/01/2016

Last Buyer's Agent

Nicole Harvey

Better Homes & Gardens RE Trad License #B24811

Better Homes & Gardens RE Trad

Home Details

Home Type

  • Single Family

Est. Annual Taxes

  • $590

Lot Details

  • 6.36 Acre Lot
  • Fenced Front Yard
  • Fenced
  • Garden

Home Design

  • Brick Exterior Construction
  • Slab Foundation

Interior Spaces

  • 2,046 Sq Ft Home
  • 1-Story Property
  • Ceiling Fan
  • Fireplace

Kitchen

  • Double Oven
  • Cooktop
  • Microwave

Bedrooms and Bathrooms

  • 3 Bedrooms
  • 2 Full Bathrooms

Outdoor Features

  • Patio
  • Porch

Utilities

  • Central Heating and Cooling System
  • Heat Pump System
  • Well

Community Details

  • No Home Owners Association
  • Metes And Bounds Subdivision

Listing and Financial Details

  • Assessor Parcel Number 150-00-004.01-31

Home Details

Home Type

Single Family

Est. Annual Taxes

$590

Lot Details

6.36 Acres

Listing Details

  • Unit Levels: One
  • Property Sub Type: Single Family Residence
  • Prop. Type: Residential
  • Structure Type: House
  • Year Built: 47
  • Lot Size Acres: 6.36
  • Co List Office Mls Id: mgc.ofc1381
  • Co List Office Phone: 601-766-7325
  • Subdivision Name: Metes And Bounds
  • New Construction: No
  • General Property Information:List PriceSqFt: 82.6
  • Appliances Microwave: Yes
  • Appliances Refrigerators: Yes
  • General Property Information:New Construction: No
  • Special Features: VirtualTour

Interior Features

  • Appliances: Cooktop, Double Oven, Microwave, Refrigerator
  • Full Bathrooms: 2
  • Total Bedrooms: 3
  • Interior Amenities: Ceiling Fan(s)
  • Fireplace: Yes
  • ResoLivingAreaSource: PublicRecords
  • Interior Features:Ceiling Fan(s)2: Yes
  • Appliances:Cooktop: Yes
  • Appliances:Double Oven: Yes

Exterior Features

  • Exterior Features: Garden, Other, See Remarks
  • Fencing: Front Yard
  • Foundation Details: Slab
  • Lot Features: Fenced, Garden
  • Patio And Porch Features: Patio, Porch
  • Construction Type: Brick Veneer
  • Exterior Features:Garden: Yes
  • Exterior Features:See Remarks20: Yes
  • Patio And Porch Features:Porch: Yes
  • Lot Features:Fenced: Yes
  • Patio And Porch Features:Patio: Yes
  • Exterior Features Other3: Yes
  • Lot Features:Garden2: Yes

Utilities

  • Cooling: Central Air, Electric
  • Heating: Central, Electric, Heat Pump
  • Water Source: Community, Well
  • Cooling Y N: Yes
  • Heating Yn: Yes
  • Heating:Central: Yes
  • Heating:Electric2: Yes
  • Heating:Heat Pump2: Yes

Association/Amenities

  • Tax and Financial Information:Association: No

Lot Info

  • Parcel #: 150-00-004.01-31
  • Lot Size Sq Ft: 277041.6
  • ResoLotSizeUnits: Acres

Tax Info

  • Tax Annual Amount: 590.0
Create a Home Valuation Report for This Property
The Home Valuation Report is an in-depth analysis detailing your home's value as well as a comparison with similar homes in the area

Property History

We collect this data history from publicly available records. To have your information removed, we recommend requesting removal directly through your county’s website.

Date Event Price List to Sale Price per Sq Ft
04/29/2016 04/29/16 Sold -- -- --
04/07/2016 04/07/16 Pending -- -- --
03/01/2016 03/01/16 For Sale $179,000 -- $87 / Sq Ft
Source: MLS United

Agents Affiliated with this Home

  • Section Image
  • Section Image
See All Agents

Map

Source: MLS United

MLS Number: 3299560

MLS United
Your Personal Tour Guide

Ask me questions while you tour the home.