

121 E 60th St Unit 3B New York, NY 10065
Upper East Side NeighborhoodEstimated payment $10,081/month
Highlights
- City View
- 1-minute walk to Lexington Avenue-59 Street
- Zoned Cooling
- East Side Elementary School, P.S. 267 Rated A
- Elevator
- South Facing Home
About This Home
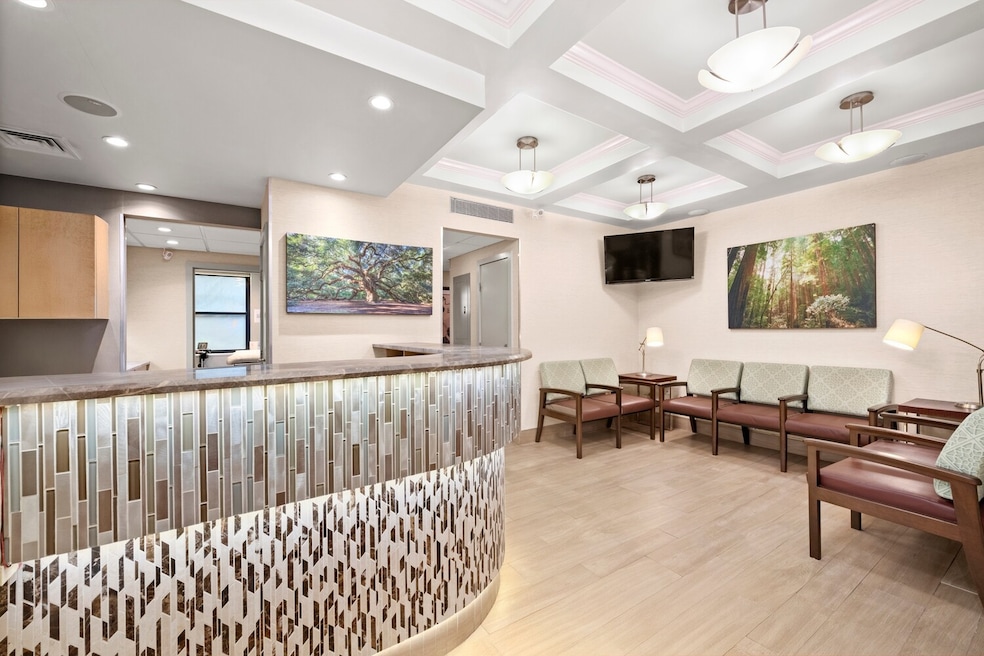
Up your practice! Beautifully renovated medical suite with 4 exam rooms, prewar style and modern convenience, at 121 East 60th Street, Suite 3B, New York, NY your search has ended, welcome patients into the entryway of your inviting space with gracious reception/office, ample size waiting room with multiple coat closets, powder room, pantry kitchen and tons of designer built ins throughout, this is your opportunity to build market share and cater to your upscale clientele in prime Lenox Hill just off Park Avenue, in move in ready condition. <p>
Commercial medical co-operative features 24-hour concierge, full time building manager, and monthlies which include all taxes; 75% financing and medical professional office shares permitted with easy approval. <p>
Call today for a convenient viewing, co-brokers welcome.<p>
Property Details
Home Type
- Co-Op
Year Built
- Built in 1923
HOA Fees
- $4,452 Monthly HOA Fees
Home Design
- Entry on the 3rd floor
Interior Spaces
- 1,100 Sq Ft Home
- City Views
Bedrooms and Bathrooms
- 2 Bedrooms
Additional Features
- South Facing Home
- Zoned Cooling
Listing and Financial Details
- Legal Lot and Block 0010 / 01395
Community Details
Overview
- 60 Units
- Lenox Hill Subdivision
- 11-Story Property
Amenities
- No Laundry Facilities
- Elevator
Map
Home Values in the Area
Average Home Value in this Area
Property History
We collect this data history from publicly available records. To have your information removed, we recommend requesting removal directly through your county’s website.
| Date | Event | Price | List to Sale | Price per Sq Ft |
|---|---|---|---|---|
| 10/28/2025 10/28/25 | For Sale | $875,000 | -- | $795 / Sq Ft |
Source: Real Estate Board of New York (REBNY)
MLS Number: RLS20057119

Disclaimer: Certain information contained herein is derived from information provided by parties other than Homes.com. All information provided is deemed reliable, but is not guaranteed to be accurate and should be independently verified.
This information is not verified for authenticity or accuracy and is not guaranteed and may not reflect all real estate activity in the market. ©2026 The Real Estate Board of New York, Inc., All rights reserved.
RLS Data display by Homes.com LLC
- 118 E 60th St Unit 8H
- 118 E 60th St Unit 7-B
- 118 E 60th St Unit 8CD
- 118 E 60th St Unit 29G
- 118 E 60th St Unit 19F
- 118 E 60th St Unit 6A
- 118 E 60th St Unit 31EF
- 521 Park Ave Unit 10C
- 521 Park Ave Unit 10A
- 521 Park Ave Unit 3C
- 151 E 58th St Unit 43E
- 151 E 58th St Unit 38D
- 151 E 58th St Unit 38A
- 151 E 58th St Unit 37F
- 151 E 58th St Unit 35A
- 151 E 58th St Unit 35B
- 151 E 58th St Unit PH54E
- 165 E 60th St Unit 5-A
- 525 Park Ave Unit 5D
- 525 Park Ave Unit 10D
- 110 E 61st St Unit 3A
- 149 E 61st St Unit 1-B
- 117 E 57th St Unit 35E
- 465 Park Ave Unit 25EW
- 205 E 59th St
- 149 E 62nd St Unit SI FL3-ID1021838P
- 149 E 62nd St Unit SI FL2-ID1021869P
- 151 E 62nd St Unit SI FL2-ID1021834P
- 115 E 62nd St
- 979 3rd Ave Unit SI ID1013710P
- 150 E 57th St Unit SI FL21-ID518
- 150 E 57th St Unit SI FL11-ID461
- 150 E 57th St Unit SI FL32-ID915
- 150 E 57th St Unit SI FL15-ID1352
- 150 E 57th St Unit SI FL28-ID520
- 150 E 57th St Unit SI FL23-ID517
- 150 E 57th St
- 200 E 58th St Unit 16F
- 140 E 63rd St Unit 12D
- 140 E 63rd St Unit 14B
Ask me questions while you tour the home.