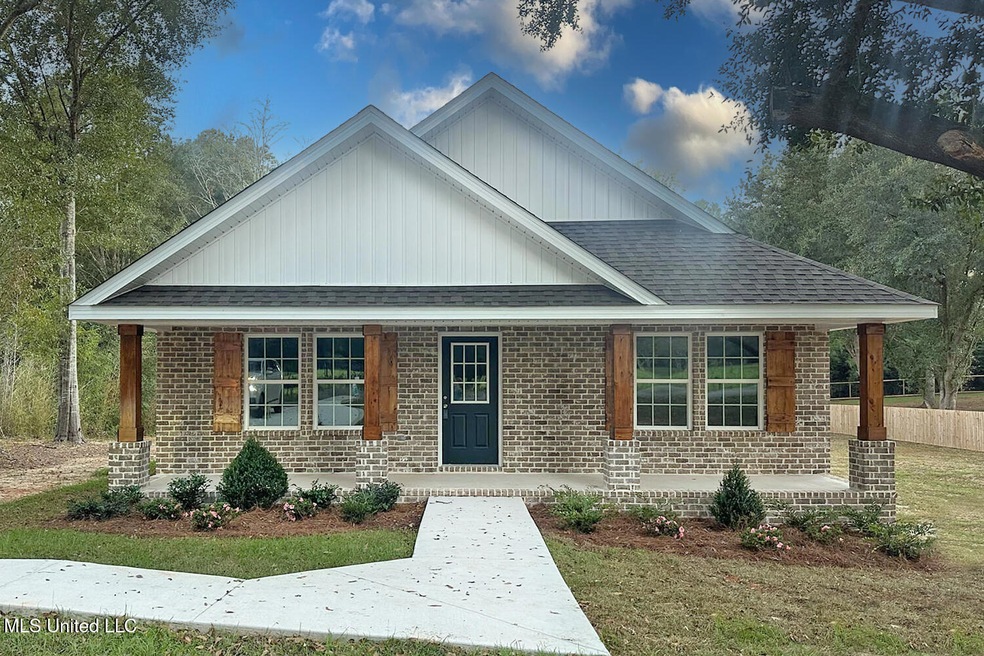
NOT LISTED FOR SALE

121 E V Lowery Rd Lucedale, MS 39452

Lucedale Area
3 Beds
2 Baths
1,609 Sq Ft
0.69 Acre Lot

Sale Details

Date Sold: March 21, 2025

167 Days on Market

Highlights

  • New Construction
  • Open Floorplan
  • Granite Countertops
  • Built-In Refrigerator
  • High Ceiling
  • Front Porch

About This Home

As of March 2025

New Construction Home for Sale in Agricola, MS - Craftsman-Style with Modern Comforts
Discover this brand-new Craftsman-style home in the scenic Agricola Community of South George County, MS. Nestled in a peaceful, natural setting, this 3-bedroom, 2-bathroom home offers 1,600 sq. ft. of thoughtfully designed living space on nearly one acre. Home Features & Highlights:
💵 Seller to pay Buyer's Closing Costs with acceptable offer.
🌟Seller to provide one year home warranty.
🏡 Open-Concept Layout - Perfect for modern living and entertaining
🍽 Gourmet Kitchen - Features high-end granite countertops and a spacious island
🛏 Split-Bedroom Design - Ensures privacy with a luxurious primary suite
👚 Primary Suite Perks - Includes a walk-in closet, recessed lighting, ceiling fan, and an elegant ensuite bathroom with dual sinks, granite countertops, a separate water closet, and linen storage
📦 Ample Storage - Generous closets throughout plus a well-equipped laundry room
🌳 Outdoor Space - Large backyard with mature shade trees, perfect for enjoying the Mississippi sunshine
📶 High-Speed Fiber Optic Internet - Ideal for remote work, streaming, and staying connected
🏡 Curb Appeal - Starter landscaping with plenty of potential to customize Prime Location & Community
✅ Located in the Brixwood Subdivision - A 5-lot community with common-sense covenants to protect home value
✅ Convenient Commute - Short drive to Mobile, AL, and the Mississippi Gulf Coast
✅ Top-Rated School District - Zoned for the Agricola School District This is the last available home in Brixwood Subdivision, offering modern craftsmanship in a serene setting. Don't miss your chance to own this beautiful new home in Agricola, MS.

Last Agent to Sell the Property

Angel Archey

The RealTeam Homes & Land, LLC License #B18931 Listed on: 01/25/2025

Last Buyer's Agent

Jared Crocker

The Lincoln Group LLC License #B21700

Home Details

Home Type

  • Single Family

Est. Annual Taxes

  • $152

Year Built

  • Built in 2024 | New Construction

Lot Details

  • 30,056 Sq Ft Lot
  • Landscaped
  • Rectangular Lot

Parking

  • Driveway

Home Design

  • Brick Veneer
  • Slab Foundation
  • Architectural Shingle Roof
  • HardiePlank Type

Interior Spaces

  • 1,609 Sq Ft Home
  • 1-Story Property
  • Open Floorplan
  • Sheet Rock Walls or Ceilings
  • High Ceiling
  • Ceiling Fan
  • Vinyl Clad Windows
  • Insulated Windows
  • Window Screens
  • Luxury Vinyl Tile Flooring
  • Fire and Smoke Detector

Kitchen

  • Breakfast Bar
  • Built-In Electric Range
  • Microwave
  • Built-In Refrigerator
  • Dishwasher
  • Kitchen Island
  • Granite Countertops

Bedrooms and Bathrooms

  • 3 Bedrooms
  • Walk-In Closet
  • 2 Full Bathrooms
  • Double Vanity

Laundry

  • Laundry Room
  • Laundry on main level
  • Washer and Electric Dryer Hookup

Outdoor Features

  • Front Porch

Utilities

  • Central Air
  • Heating Available
  • Electric Water Heater
  • Septic Tank

Community Details

  • Brixwood Subdivision

Listing and Financial Details

  • Assessor Parcel Number 1303 -05-0- 018. 22

Home Details

Home Type

Single Family

Est. Annual Taxes

$152

Year Built

Built in 2024 | New Construction

Lot Details

0.69 Acres

Listing Details

  • Unit Levels: One
  • Property Sub Type: Single Family Residence
  • Prop. Type: Residential
  • Structure Type: House
  • Year Built: 2024
  • Lot Size Acres: 0.69
  • Co List Office Mls Id: mgc.ofc1381
  • Co List Office Phone: 601-766-7325
  • Subdivision Name: Brixwood
  • New Construction: Yes
  • General Property Information:List PriceSqFt: 142.88
  • Covenants And Restrictions: Restrictive Covenants
  • Driveway Features: Concrete Drive, Front Entrance
  • Special Features: NewHome

Interior Features

  • AtticFeaturesAttic: Yes
  • Full Bathrooms: 2
  • Total Bedrooms: 3
  • Flooring: Luxury Vinyl
  • Window Features: Insulated Windows, Screens, Vinyl Clad
  • Fireplace: No
  • Appliances: Microwave, Dishwasher, Built-In Electric Range, Built-In Refrigerator, Water Heater
  • Bathroom Features: Double Vanity
  • Interior Features: Ceiling Fan(s), High Ceilings, Walk-In Closet(s), Double Vanity, Granite Counters, Kitchen Island, Open Floorplan, Split Plan
  • Kitchen Features: Breakfast Bar, Kitchen Island, Granite Counters, Kitchen/Family Room View
  • Walls - Interior: Sheetrock
  • Door Features: Dead Bolt Lock(s), Fiberglass

Exterior Features

  • Lot Features: Landscaped, Rectangular Lot
  • Roof: Architectural Shingles
  • Patio And Porch Features: Rear Porch, Front Porch
  • Pool Private: No
  • General Property Information:Accessibility Features: No
  • Exterior ConstructionSiding: Brick Veneer, HardiPlank Type
  • Foundation Details: Slab
  • Home Warranty: One Year Builder

Garage/Parking

  • Attached Garage: No
  • Parking Features: Driveway

Utilities

  • Sewer: Septic Tank
  • Water Source: Community
  • Security: Smoke Detector(s)
  • Cooling Y N: Yes
  • Heating Yn: Yes
  • Cooling: Ceiling Fan(s), Central Air, Electric
  • Utilities: Electricity Connected, Sewer Connected, Water Connected
  • Laundry Features: Electric Dryer Hookup, Inside, Laundry Room, Main Level, Washer Hookup
  • Water Heater: Electric

Schools

  • Junior High Dist: George CO Dist

Lot Info

  • Parcel #: 1303 -05-0- 018. 22
  • Lot Size Sq Ft: 30056.4

Tax Info

  • Tax Annual Amount: 152.0
  • Tax Year: 2024
Create a Home Valuation Report for This Property
The Home Valuation Report is an in-depth analysis detailing your home's value as well as a comparison with similar homes in the area

Property History

We collect this data history from publicly available records. To have your information removed, we recommend requesting removal directly through your county’s website.

Date Event Price List to Sale Price per Sq Ft
03/21/2025 03/21/25 Sold -- -- --
02/11/2025 02/11/25 Pending -- -- --
01/25/2025 01/25/25 For Sale $229,900 0.0% $143 / Sq Ft
01/20/2025 01/20/25 Pending -- -- --
01/10/2025 01/10/25 Price Changed $229,900 -2.1% $143 / Sq Ft
11/15/2024 11/15/24 Price Changed $234,900 -4.1% $146 / Sq Ft
09/24/2024 09/24/24 Price Changed $244,900 -2.0% $152 / Sq Ft
08/28/2024 08/28/24 For Sale $249,900 -- $155 / Sq Ft
Source: MLS United

Agents Affiliated with this Home

  • Section Image
  • Section Image
See All Agents

Map

Source: MLS United

MLS Number: 4089834

MLS United
Your Personal Tour Guide

Ask me questions while you tour the home.