NOT LISTED FOR SALE

Estimated Value: $1,984,260

3 Beds
2.5 Baths
2,300 Sq Ft
$863/Sq Ft Est. Value

Sale Details

Date Sold: May 26, 2023

Last sale price $1,750,000 $761 Per Sq Ft

Est. 13% increase in value since last sale

Current estimated payment $13,608 / mo

8 Days on Market

Highlights

  • Private Pool
  • RV or Boat Storage in Community
  • Gated Community
  • Westmont High School Rated A
  • Primary Bedroom Suite
  • City Lights View

About This Home

As of May 2023

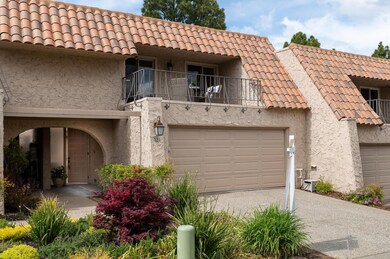
This is a beautiful piece of property. Enjoy sparking lights of the downtown San Jose area from the primary suite and patio out of the living/dining area. 3 bedrooms, 2 1/2 baths with a separate den/office. Spectacular engineered hardwood flooring throughout the entire property. Beautifully updated with appointments such as painting throughout, bathroom fixtures, LED recessed lighting, hardware on doors all the touches to complete the more current lifestyle. This unit has a indoor laundry room, central forced air & heat. Trek deck outside of the living/dining area. Front patio has been cleverly finished with flagstone flooring, garden/flower boxes and a calming water feature. The highlight of this property is that it is located in one of the most unique communities in South Bay area. 107 acres of natural and managed landscape, 10 pools, cascading water fall, man-made lake, biking and walking trails, bocce ball, pickleball, Clubhouse & it's gated with a human traffic controller!

Last Agent to Sell the Property

Jayne 'JJ' Gibson

Compass License #00559735 Listed on: 05/12/2023

Compass

Last Buyer's Agent

Lily Miao

Slava Real Estate, Inc. License #01378422

Create a Home Valuation Report for This Property
The Home Valuation Report is an in-depth analysis detailing your home's value as well as a comparison with similar homes in the area

Townhouse Details

Home Type

  • Townhome

Year Built

  • Built in 1969

Lot Details

  • 1,982

HOA Fees

  • $817 Monthly HOA Fees

Parking

  • 2 Car Garage
  • Guest Parking
  • Off-Street Parking

Property Views

  • Skyline
  • Mountain
  • Neighborhood

Home Design

  • Spanish Architecture
  • Slab Foundation
  • Tile Roof
  • Composition Roof
  • Stucco

Interior Spaces

  • 2,300 Sq Ft Home
  • 2-Story Property
  • Skylights
  • Fireplace With Gas Starter
  • Double Pane Windows
  • Garden Windows
  • Formal Entry
  • Separate Family Room
  • Living Room with Fireplace
  • 2 Fireplaces
  • Combination Dining and Living Room
  • Den

Kitchen

  • Breakfast Bar
  • Built-In Self-Cleaning Oven
  • Electric Oven
  • Electric Cooktop
  • Microwave
  • Dishwasher
  • Marble Countertops
  • Disposal

Flooring

  • Wood
  • Tile

Bedrooms and Bathrooms

  • 3 Bedrooms
  • Fireplace in Primary Bedroom
  • Primary Bedroom Suite
  • Walk-In Closet
  • Bathroom on Main Level
  • Granite Bathroom Countertops
  • Bidet
  • Dual Sinks
  • Jetted Tub in Primary Bathroom
  • Bathtub with Shower
  • Bathtub Includes Tile Surround
  • Walk-in Shower

Laundry

  • Laundry Room
  • Dryer
  • Washer

Outdoor Features

  • Private Pool
  • Balcony

Utilities

  • Forced Air Heating and Cooling System
  • Vented Exhaust Fan
  • Thermostat
  • Cable TV Available

Additional Features

  • Energy-Efficient Insulation
  • 1,982 Sq Ft Lot

Listing and Financial Details

  • Assessor Parcel Number 407-30-045

Community Details

Overview

  • Association fees include common area electricity, common area gas, exterior painting, fencing, insurance - common area, landscaping / gardening, maintenance - common area, maintenance - exterior, maintenance - road, management fee, pool spa or tennis, reserves, roof, security service
  • 394 Units
  • Brown & Kaufman Association
  • Built by Rinconada Hills Community
  • The community has rules related to parking rules
  • Greenbelt

Amenities

  • Courtyard
  • Sauna
  • Clubhouse
  • Meeting Room
  • Planned Social Activities

Recreation

  • RV or Boat Storage in Community
  • Tennis Courts
  • Sport Court
  • Community Pool

Pet Policy

  • Dogs and Cats Allowed

Security

  • Gated Community

Townhouse Details

Home Type

Townhome

Year Built

Built in 1969

Lot Details

1,982 Sq Ft Lot

HOA Fees

$817 per month

Parking

2

Listing Details

  • Subclass: Townhouse
  • Style: Spanish
  • Restrictions: Age - No Restrictions, Parking Restrictions, Pets - Allowed, Pets - Cats Permitted, Pets - Dogs Permitted
  • Listing Class: Residential
  • Min Numberof Unitsin Complex: 394
  • Structure Sq Ft: 2300
  • Complex Name: Rinconada Hills Community
  • Incorporated: Yes
  • Year Built: 1969
  • Zoning Description: RPD
  • Special Features: None
  • Property Sub Type: Townhouses

Interior Features

  • Family Room: Separate Family Room
  • Fireplace: Gas Starter, Living Room, Primary Bedroom
  • Dining Room: Breakfast Bar, Dining Area in Living Room, No Formal Dining Room
  • Kitchen: Cooktop - Electric, Countertop - Marble, Dishwasher, Exhaust Fan, Garbage Disposal, Microwave, Oven - Built-In, Oven - Electric, Oven - Self Cleaning, Refrigerator
  • Living Sq Ft: 2300
  • Stories: 2
  • Bedrooms: Primary Suite / Retreat, Walk-in Closet
  • Laundry: Dryer, Electricity Hookup (220V), Inside, Washer
  • Flooring: Hardwood, Tile
  • Additional Rooms: Den / Study / Office, Formal Entry, Laundry Room
  • Fireplaces Min: 2
  • Full Bathrooms: 2
  • Half Bathrooms: 1
  • Total Bedrooms: 3
  • Bathroom: Bidet, Double Sinks, Granite, Half on Ground Floor, Primary - Stall Shower(s), Primary - Tub with Jets, Shower over Tub - 1, Skylight, Tile
  • Fireplace: Yes

Exterior Features

  • Foundation: Concrete Slab
  • Pool Description: Community Facility
  • Roof: Composition, Tile
  • View: City Lights, Mountains, Neighborhood
  • Yard/Grounds: Balcony / Patio, Courtyard
  • Pool: Yes
  • Construction Type: Stucco

Garage/Parking

  • Garage Spaces: 2
  • Garage Parking Features: Guest / Visitor Parking, Off-Street Parking, Parking Area, Parking Restrictions, Room for Oversized Vehicle

Utilities

  • Cooling System: Central AC
  • Heating System: Central Forced Air
  • Sewer/Septic System: Sewer - Public

Condo/Co-op/Association

  • HOA Fees: 2451
  • HOA Amenities: Club House, Community Pool, Community Security Gate, Conference Facilities, Game Court (Outdoor), Garden / Greenbelt / Trails, Organized Activities, RV / Boat Storage, Sauna / Spa / Hot Tub, Tennis Court / Facility
  • HOA Documents: Articles of Incorporation, Budget, Bylaws, CC&RS, Financial Statement, Minutes, Reserve Study, Rules & Regulations
  • HOA Fee Frequency: Quarterly
  • Association Fees Include: Common Area Electricity, Common Area Gas, Exterior Painting, Fencing, Insurance - Common Area, Landscaping / Gardening, Maintenance - Common Area, Maintenance - Exterior, Maintenance - Road, Management Fee, Pool, Spa, or Tennis, Reserves, Roof, Security Service
  • H O A Name Text: Brown & Kaufman
  • H O A Exist: Yes

Association/Amenities

  • Amenities Miscellaneous: Garden Window, Skylight

Schools

  • High School: 242

Lot Info

  • Lot Description: Grade - Level
  • Parcel Number: 407-30-045
  • Lot Acres: 0.0455
  • Lot Size Area Minimum Units: Square Feet
  • Minimum Lot Size: 1983.00
  • Lot Size Area Maximum Units: Square Feet
  • Maximum Lot Size: 1983.00
  • Soil: Unknown

Green Features

  • Energy Features: Double Pane Windows, Insulation - Unknown, Skylight, Thermostat Controller

Multi Family

  • Utilities: Public Utilities

MLS Schools

  • High School District Text: Campbell Union High
  • Elementary School Text: Marshall Lane Elementary
  • High School Text: Westmont High
  • Middle School Text: Rolling Hills Middle

Ownership History

We collect this data history from publicly available records. To have your information removed, we recommend requesting removal directly through your county’s website.

Date Name Owned For Owner Type

Purchase Details

Closed on
Dec 8, 2021
Sold by
Bought by
Current Estimated Value
$1,984,260

Purchase Details

Closed on
May 26, 2005
Sold by
Bought by

Purchase Details

Closed on
Mar 31, 2005
Sold by
Bought by

Purchase Details

Closed on
Feb 4, 2005
Sold by
Bought by

Purchase Details

Closed on
Nov 19, 2001
Sold by
Bought by

Home Financials for this Owner

Home Financials are based on the most recent Mortgage that was taken out on this home.
Original Mortgage
$60,000
Interest Rate
6.91%
Mortgage Type
Credit Line Revolving

Purchase Details

Closed on
Oct 21, 2001
Sold by
Bought by

Home Financials for this Owner

Home Financials are based on the most recent Mortgage that was taken out on this home.
Original Mortgage
$60,000
Interest Rate
6.91%
Mortgage Type
Credit Line Revolving

Purchase Details

Closed on
Sep 22, 2001
Sold by
Bought by

Home Financials for this Owner

Home Financials are based on the most recent Mortgage that was taken out on this home.
Original Mortgage
$60,000
Interest Rate
6.91%
Mortgage Type
Credit Line Revolving

Purchase Details

Closed on
Aug 28, 2001
Sold by
Bought by

Home Financials for this Owner

Home Financials are based on the most recent Mortgage that was taken out on this home.
Original Mortgage
$60,000
Interest Rate
6.91%
Mortgage Type
Credit Line Revolving
Source: Public Records

Home Values in the Area

Source: Public Records

Average Home Value in this Area


Source: Public Records

Agents Specializing in West Los Gatos, CA

See All Agents

Purchase History

We collect this data history from publicly available records. To have your information removed, we recommend requesting removal directly through your county’s website.

Date Buyer Sale Price Title Company
$1,750,000 Old Republic Title
-- --
$819,000 North American Title Company
-- North American Title Company
-- --
-- Financial Title Company
-- --
Source: Public Records

Mortgage History

We collect this data history from publicly available records. To have your information removed, we recommend requesting removal directly through your county’s website.

Date Status Borrower Loan Amount
Previous Owner $60,000
Source: Public Records

Property History

We collect this data history from publicly available records. To have your information removed, we recommend requesting removal directly through your county’s website.

Date Event Price List to Sale Price per Sq Ft
05/26/2023 05/26/23 Sold $1,750,000 0.0% $761 / Sq Ft
05/26/2023 05/26/23 For Sale $1,750,000 0.0% $761 / Sq Ft
05/20/2023 05/20/23 Pending -- -- --
05/12/2023 05/12/23 For Sale $1,750,000 -- $761 / Sq Ft
Source: MLSListings

Tax History

We collect this data history from publicly available records. To have your information removed, we recommend requesting removal directly through your county’s website.

Year Tax Paid Tax Assessment Tax Assessment Total Assessment is a certain percentage of the fair market value that is determined by local assessors to be the total taxable value of land and additions on the property. Land Improvement
2026 $22,623 $1,857,114 $928,557 $928,557
2025 $21,916 $1,820,700 $910,350 $910,350
2024 $21,916 $1,785,000 $892,500 $892,500
2023 $2,396 $142,060 $48,378 $93,682
2022 $2,430 $139,276 $47,430 $91,846
2021 $2,367 $136,546 $46,500 $90,046
2020 $2,299 $135,147 $46,024 $89,123
2019 $2,246 $132,498 $45,122 $87,376
2018 $2,178 $129,901 $44,238 $85,663
2017 $2,126 $127,355 $43,371 $83,984
2016 $1,982 $124,859 $42,521 $82,338
2015 $1,919 $122,985 $41,883 $81,102
2014 $1,780 $120,577 $41,063 $79,514
Source: Public Records

Agents Affiliated with this Home

  • Section Image
  • Section Image
See All Agents

Map

Source: MLSListings

MLS Number: ML81928036

MLSListings

APN: 407-30-045

Your Personal Tour Guide

Ask me questions while you tour the home.