NOT LISTED FOR SALE

Estimated Value: $1,841,000 - $2,001,000

3 Beds
2.5 Baths
2,175 Sq Ft
$884/Sq Ft Est. Value

Sale Details

Date Sold: June 9, 2025

Last sale price $1,875,000 $862 Per Sq Ft

Est. 3% increase in value since last sale

Current estimated payment $13,335 / mo

8 Days on Market

Highlights

  • Private Pool
  • View of Hills
  • Fireplace in Primary Bedroom
  • Westmont High School Rated A
  • Clubhouse
  • Deck

About This Home

As of June 2025

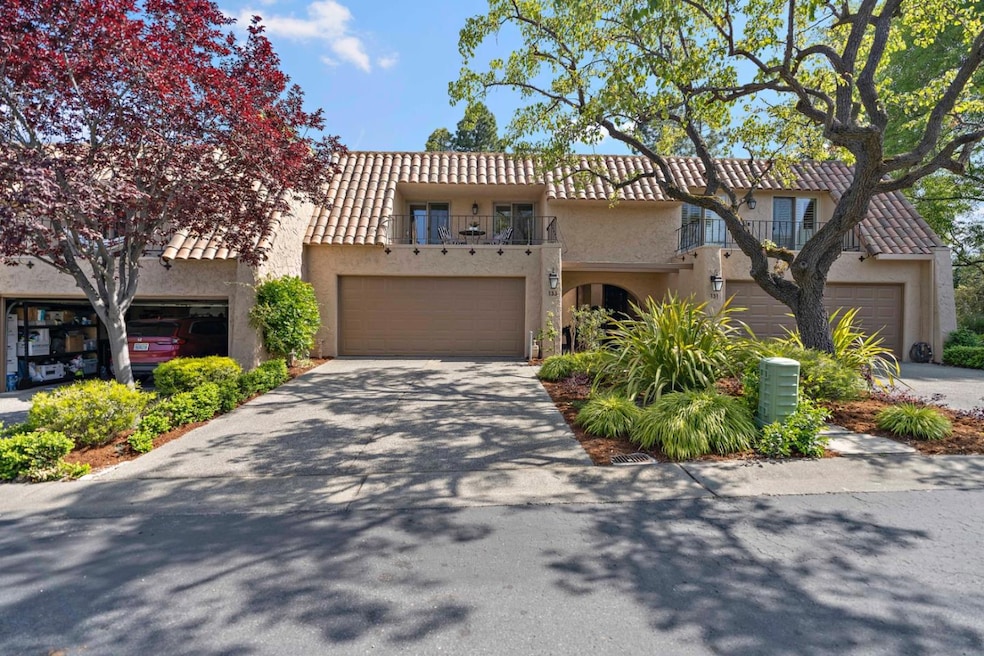
Experience the best of indoor/outdoor living with multiple inviting spaces for entertaining and relaxation, including an entry courtyard, a private back patio, a front balcony, and a rear deck ~ The home offers three bedrooms plus a versatile den/office that could easily serve as a fourth bedroom ~ The sun-filled living room showcases soaring ceilings and a dramatic south-facing wall of windows ~ The updated kitchen features granite countertops, abundant cabinetry, and a charming garden window overlooking the courtyard ~ Both bathrooms have been thoughtfully updated, and the den is enhanced with custom built-in cabinetry and wood flooring ~ Additional features include Andersen windows and sliding doors throughout, fresh interior paint, new carpeting, two fireplaces, skylights, and recessed lighting ~ The back patio provides direct access to open space, scenic hiking trails, and a nearby community pool, perfect for an active lifestyle ~ Enjoy all the amenities that come with living in this 107 acre community: 24/7 traffic control, clubhouse, pool/spa, tennis, pickleball, bocce, walking trails, lake, ponds, RV lot.

Last Agent to Sell the Property

C.T. Harris

Christie's International Real Estate Sereno License #01334308 Listed on: 05/02/2025

Christie's International Real Estate Sereno

Co-Listed By

Gail Evjenth

Christie's International Real Estate Sereno License #00667642

Last Buyer's Agent

Satish Sikka

Sikka Real Estate License #01335821

Range of Values:

--
Value Increase
--
Percent Increase
--
Adjusted for Inflation
Collateral Analytics

Collateral Analytics Collateral Analytics AVMs (Automated Valuation Model) employ a number of statistical approaches combined with neighborhood-specific comparable selection guarantees the most up-to-date and precise valuations.

Not Available

Collateral Analytics does not have data for the current month. Please view the chart for historical values.

ICE

ICE Mortgage Technology ICE Mortgage Technology’s AVM (Automated Valuation Model) is a state-of-the-art online residential property valuation tool that provides a quick and accurate estimate of the value of almost any home in the U.S.

Not Available

ICE Mortgage Technology does not have data for the current month. Please view the chart for historical values.

First American

First American First American Data & Analytics’ next-generation AVM combines unrivaled data assets with a blended ensemble of valuation models to produce highly accurate, reliable valuations you can trust.

Not Available

First American does not have data for the current month. Please view the chart for historical values.

Quantarium

Quantarium Quantarium’s valuation service, repeatedly proven the industry’s most accurate and comprehensive, is supercharged with a self-learning and auto-tuning AI engine that continually becomes smarter and more accurate as it processes daily inputs from the industry’s leading RE data lake.

Not Available

Quantarium does not have data for the current month. Please view the chart for historical values.

Average Value
Not Available
List Price
Sold Price
Create a Home Valuation Report for This Property
The Home Valuation Report is an in-depth analysis detailing your home's value as well as a comparison with similar homes in the area

Townhouse Details

Home Type

  • Townhome

Year Built

  • Built in 1969

Lot Details

  • 2,313 Sq Ft Lot
  • Grass Covered Lot
  • Back Yard

HOA Fees

  • $892 Monthly HOA Fees

Parking

  • 2 Car Attached Garage
  • Guest Parking

Property Views

  • Hills
  • Neighborhood

Home Design

  • Spanish Architecture
  • Slab Foundation
  • Tile Roof

Interior Spaces

  • 2,175 Sq Ft Home
  • 2-Story Property
  • Vaulted Ceiling
  • Separate Family Room
  • Living Room with Fireplace
  • 2 Fireplaces
  • Dining Area
  • Den

Kitchen

  • Breakfast Bar
  • Built-In Oven
  • Gas Cooktop
  • Microwave
  • Dishwasher
  • Granite Countertops

Flooring

  • Wood
  • Carpet
  • Tile

Bedrooms and Bathrooms

  • 3 Bedrooms
  • Fireplace in Primary Bedroom
  • Bathroom on Main Level
  • Walk-in Shower

Laundry

  • Laundry Room
  • Washer and Dryer

Outdoor Features

  • Private Pool
  • Balcony
  • Deck

Utilities

  • Forced Air Heating and Cooling System
  • Separate Meters
  • Individual Gas Meter

Listing and Financial Details

  • Assessor Parcel Number 407-30-021

Community Details

Overview

  • Association fees include common area electricity, exterior painting, insurance - common area, maintenance - common area, pool spa or tennis, roof
  • Rinconada Hills Association
  • Built by Rinconada Hills
  • Greenbelt

Amenities

  • Sauna
  • Clubhouse

Recreation

  • Tennis Courts
  • Community Pool

Townhouse Details

Home Type

Townhome

Year Built

Built in 1969

Lot Details

2,313 Sq Ft Lot

HOA Fees

$892 per month

Parking

2

Listing Details

  • Subclass: Townhouse
  • Style: Spanish
  • Listing Class: Residential
  • Structure Sq Ft: 2175
  • Complex Name: Rinconada Hills
  • Year Built: 1969
  • Zoning Description: RPD
  • Special Features: None
  • Property Sub Type: Townhouses

Interior Features

  • Family Room: Separate Family Room
  • Fireplace: Living Room, Primary Bedroom
  • Dining Room: Dining Area, Dining Bar
  • Kitchen: Cooktop - Gas, Countertop - Granite, Dishwasher, Microwave, Oven - Built-In, Refrigerator
  • Living Sq Ft: 2175
  • Stories: 2
  • Laundry: In Utility Room, Inside, Washer / Dryer
  • Flooring: Carpet, Hardwood, Tile
  • Additional Rooms: Den / Study / Office, Laundry Room
  • Fireplaces Min: 2
  • Full Bathrooms: 2
  • Half Bathrooms: 1
  • Total Bedrooms: 3
  • Bathroom: Half on Ground Floor, Primary - Stall Shower(s)
  • Fireplace: Yes

Exterior Features

  • Foundation: Concrete Slab
  • Pool Description: Community Facility
  • Roof: Tile
  • View: Hills, Neighborhood
  • Yard/Grounds: Back Yard, Balcony / Patio, Deck, Low Maintenance
  • Pool: Yes

Garage/Parking

  • Garage Spaces: 2
  • Garage Parking Features: Attached Garage, Guest / Visitor Parking

Utilities

  • Cooling System: Central AC
  • Heating System: Central Forced Air
  • Sewer/Septic System: Sewer - Public

Condo/Co-op/Association

  • HOA Fees: 892
  • HOA Amenities: Club House, Community Pool, Garden / Greenbelt / Trails, Sauna / Spa / Hot Tub, Tennis Court / Facility
  • HOA Documents: Articles of Incorporation, Budget, Bylaws, CC&RS, Financial Statement, Minutes, Reserve Study, Rules & Regulations
  • HOA Fee Frequency: Monthly
  • Association Fees Include: Common Area Electricity, Exterior Painting, Insurance - Common Area, Maintenance - Common Area, Pool, Spa, or Tennis, Roof
  • H O A Name Text: Rinconada Hills
  • H O A Exist: Yes

Association/Amenities

  • Amenities Miscellaneous: High Ceiling, Vaulted Ceiling

Schools

  • High School: 242

Lot Info

  • Parcel Number: 407-30-021
  • Lot Acres: 0.0531
  • Lot Size Area Minimum Units: Square Feet
  • Minimum Lot Size: 2311.00
  • Lot Size Area Maximum Units: Square Feet
  • Maximum Lot Size: 2311.00

Multi Family

  • Utilities: Individual Electric Meters, Individual Gas Meters

MLS Schools

  • High School District Text: Campbell Union High
  • High School Text: Westmont High
  • Middle School Text: Rolling Hills Middle

Ownership History

We collect this data history from publicly available records. To have your information removed, we recommend requesting removal directly through your county’s website.

Date Name Owned For Owner Type

Purchase Details

Listed on
May 2, 2025
Closed on
May 13, 2025
Sold by
Bought by
Seller's Agent
C.T. Harris
Christie's International Real Estate Sereno
Buyer's Agent
Satish Sikka
Sikka Real Estate
List Price
$1,850,000
Sold Price
$1,875,000
Premium/Discount to List
$25,000
1.35%
Views
12
Current Estimated Value
$1,923,318

Home Financials for this Owner

Home Financials are based on the most recent Mortgage that was taken out on this home.
Estimated Appreciation
$48,318
Avg. Annual Appreciation
2.24%
Original Mortgage
$1,500,000
Outstanding Balance
$1,480,474
Interest Rate
6.13%
Mortgage Type
New Conventional
Estimated Equity
$442,844

Purchase Details

Closed on
Mar 17, 2025
Sold by
Bought by

Home Financials for this Owner

Home Financials are based on the most recent Mortgage that was taken out on this home.
Original Mortgage
$1,500,000
Outstanding Balance
$1,480,474
Interest Rate
6.13%
Mortgage Type
New Conventional
Estimated Equity
$442,844

Purchase Details

Closed on
Mar 25, 1999
Sold by
Bought by
Source: Public Records

Home Values in the Area

Source: Public Records

Average Home Value in this Area


Source: Public Records

Agents Specializing in West Los Gatos, CA

See All Agents

Purchase History

We collect this data history from publicly available records. To have your information removed, we recommend requesting removal directly through your county’s website.

Date Buyer Sale Price Title Company
$1,875,000 Stewart Title Of California
-- None Listed On Document
-- --
Source: Public Records

Mortgage History

We collect this data history from publicly available records. To have your information removed, we recommend requesting removal directly through your county’s website.

Date Status Borrower Loan Amount
Open $1,500,000
Source: Public Records

Property History

We collect this data history from publicly available records. To have your information removed, we recommend requesting removal directly through your county’s website.

Date Event Price List to Sale Price per Sq Ft
06/09/2025 06/09/25 Sold $1,875,000 +1.4% $862 / Sq Ft
05/10/2025 05/10/25 Pending -- -- --
05/02/2025 05/02/25 For Sale $1,850,000 -- $851 / Sq Ft
Source: MLSListings

Tax History

We collect this data history from publicly available records. To have your information removed, we recommend requesting removal directly through your county’s website.

Year Tax Paid Tax Assessment Tax Assessment Total Assessment is a certain percentage of the fair market value that is determined by local assessors to be the total taxable value of land and additions on the property. Land Improvement
2026 $22,458 $1,912,500 $956,250 $956,250
2025 $5,841 $1,800,000 $900,000 $900,000
2024 $5,841 $426,525 $162,479 $264,046
2023 $5,841 $418,163 $159,294 $258,869
2022 $5,755 $409,965 $156,171 $253,794
2021 $5,647 $401,927 $153,109 $248,818
2020 $5,518 $397,807 $151,540 $246,267
2019 $5,426 $390,008 $148,569 $241,439
2018 $5,288 $382,361 $145,656 $236,705
2017 $5,196 $374,864 $142,800 $232,064
2016 $4,873 $367,514 $140,000 $227,514
2015 $4,773 $361,995 $137,898 $224,097
2014 $4,560 $354,905 $135,197 $219,708
Source: Public Records

Agents Affiliated with this Home

  • Section Image
  • Section Image
  • Section Image
See All Agents

Map

Source: MLSListings

MLS Number: ML82005214

MLSListings

APN: 407-30-021

Your Personal Tour Guide

Ask me questions while you tour the home.