
Jamie Frontiero
William Raveis Real Estate
(207) 994-8142
93 Total Sales
12 in Newbury
$815K - $2.4M Price Range
Estimated Value: $938,000 - $1,031,089
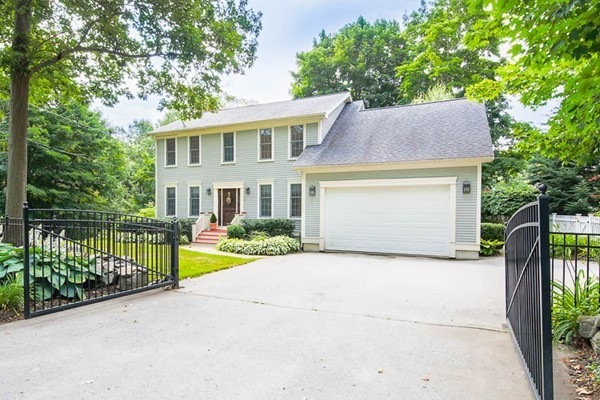
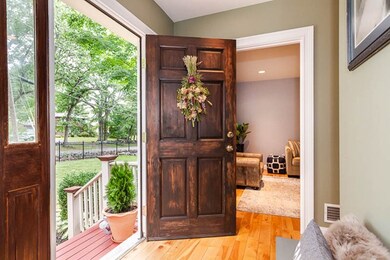
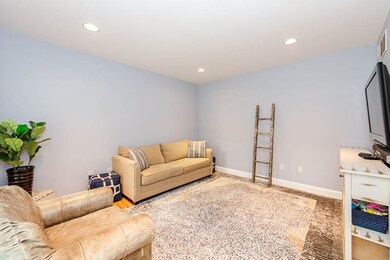
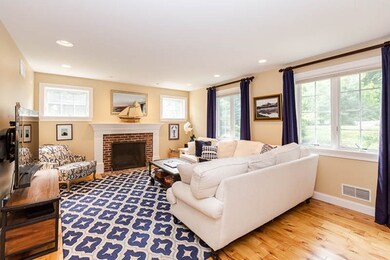
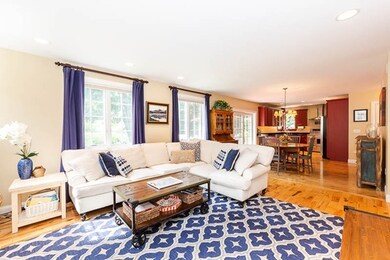
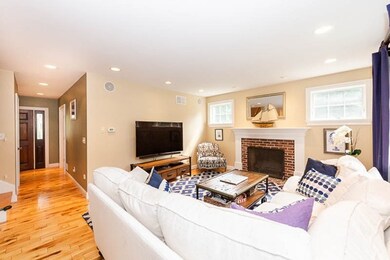
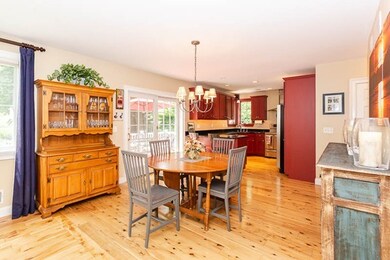
Don't wait to see this 15 year young Colonial. With an open concept layout, this four bedroom, three and one half bathroom has a flexible floor plan adaptable for your needs. The fire placed family room is open to the dining and kitchen areas. Your custom kitchen includes granite counters, stainless appliances including a five burner range, and pantry. Upstairs, the master suite is complete with tray ceilings, private bath with shower and tub, and a walk in closet. Two more generous bedrooms, a full bath, separate laundry area, and fourth bedroom with private bath ideal for guests, finishes the second floor. Radiant and baseboard heat, central air, central vac, speaker system and a generator hookup are also included. Your professionally landscaped yard has a mahogany deck, fire pit area, and a completely fenced in yard with an automated gate. Convenient access to highways, downtown Newburyport, and local beaches.The blueberry bushes are ready to be picked!!
Jamie Frontiero
William Raveis Real Estate
(207) 994-8142
93 Total Sales
12 in Newbury
$815K - $2.4M Price Range
Kimberley Tufts
EXP Realty
(855) 714-1765
226 Total Sales
1 in Newbury
$1,640,000 Price
Brenda Maggy
Beach Homes Realty
(207) 337-9917
126 Total Sales
3 in Newbury
$620K - $1M Price Range
Robin Moore
Churchill Properties
(401) 309-0652
42 Total Sales
2 in Newbury
$490K - $900K Price Range
Travis Billingham
Portside Real Estate Group
(603) 570-9579
54 Total Sales
1 in Newbury
$1,850,000 Price
Justin Haley
Compass New England, LLC
(279) 205-3046
51 Total Sales
2 in Newbury
$1.3M - $2M Price Range
We collect this data history from publicly available records. To have your information removed, we recommend requesting removal directly through your county’s website.
| Date | Event | Price | List to Sale | Price per Sq Ft |
|---|---|---|---|---|
| 08/24/2018 08/24/18 | Sold | $595,000 | +0.8% | $258 / Sq Ft |
| 07/20/2018 07/20/18 | Pending | -- | -- | -- |
| 07/13/2018 07/13/18 | For Sale | $590,000 | -- | $256 / Sq Ft |
We collect this data history from publicly available records. To have your information removed, we recommend requesting removal directly through your county’s website.
| Year | Tax Paid | Tax Assessment Tax Assessment Total Assessment is a certain percentage of the fair market value that is determined by local assessors to be the total taxable value of land and additions on the property. | Land | Improvement |
|---|---|---|---|---|
| 2025 | $6,330 | $849,600 | $328,700 | $520,900 |
| 2024 | $6,280 | $817,700 | $328,700 | $489,000 |
| 2023 | $6,557 | $756,300 | $306,900 | $449,400 |
| 2022 | $6,422 | $660,000 | $263,400 | $396,600 |
| 2021 | $6,330 | $593,800 | $219,800 | $374,000 |
| 2020 | $6,375 | $580,100 | $219,800 | $360,300 |
| 2019 | $6,271 | $580,100 | $219,800 | $360,300 |
| 2018 | $6,015 | $551,800 | $213,300 | $338,500 |
| 2017 | $5,739 | $540,900 | $213,300 | $327,600 |
| 2016 | $5,892 | $516,800 | $198,000 | $318,800 |
| 2015 | $5,452 | $473,300 | $154,500 | $318,800 |
| 2014 | $5,134 | $453,500 | $143,600 | $309,900 |
Seller's Agent in 2018
Celine Muldowney
Lamacchia Realty, Inc.
(978) 270-9056
72 Total Sales
Buyer's Agent in 2018
Jeffrey Terlik
Keller Williams Realty Evolution
(978) 578-7755
117 Total Sales
Seller's Agent in 2013
Kevin Fruh
Gibson Sotheby's International Realty
(978) 500-7409
229 Total Sales
Buyer's Agent in 2013
Michelle Kuppens
Coldwell Banker Realty - Beverly
(978) 808-9335
10 Total Sales
Source: MLS Property Information Network (MLS PIN)
MLS Number: 72361732
APN: NEWB-000001R-000000-000059D
Disclaimer: Certain information contained herein is derived from information provided by parties other than Homes.com. All information provided is deemed reliable, but is not guaranteed to be accurate and should be independently verified.
The property listing data and information, or the Images, set forth herein were provided to MLS Property Information Network, Inc. from third party sources, including sellers, lessors and public records, and were compiled by MLS Property Information Network, Inc. The property listing data and information, and the Images, are for the personal, non-commercial use of consumers having a good faith interest in purchasing or leasing listed properties of the type displayed to them and may not be used for any purpose other than to identify prospective properties which such consumers may have a good faith interest in purchasing or leasing. MLS Property Information Network, Inc. and its subscribers disclaim any and all representations and warranties as to the accuracy of the property listing data and information, or as to the accuracy of any of the Images, set forth herein.
Ask me questions while you tour the home.