
Kimberly Zahand
Keller Williams North Shore West
(708) 859-7009
393 Total Sales
1 in Near West Elgin
$289,900 Price


Estimated Value: $302,000 - $330,000
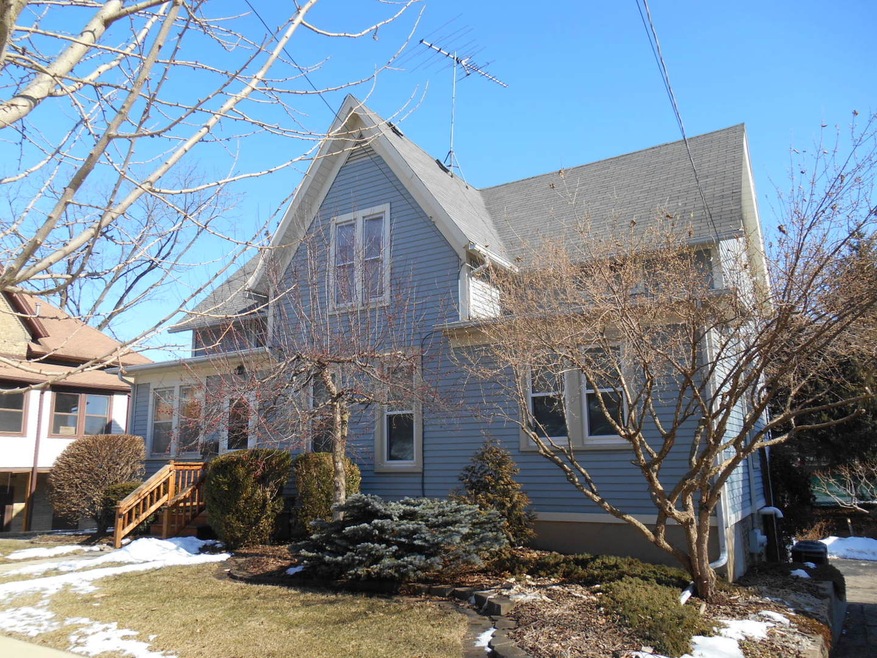
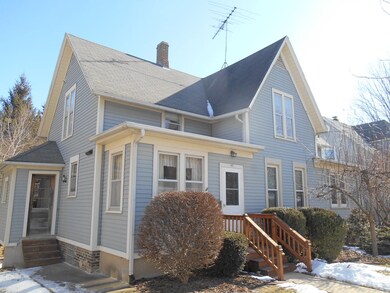
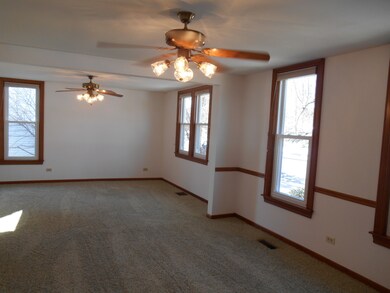
Nice location tucked away close to Elgin's downtown plusses yet still out of the way. Well maintained 1874 sq ft home with a lot of space. Large high ceilinged basement with exterior walk out exit. Quiet back yard with large entertainment or relaxing deck. Expert well cared for Landscaping will pop when the greens of spring come.... Efficient kitchen with center island for ease of preparation. Large dining room area. Tons of tall bright windows makes this home light and bright. First floor 2 room suite bedroom is a plus. Also private 2nd floor with additional sitting room area. Maybe in law arrangement Lots of items updated. Come and see your new home with character... Close to St Ed's high school. Quality location. 2 furnaces 2 air conditioning units for independent zone control. Nice... you will not be disappointed. EZ to see and love...
Last Agent to Sell the Property
Steven Wiskerchen
Partners Real Estate of IL License #471005538 Listed on: 02/20/2020
We collect this data history from publicly available records. To have your information removed, we recommend requesting removal directly through your county’s website.
Kimberly Zahand
Keller Williams North Shore West
(708) 859-7009
393 Total Sales
1 in Near West Elgin
$289,900 Price
LaShonda Williams
Living Well Realty Co.
(708) 340-6460
69 Total Sales
1 in Near West Elgin
$275,000 Price
Stella Schening
HomeSmart Connect LLC
(224) 222-1296
70 Total Sales
1 in Near West Elgin
$290,000 Price
Darren Allen
Real Broker LLC
(224) 507-1815
291 Total Sales
2 in Near West Elgin
$345K - $354K Price Range
Ned Malley
Infiniti Properties, Inc.
(708) 859-7846
86 Total Sales
1 in Near West Elgin
$200,000 Price
Robert Rohrback
Keller Williams Infinity
(331) 202-1371
65 Total Sales
1 in Near West Elgin
$267,000 Price
We collect this data history from publicly available records. To have your information removed, we recommend requesting removal directly through your county’s website.
| Date | Buyer | Sale Price | Title Company |
|---|---|---|---|
| $198,500 | Chicago Title Insurance Co |
We collect this data history from publicly available records. To have your information removed, we recommend requesting removal directly through your county’s website.
| Date | Status | Borrower | Loan Amount |
|---|---|---|---|
| Open | $195,499 | ||
| Closed | $194,904 | ||
| Previous Owner | $100,000 | ||
| Previous Owner | $200,000 |
We collect this data history from publicly available records. To have your information removed, we recommend requesting removal directly through your county’s website.
| Date | Event | Price | List to Sale | Price per Sq Ft |
|---|---|---|---|---|
| 04/15/2020 04/15/20 | Sold | $198,500 | -0.8% | $106 / Sq Ft |
| 03/09/2020 03/09/20 | Pending | -- | -- | -- |
| 02/20/2020 02/20/20 | For Sale | $200,000 | -- | $107 / Sq Ft |
We collect this data history from publicly available records. To have your information removed, we recommend requesting removal directly through your county’s website.
| Year | Tax Paid | Tax Assessment Tax Assessment Total Assessment is a certain percentage of the fair market value that is determined by local assessors to be the total taxable value of land and additions on the property. | Land | Improvement |
|---|---|---|---|---|
| 2025 | $6,009 | $86,768 | $15,911 | $70,857 |
| 2024 | $6,009 | $79,919 | $14,655 | $65,264 |
| 2023 | $5,473 | $72,201 | $13,240 | $58,961 |
| 2022 | $5,188 | $65,835 | $12,073 | $53,762 |
| 2021 | $4,956 | $61,551 | $11,287 | $50,264 |
| 2020 | $4,812 | $58,760 | $10,775 | $47,985 |
| 2019 | $4,667 | $55,973 | $10,264 | $45,709 |
| 2018 | $4,620 | $52,730 | $9,669 | $43,061 |
| 2017 | $4,510 | $49,849 | $9,141 | $40,708 |
| 2016 | $4,292 | $46,246 | $8,480 | $37,766 |
| 2015 | -- | $42,389 | $7,773 | $34,616 |
| 2014 | -- | $41,866 | $7,677 | $34,189 |
| 2013 | -- | $42,970 | $7,879 | $35,091 |
S
Seller's Agent in 2020
Steven Wiskerchen
Partners Real Estate of IL
Buyer's Agent in 2020
Shane Jones
Prime Real Estate
(847) 489-3934
20 Total Sales
Source: Midwest Real Estate Data (MRED)
MLS Number: MRD10642839
APN: 06-14-476-005
Disclaimer: Certain information contained herein is derived from information provided by parties other than Homes.com. All information provided is deemed reliable, but is not guaranteed to be accurate and should be independently verified.
All data is obtained from various sources and may not have been verified by broker or MLS GRID. Supplied Open House Information is subject to change without notice. All information should be independently reviewed and verified for accuracy. Properties may or may not be listed by the office/agent presenting the information. Some IDX listings have been excluded from this website.
Listings courtesy of Midwest Real Estate Data (MRED) as distributed by MLS GRID.
Based on information submitted to the MLS GRID
Ask me questions while you tour the home.