
Lucy Cordero
KW Legacy Partners
(413) 287-7815
113 Total Sales
2 in Somers
$290K - $600K Price Range
Estimated Value: $516,000 - $553,847
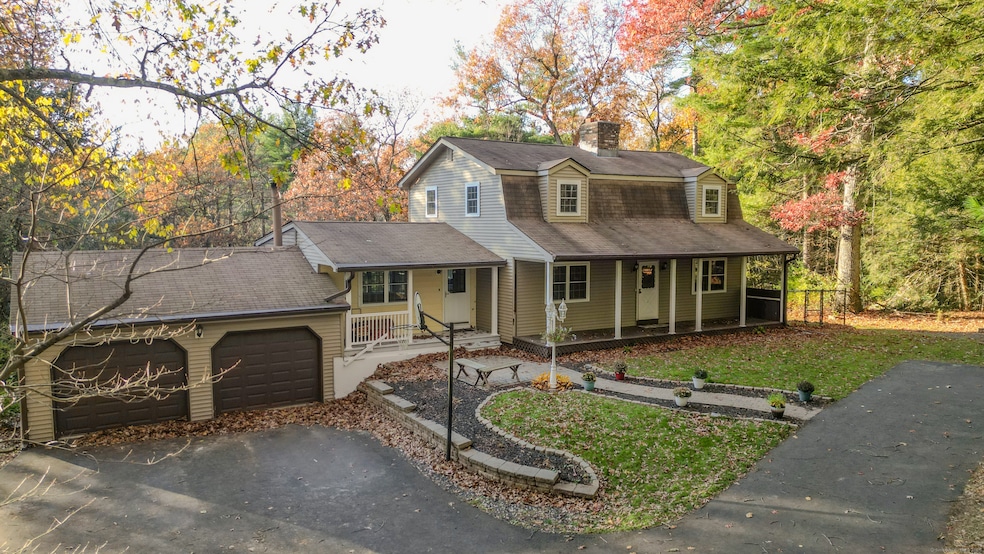
Private country retreat on 5.04 acres with a 1,200 SF outbuilding & paddock, ideal for horses or a home business. Set back from the road, this beautiful property offers open space, wooded views, and a peaceful natural setting with a babbling brook and walking path through the trees. The large covered porch is perfect for relaxing and taking in the view. Inside, the living room, kitchen, and dining area share an open layout filled with natural light from oversized windows. The updated kitchen features a gas stove, generous cabinetry, and warm wood details that create an inviting atmosphere. The first floor primary suite includes a full bath and walk in closet, providing comfort and convenience for main level living. Upstairs are 3 comfortable bedrooms and a full bath. The walk out basement provides expansion possibilities and leads to a covered patio area with a private hot tub, perfect for relaxing while overlooking the peaceful surroundings. The impressive 1,200 SF two story outbuilding features radiant in floor heat, electricity, and a half bath, offering flexibility for a studio, workshop, or approved in-home business. This property is designed for a relaxed country lifestyle with areas for gardening and recreation, a paddock area suitable for horses or other animals, and thoughtful touches that enhance the country charm, including a chicken coop, dog kennel, and playscape nestled among the trees. The maple taps complete the classic New England character of this home.
Last Agent to Sell the Property
Naples Realty Group, LLC Brokerage Phone: (860) 805-5595 License #RES.0807524 Listed on: 11/05/2025
We collect this data history from publicly available records. To have your information removed, we recommend requesting removal directly through your county’s website.
Lucy Cordero
KW Legacy Partners
(413) 287-7815
113 Total Sales
2 in Somers
$290K - $600K Price Range
Lora Savage
Century 21 XSELL REALTY
(351) 300-4576
67 Total Sales
1 in Somers
$429,900 Price
Dorothy Maiwald
HB Real Estate, LLC
(413) 779-8828
53 Total Sales
1 in Somers
$365,000 Price
Karen Kopeski
Today Real Estate, Inc.
(413) 420-5422
81 Total Sales
1 in Somers
$385,000 Price
Timothy Morse
Alliance Realty LLC
(401) 217-8387
99 Total Sales
1 in Somers
$325,000 Price
Karol Makusiewicz
Signature Realty
(413) 314-2949
63 Total Sales
2 in Somers
$293K - $555K Price Range
We collect this data history from publicly available records. To have your information removed, we recommend requesting removal directly through your county’s website.
| Date | Buyer | Sale Price | Title Company |
|---|---|---|---|
| $133,000 | -- |
We collect this data history from publicly available records. To have your information removed, we recommend requesting removal directly through your county’s website.
| Date | Event | Price | List to Sale | Price per Sq Ft | Prior Sale |
|---|---|---|---|---|---|
| 12/23/2025 12/23/25 | Sold | $523,000 | -1.3% | $275 / Sq Ft | |
| 12/17/2025 12/17/25 | Pending | -- | -- | -- | |
| 11/05/2025 11/05/25 | For Sale | $529,900 | +15.2% | $278 / Sq Ft | |
| 12/15/2023 12/15/23 | Sold | $460,000 | -5.2% | $242 / Sq Ft | View Prior Sale |
| 10/29/2023 10/29/23 | Pending | -- | -- | -- | |
| 10/04/2023 10/04/23 | Price Changed | $485,000 | -3.0% | $255 / Sq Ft | |
| 08/30/2023 08/30/23 | Price Changed | $499,900 | -4.8% | $263 / Sq Ft | |
| 08/04/2023 08/04/23 | For Sale | $524,900 | +55.3% | $276 / Sq Ft | |
| 05/21/2020 05/21/20 | Sold | $338,000 | -0.6% | $178 / Sq Ft | View Prior Sale |
| 04/03/2020 04/03/20 | Pending | -- | -- | -- | |
| 03/09/2020 03/09/20 | For Sale | $339,900 | -- | $179 / Sq Ft |
We collect this data history from publicly available records. To have your information removed, we recommend requesting removal directly through your county’s website.
| Year | Tax Paid | Tax Assessment Tax Assessment Total Assessment is a certain percentage of the fair market value that is determined by local assessors to be the total taxable value of land and additions on the property. | Land | Improvement |
|---|---|---|---|---|
| 2025 | $8,329 | $275,700 | $73,800 | $201,900 |
| 2024 | $7,816 | $269,900 | $73,800 | $196,100 |
| 2023 | $7,641 | $269,900 | $73,800 | $196,100 |
| 2022 | $7,438 | $269,900 | $73,800 | $196,100 |
| 2021 | $7,196 | $269,900 | $73,800 | $196,100 |
| 2020 | $6,780 | $247,700 | $83,200 | $164,500 |
| 2019 | $6,312 | $230,600 | $89,100 | $141,500 |
| 2018 | $6,312 | $230,600 | $89,100 | $141,500 |
| 2017 | $5,873 | $230,600 | $89,100 | $141,500 |
| 2016 | $5,585 | $230,600 | $89,100 | $141,500 |
| 2015 | $5,158 | $220,700 | $96,200 | $124,500 |
| 2014 | $5,158 | $220,700 | $96,200 | $124,500 |
Seller's Agent in 2025
Vanessa Carra
Naples Realty Group, LLC
(860) 805-5595
13 Total Sales
Buyer's Agent in 2025
Jaclyn McMullen
Chestnut Oak Associates
(413) 478-3271
112 Total Sales
Seller's Agent in 2023
Lori Ciccarelli
RE/MAX One
46 Total Sales
Buyer's Agent in 2023
Nicholas Tarquino
Carbutti & Co., Realtors
(203) 710-6157
152 Total Sales
Seller's Agent in 2020
Michael Robie
The Real Estate Market Center
(413) 575-7236
93 Total Sales
Source: SmartMLS
MLS Number: 24137281
APN: SOME-000008-000065C-000008
Disclaimer: Certain information contained herein is derived from information provided by parties other than Homes.com. All information provided is deemed reliable, but is not guaranteed to be accurate and should be independently verified.
IDX information is provided exclusively for personal, non-commercial use, and may not be used for any purpose other than to identify prospective properties consumers may be interested in purchasing. Information is deemed reliable but not guaranteed.
Ask me questions while you tour the home.