NOT LISTED FOR SALE

121 Frosti Way Eustis, FL 32726

Eustis Area

Estimated Value: $270,000 - $330,000

2 Beds
2 Baths
1,666 Sq Ft
$184/Sq Ft Est. Value

Sale Details

Date Sold: March 4, 2022

Last sale price $300,000 $180 Per Sq Ft

Est. 2% increase in value since last sale

Current estimated payment $1,990 / mo

Highlights

  • Oak Trees
  • Property is near public transit
  • Attic
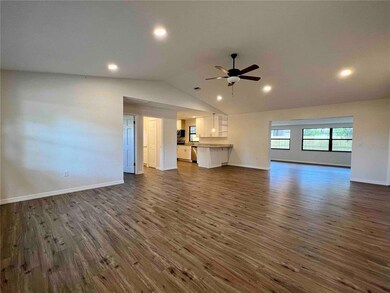
  • Open Floorplan
  • Vaulted Ceiling
  • Window or Skylight in Bathroom

About This Home

As of March 2022

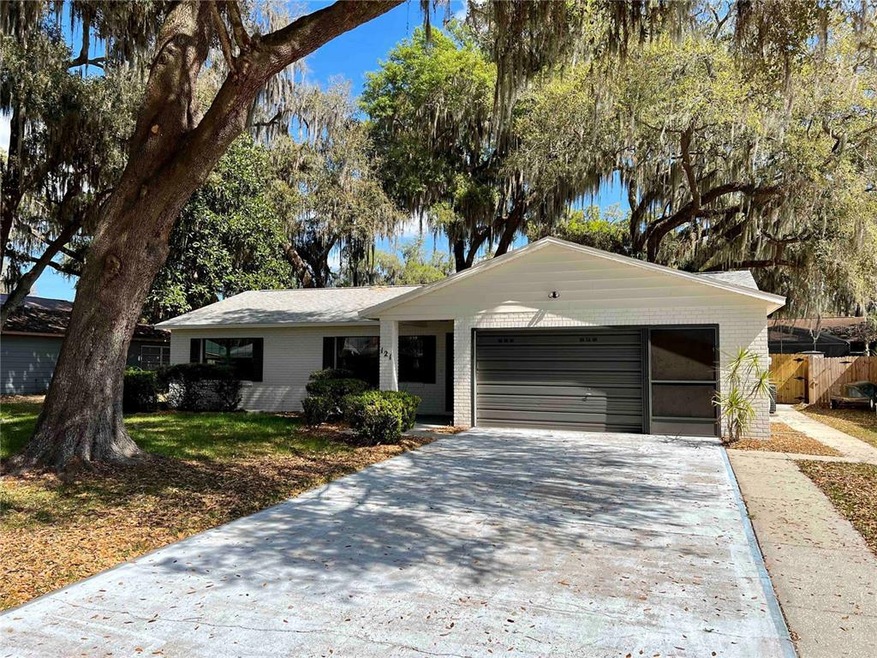
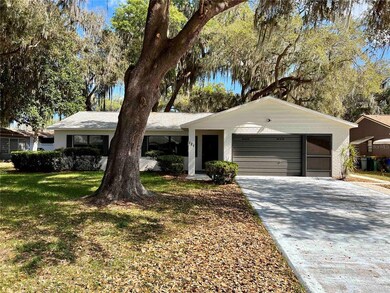
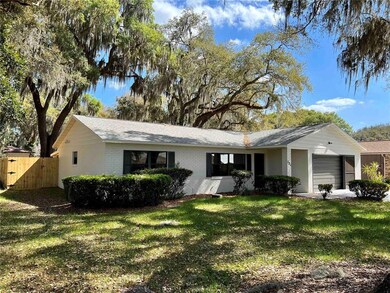
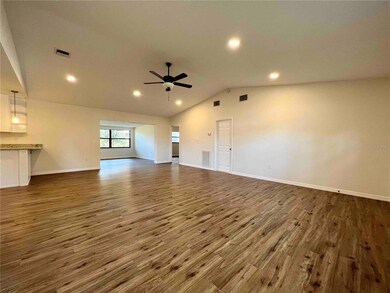
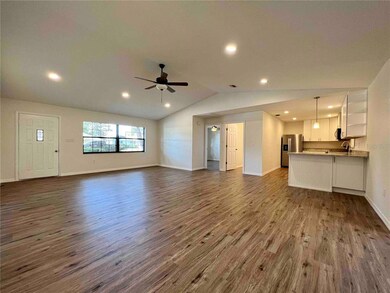
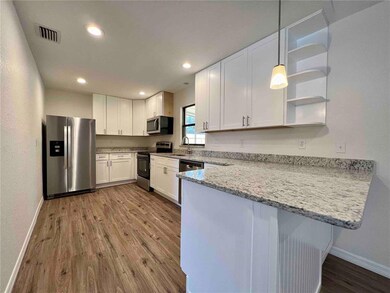
BEAUTIFUL 2 BEDROOM, 2 BATHROOM HOME IN EUSTIS!! Conveniently located close to shopping, restaurants, and highway access -- less than a mile to Publix! This MOVE-IN READY HOME has just been COMPLETELY RENOVATED with NEW CABINETS, NEW GRANITE COUNTERTOPS, NEW LUXURY VINYL PLANK FLOORING, NEW INTERIOR/EXTERIOR PAINT, NEW PLUMBING/ELECTRICAL FIXTURES, UPGRADED BLOWN-IN INSULATION, NEW BACKYARD PRIVACY FENCE, and NEW STAINLESS STEEL APPLIANCES!! The roof was replaced in 2015, and the A/C system was replaced in 2018. This GREAT HOME features a 2 car attached garage, open layout, fully fenced backyard, vaulted ceilings, spacious bedrooms, loads of closet space, a walk-in closet in the master bedroom, and a large backyard storage shed! Great location on a quiet street lined with beautiful, 100-year-old oak trees. Don't miss this great opportunity! Schedule a showing today!

Last Agent to Sell the Property

Matt Buttner

LIST NOW REALTY, LLC License #3248540 Listed on: 02/24/2022

Last Buyer's Agent

John Whipple

VANGIE BERRY SIGNATURE REALTY License #3425845

Home Details

Home Type

  • Single Family

Est. Annual Taxes

  • $3,766

Year Built

  • Built in 1984

Lot Details

  • 7,200 Sq Ft Lot
  • Lot Dimensions are 72x100
  • West Facing Home
  • Wood Fence
  • Mature Landscaping
  • Level Lot
  • Cleared Lot
  • Oak Trees
  • Property is zoned SR

Parking

  • 2 Car Attached Garage
  • Ground Level Parking
  • Garage Door Opener
  • Driveway
  • Guest Parking
  • Off-Street Parking

Home Design

  • Slab Foundation
  • Wood Frame Construction
  • Shingle Roof
  • Block Exterior
  • Metal Siding
  • Stucco

Interior Spaces

  • 1,666 Sq Ft Home
  • 1-Story Property
  • Open Floorplan
  • Vaulted Ceiling
  • Ceiling Fan
  • Great Room
  • Family Room
  • Combination Dining and Living Room
  • Fire and Smoke Detector
  • Laundry in Garage
  • Attic

Kitchen

  • Eat-In Kitchen
  • Range
  • Microwave
  • Ice Maker
  • Dishwasher
  • Granite Countertops
  • Solid Wood Cabinet

Flooring

  • Concrete
  • Vinyl

Bedrooms and Bathrooms

  • 2 Bedrooms
  • Split Bedroom Floorplan
  • En-Suite Bathroom
  • Walk-In Closet
  • 2 Full Bathrooms
  • Tall Countertops In Bathroom
  • Single Vanity
  • Bathtub with Shower
  • Shower
  • Linen Closet In Bathroom
  • Window or Skylight in Bathroom

Eco-Friendly Details

  • Energy-Efficient Appliances
  • Energy-Efficient Lighting

Outdoor Features

  • Covered Patio or Porch
  • Exterior Lighting
  • Separate Outdoor Workshop
  • Shed
  • Rain Gutters

Location

  • Property is near public transit

Schools

  • Eustis Heights Elementary School
  • Eustis Middle School
  • Eustis High School

Utilities

  • Central Heating and Cooling System
  • Thermostat
  • Underground Utilities
  • Electric Water Heater
  • High Speed Internet
  • Phone Available
  • Cable TV Available

Community Details

  • No Home Owners Association
  • Eustis Century Oak Estates Add 02 Subdivision

Listing and Financial Details

Home Details

Home Type

Single Family

Est. Annual Taxes

$3,766

Year Built

Built in 1984

Lot Details

7,200 Sq Ft Lot

Parking

2

Listing Details

  • Property Type: Residential
  • Property Condition: Completed
  • Property Sub Type: Single Family Residence
  • Architectural Style: Ranch
  • Construction Materials: Block, Metal Siding, Stucco, Wood Frame
  • Fireplace: No
  • Living Area: 1666
  • Lot Size Acres: 0.17
  • New Construction: No
  • Year Built: 1984
  • Building Area Total: 2346
  • Lot Size Sq Ft: 7200
  • Status: Sold
  • Ownership: Fee Simple
  • ResoBuildingAreaSource: PublicRecords
  • Building Area Total Srch Sq M: 217.95
  • Escrow City: Altamonte Springs
  • Escrow State: FL
  • Escrow Street Name: S Westmonte Dr Ste 2040
  • Minimum Lease: No Minimum
  • RATIO Current Price By Calculate: 180.07
  • Total Acreage: 0 to less than 1/4
  • Water Access YN: 0
  • Planned Unit Development Yn: 0
  • AG Exemption YN: 0
  • Tax Year: 2021
  • Special Features: VirtualTour

Interior Features

  • Living Area Units: Square Feet
  • Flooring: Vinyl
  • Full Bathrooms: 2
  • Interior Amenities: Ceiling Fans(s), Eat-in Kitchen, Living Room/Dining Room Combo, Master Bedroom Main Floor, Open Floorplan, Solid Surface Counters, Solid Wood Cabinets, Split Bedroom, Stone Counters, Thermostat, Vaulted Ceiling(s), Walk-In Closet(s)
  • Appliances Included: Dishwasher, Electric Water Heater, Ice Maker, Microwave, Range, Refrigerator
  • Foundation Details: Slab
  • Total Bedrooms: 2
  • Levels: One
  • Spa Yn: No
  • Stories: 1
  • ResoLivingAreaSource: PublicRecords
  • Additional Rooms: Attic,Family Room,Great Room
  • Living Area Meters: 154.78

Exterior Features

  • Direction Faces: West
  • Other Structures: Shed(s), Storage, Workshop
  • Exterior Features: Lighting, Rain Gutters, Sidewalk, Storage
  • Roof: Shingle
  • Pool Private: No
  • Waterfront: No
  • Patio and Porch Features: Covered, Front Porch, Patio, Porch, Rear Porch, Screened
  • Road Surface Type: Asphalt, Paved
  • Disclosures: None
  • Water View YN: 0
  • Waterfront Feet Total: 0

Garage/Parking

  • Attached Garage: Yes
  • Carport Y N: No
  • Garage Spaces: 2
  • Garage Yn: Yes
  • Parking Features: Covered, Driveway, Garage Door Opener, Ground Level, Guest, Off Street

Utilities

  • Utilities: BB/HS Internet Available, Cable Available, Electricity Connected, Phone Available, Sewer Connected, Underground Utilities, Water Connected
  • Cooling: Central Air
  • Heating: Central, Electric
  • Laundry Features: In Garage
  • Sewer: Public Sewer
  • Water Source: Public

Condo/Co-op/Association

  • Association: No
  • Security: Smoke Detector(s)
  • Senior Community: No
  • Association Approval Required YN: 0

Fee Information

  • Total Annual Fees: 0.00
  • Total Monthly Fees: 0.00

Schools

  • Elementary School: Eustis Heights Elem
  • High School: Eustis High School
  • Middle Or Junior School: Eustis Middle

Lot Info

  • Zoning: SR
  • Parcel Number: 34-18-26-0075-000-06600
  • Additional Parcels: No
  • Fencing: Fenced, Wood
  • Lot Features: Cleared, City Limits, Level, Near Public Transit, Paved
  • Lot Dimensions: 72x100
  • Property Attached Yn: No
  • Flood Zone Code: X

Green Features

  • Efficiency: Appliances, Lighting

Rental Info

  • Furnished: Unfurnished
  • Pets Allowed: Yes
  • Lease Restrictions YN: 0

Tax Info

  • Tax Annual Amount: 3765.68
  • Tax Block: 000
  • Tax Book Number: 26-60
  • Tax Lot: 66

Ownership History

We collect this data history from publicly available records. To have your information removed, we recommend requesting removal directly through your county’s website.

Date Name Owned For Owner Type

Purchase Details

Listed on
Feb 24, 2022
Closed on
Mar 4, 2022
Sold by
Bought by
Seller's Agent
Matt Buttner
LIST NOW REALTY, LLC
Buyer's Agent
John Whipple
VANGIE BERRY SIGNATURE REALTY
List Price
$297,000
Sold Price
$300,000
Premium/Discount to List
$3,000
1.01%
Current Estimated Value
$306,330

Home Financials for this Owner

Home Financials are based on the most recent Mortgage that was taken out on this home.
Estimated Appreciation
$6,330
Avg. Annual Appreciation
0.47%

Purchase Details

Closed on
Jul 22, 2021
Sold by
Bought by

Purchase Details

Closed on
Jan 16, 2018
Sold by
Bought by

Purchase Details

Closed on
Mar 30, 2001
Sold by
Bought by

Purchase Details

Closed on
Mar 2, 1998
Sold by
Bought by

Purchase Details

Closed on
Dec 23, 1996
Sold by
Bought by
Source: Public Records
Create a Home Valuation Report for This Property
The Home Valuation Report is an in-depth analysis detailing your home's value as well as a comparison with similar homes in the area

Home Values in the Area

Source: Public Records

Average Home Value in this Area


Source: Public Records

Purchase History

We collect this data history from publicly available records. To have your information removed, we recommend requesting removal directly through your county’s website.

Date Buyer Sale Price Title Company
$300,000 None Listed On Document
-- --
$130,000 Attorney
-- Attorney
$83,000 --
$77,000 --
$72,000 --
Source: Public Records

Property History

We collect this data history from publicly available records. To have your information removed, we recommend requesting removal directly through your county’s website.

Date Event Price List to Sale Price per Sq Ft
03/04/2022 03/04/22 Sold $300,000 +1.0% $180 / Sq Ft
02/24/2022 02/24/22 For Sale $297,000 -- $178 / Sq Ft
Source: Stellar MLS

Tax History

We collect this data history from publicly available records. To have your information removed, we recommend requesting removal directly through your county’s website.

Year Tax Paid Tax Assessment Tax Assessment Total Assessment is a certain percentage of the fair market value that is determined by local assessors to be the total taxable value of land and additions on the property. Land Improvement
2026 $3,701 $227,969 $35,000 $192,969
2025 $3,562 $225,862 $35,000 $190,862
2024 $3,562 $225,862 $35,000 $190,862
2023 $3,562 $220,326 $35,000 $185,326
2022 $4,357 $213,326 $28,000 $185,326
2021 $3,766 $185,297 $0 $0
2020 $817 $91,751 $0 $0
2019 $800 $89,689 $0 $0
2018 $746 $88,017 $0 $0
2017 $726 $86,207 $0 $0
2016 $715 $84,434 $0 $0
2015 $725 $83,848 $0 $0
2014 $717 $83,183 $0 $0
Source: Public Records

Agents Affiliated with this Home

  • Section Image
  • Section Image
See All Agents

Map

Source: Stellar MLS

MLS Number: G5052179

Stellar MLS

APN: 34-18-26-0075-000-06600

Your Personal Tour Guide

Ask me questions while you tour the home.