
Alex Johnson
Coldwell Banker Prime Prop,Inc
(315) 533-4626
48 Total Sales
4 in Sullivan
$193K - $224K Price Range

Estimated Value: $298,759
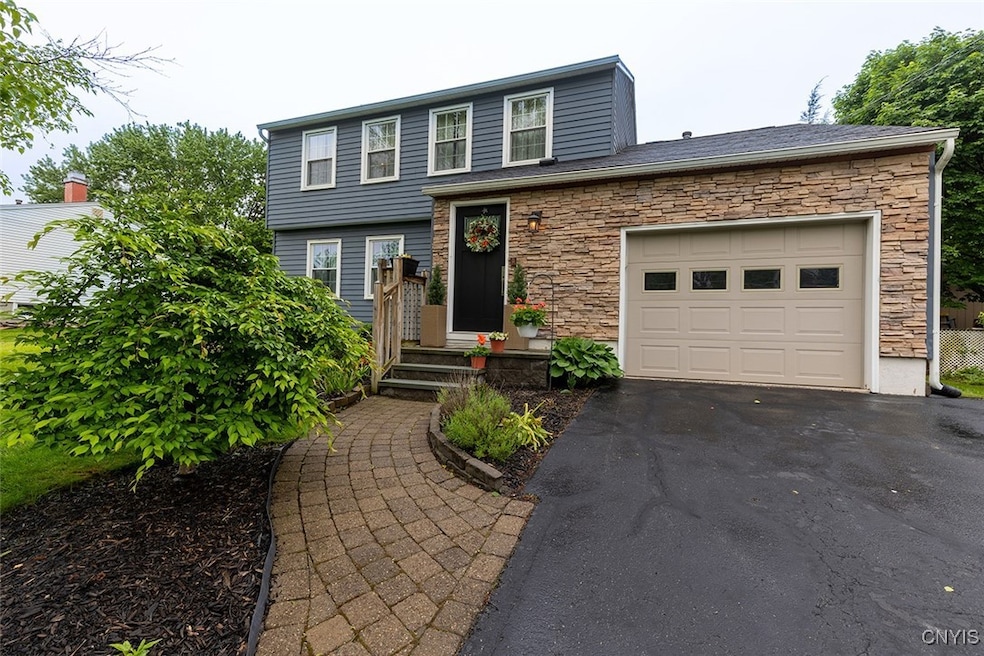
Charming Colonial with Modern Updates Awaits! Step into this beautifully maintained 4-bedroom, 1.5-bath Colonial that seamlessly blends classic charm with desirable modern upgrades. Peace of mind comes standard with a brand new roof (2024) and a new water heater (2022). Inside, you'll be greeted by refinished hardwood floors that gleam throughout the upstairs and kitchen (2022/2023). The home also features fresh paint and new gutters (2019). Enjoy the convenience of an updated upstairs bathroom (2024) and a new built-in microwave (2024). A significant bonus for the new owner: all windows (except two) come with a 20-year warranty that begins at the time of purchase. The spacious layout includes a welcoming living room, a formal dining room perfect for gatherings, and a comfortable family room. A full basement offers ample storage or potential for future finishing. Outdoor living is a delight with lovely landscaping in both the front and back yards. The fully fenced-in backyard provides privacy and a secure space, complemented by a nice patio ideal for relaxing or entertaining. Don't miss the opportunity to make this move-in ready gem your new home! No Negotiations until June 2nd at 5:00pm
Last Agent to Sell the Property
Listing by Hunt Real Estate ERA License #10401219023 Listed on: 05/29/2025
We collect this data history from publicly available records. To have your information removed, we recommend requesting removal directly through your county’s website.
Alex Johnson
Coldwell Banker Prime Prop,Inc
(315) 533-4626
48 Total Sales
4 in Sullivan
$193K - $224K Price Range
Eric Burrell
Limestone Creek Properties LLC
(866) 718-0868
41 Total Sales
2 in Sullivan
$475,000 Price Range
Brianna Groth
Acropolis Realty Group LLC
(607) 608-3779
27 Total Sales
2 in Sullivan
$300,000 Price Range
Susan Li
Coldwell Banker Prime Prop,Inc
(315) 640-3446
193 Total Sales
2 in Sullivan
$341,000 Price Range
Jeff Roney
Keller Williams Syracuse
(914) 743-8748
84 Total Sales
2 in Sullivan
$575,000 Price Range
Gaetano Belmonte
Hunt Real Estate ERA
(680) 220-4836
118 Total Sales
15 in Sullivan
$25K - $450K Price Range
We collect this data history from publicly available records. To have your information removed, we recommend requesting removal directly through your county’s website.
| Date | Buyer | Sale Price | Title Company |
|---|---|---|---|
| $141,000 | Thomas Vogt | ||
| Kogut Jonathan R | $97,000 | Neil G Germain | |
| Eckerlin David E | $94,000 | Legal Uaw |
We collect this data history from publicly available records. To have your information removed, we recommend requesting removal directly through your county’s website.
| Date | Status | Borrower | Loan Amount |
|---|---|---|---|
| Open | $140,000 | ||
| Closed | Skinner Robert J | $2,871 | |
| Closed | Skinner Robert | $133,950 |
We collect this data history from publicly available records. To have your information removed, we recommend requesting removal directly through your county’s website.
| Date | Event | Price | List to Sale | Price per Sq Ft |
|---|---|---|---|---|
| 08/18/2025 08/18/25 | Sold | $280,000 | +1.1% | $168 / Sq Ft |
| 06/12/2025 06/12/25 | Pending | -- | -- | -- |
| 05/29/2025 05/29/25 | For Sale | $276,900 | -- | $166 / Sq Ft |
We collect this data history from publicly available records. To have your information removed, we recommend requesting removal directly through your county’s website.
| Year | Tax Paid | Tax Assessment Tax Assessment Total Assessment is a certain percentage of the fair market value that is determined by local assessors to be the total taxable value of land and additions on the property. | Land | Improvement |
|---|---|---|---|---|
| 2025 | $3,119 | $139,300 | $19,200 | $120,100 |
| 2024 | $6,582 | $139,300 | $19,200 | $120,100 |
| 2023 | $6,612 | $139,300 | $19,200 | $120,100 |
| 2022 | $6,390 | $139,300 | $19,200 | $120,100 |
| 2021 | $6,355 | $139,300 | $19,200 | $120,100 |
| 2020 | $5,604 | $139,300 | $19,200 | $120,100 |
| 2019 | $5,404 | $139,300 | $19,200 | $120,100 |
| 2018 | $5,404 | $139,300 | $19,200 | $120,100 |
| 2017 | $5,415 | $139,300 | $19,200 | $120,100 |
| 2016 | $5,403 | $139,300 | $19,200 | $120,100 |
| 2015 | -- | $139,300 | $19,200 | $120,100 |
| 2014 | -- | $139,300 | $19,200 | $120,100 |
Seller's Agent in 2025
Cheryl Given
Hunt Real Estate
(315) 345-8145
34 Total Sales
BN
Buyer's Agent in 2025
Brian Niland
Real Broker NY LLC
(315) 254-0270
61 Total Sales
Source: Central New York Information Services
MLS Number: S1610816
APN: 254801-049-005-0001-056-000-0000
Disclaimer: Certain information contained herein is derived from information provided by parties other than Homes.com. All information provided is deemed reliable, but is not guaranteed to be accurate and should be independently verified.
The data relating to real estate on this web site comes in part from the Internet Data Exchange (IDX) Program of the CNYIS, UNYREIS and WNYREIS. Real estate listings held by firms other than Homes.com, LLC are marked with the IDX logo and include the Listing Broker’s Firm Name.
Disclaimer: All information deemed reliable but not guaranteed and should be independently verified. All properties are subject to prior sale, change or withdrawal. Neither the listing broker(s) nor Homes.com, LLC shall be responsible for any typographical errors, misinformation, misprints, and shall be held totally harmless. © 2026 CNYIS, UNYREIS, WNYREIS. All rights reserved.
Ask me questions while you tour the home.