
Seller's Agent in 2025
Myleshia Mckiver
Keller Williams Capital Properties
(571) 991-6615
18 Total Sales
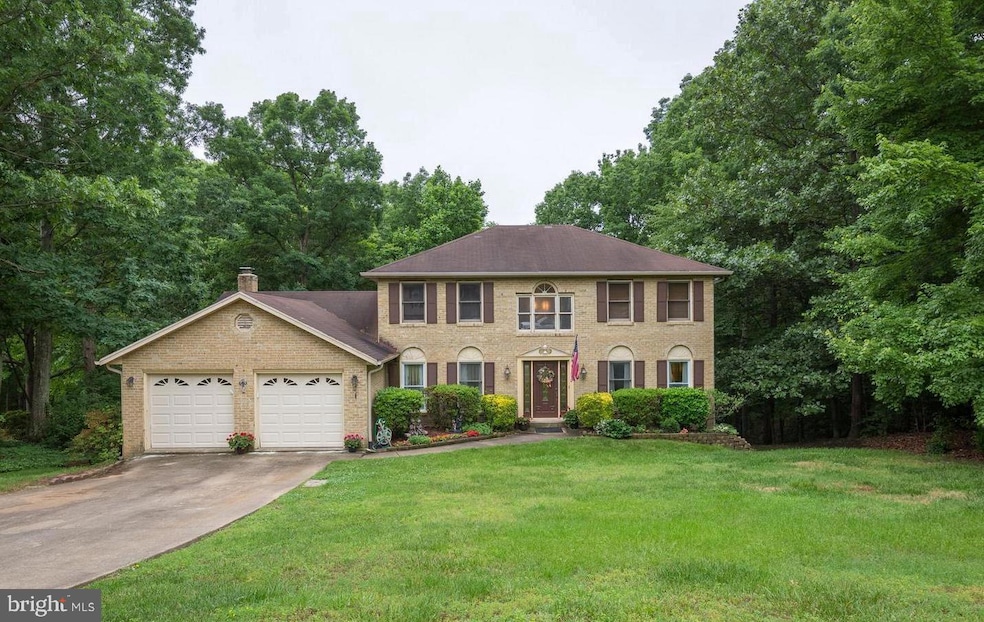


Estimated Value: $514,000 - $563,406
This beautiful brick home with 4 spacious bedrooms, one is conveniently located one on the main level. Designed for modern living and comfort, this home boasts 3 full baths—2 upstairs and 1 on the main level as well. The primary bedroom is a true retreat in itself, complete with a built-in entertainment wall and a luxurious rain shower in the primary bathroom along with jacuzzi tub, perfect for unwinding after a long day. The other two bedrooms upstairs are fun and playful but can converted to cozy/ the custom built play bed can be detached from the wall and the walls you can customize to your liking. The main level features a cozy office/library/NTC bedroom, a stunning kitchen with a large island, and a living room with a fireplace. There's an additional sitting area/playroom/second office with a private door that offers versatile space for your needs and a bedroom (yes an actual bedroom on the main level) that has access to the full bathroom. The unfinished walk-out basement presents a blank canvas, ready for your imagination—create your dream gym, bar, or additional living space as drywall beams already in place and plumbing ready for an extra bathroom if you choose however, the potential is limitless. Recent upgrades include roof replaced within the last 7 years, septic system was replaced within the past 7 years , both HVAC units have been replaced 2 years and the other 5 years ago, the Hot water heater was replace 2 years, The counter tops and all the appliance are less than 3 years old. You are getting a tone of upgrades with this lovely home. Enjoy entertaining on the lovely deck that backs up to serene woods—an ideal setting for gatherings, entertaining or quiet moments. You might have come across some lovely homes, but this one is truly a must-see!
Don’t miss out on this beautiful House! Schedule your showing today!
Last Agent to Sell the Property
(540) 659-8633 my@soldbyslaterealty.com Keller Williams Capital Properties License #0225226242 Listed on: 10/26/2024
Last Buyer's Agent
(540) 374-1111 teamunited@urepva.com United Real Estate Premier License #0225103933
We collect this data history from publicly available records. To have your information removed, we recommend requesting removal directly through your county’s website.
We collect this data history from publicly available records. To have your information removed, we recommend requesting removal directly through your county’s website.
| Date | Buyer | Sale Price | Title Company |
|---|---|---|---|
| $545,000 | Envoy Title | ||
| $300,000 | Champion Title & Stlmnts Inc |
We collect this data history from publicly available records. To have your information removed, we recommend requesting removal directly through your county’s website.
| Date | Status | Borrower | Loan Amount |
|---|---|---|---|
| Open | $528,650 | ||
| Previous Owner | $52,586 | ||
| Previous Owner | $294,566 | ||
| Previous Owner | $97,914 | ||
| Previous Owner | $362,025 | ||
| Previous Owner | $85,000 |
We collect this data history from publicly available records. To have your information removed, we recommend requesting removal directly through your county’s website.
| Date | Event | Price | List to Sale | Price per Sq Ft | Prior Sale |
|---|---|---|---|---|---|
| 03/14/2025 03/14/25 | Sold | $545,000 | -5.2% | $208 / Sq Ft | |
| 03/08/2025 03/08/25 | For Sale | $575,000 | 0.0% | $219 / Sq Ft | |
| 02/13/2025 02/13/25 | Pending | -- | -- | -- | |
| 02/11/2025 02/11/25 | For Sale | $575,000 | 0.0% | $219 / Sq Ft | |
| 02/05/2025 02/05/25 | Pending | -- | -- | -- | |
| 01/02/2025 01/02/25 | Price Changed | $575,000 | -1.8% | $219 / Sq Ft | |
| 12/05/2024 12/05/24 | Price Changed | $585,500 | -1.7% | $223 / Sq Ft | |
| 10/26/2024 10/26/24 | For Sale | $595,500 | +98.5% | $227 / Sq Ft | |
| 09/02/2019 09/02/19 | Sold | $300,000 | -7.7% | $118 / Sq Ft | View Prior Sale |
| 07/30/2019 07/30/19 | For Sale | $325,000 | +8.3% | $128 / Sq Ft | |
| 03/14/2019 03/14/19 | Off Market | $300,000 | -- | -- | |
| 01/29/2019 01/29/19 | Price Changed | $325,000 | -7.1% | $128 / Sq Ft | |
| 10/12/2018 10/12/18 | For Sale | $350,000 | -- | $138 / Sq Ft |
We collect this data history from publicly available records. To have your information removed, we recommend requesting removal directly through your county’s website.
| Year | Tax Paid | Tax Assessment Tax Assessment Total Assessment is a certain percentage of the fair market value that is determined by local assessors to be the total taxable value of land and additions on the property. | Land | Improvement |
|---|---|---|---|---|
| 2025 | $3,799 | $419,000 | $135,000 | $284,000 |
| 2024 | $3,799 | $419,000 | $135,000 | $284,000 |
| 2023 | $3,467 | $366,900 | $105,000 | $261,900 |
| 2022 | $3,119 | $366,900 | $105,000 | $261,900 |
| 2021 | $2,722 | $280,600 | $90,000 | $190,600 |
| 2020 | $2,722 | $280,600 | $90,000 | $190,600 |
| 2019 | $3,300 | $326,700 | $90,000 | $236,700 |
| 2018 | $3,234 | $326,700 | $90,000 | $236,700 |
| 2017 | $2,781 | $280,900 | $85,000 | $195,900 |
| 2016 | $2,748 | $277,600 | $85,000 | $192,600 |
| 2015 | -- | $278,600 | $85,000 | $193,600 |
| 2014 | -- | $278,600 | $85,000 | $193,600 |
Seller's Agent in 2025
Myleshia Mckiver
Keller Williams Capital Properties
(571) 991-6615
18 Total Sales
Seller Co-Listing Agent in 2025
Israel Mohammed
Slate Realty
(540) 295-9808
66 Total Sales
Buyer's Agent in 2025
CEMAL GUMUS
United Real Estate Premier
(571) 332-9494
3 Total Sales
Seller's Agent in 2019
Arthur Hemenway
BHHS PenFed (actual)
(540) 735-5387
42 Total Sales
Source: Bright MLS
MLS Number: VAST2033370
APN: 31C-9-82
Disclaimer: Certain information contained herein is derived from information provided by parties other than Homes.com. All information provided is deemed reliable, but is not guaranteed to be accurate and should be independently verified.
The data relating to real estate for sale on this website appears in part through the BRIGHT Internet Data Exchange program, a voluntary cooperative exchange of property listing data between licensed real estate brokerage firms, and is provided by BRIGHT through a licensing agreement.
Listing information is from various brokers who participate in the Bright MLS IDX program and not all listings may be visible on the site.
The property information being provided on or through the website is for the personal, non-commercial use of consumers and such information may not be used for any purpose other than to identify prospective properties consumers may be interested in purchasing.
Some properties which appear for sale on the website may no longer be available because they are for instance, under contract, sold or are no longer being offered for sale.
Property information displayed is deemed reliable but is not guaranteed.
Copyright 2026 Bright MLS, Inc.
Ask me questions while you tour the home.