
Cynthia Layton
Century 21 Frank Frye
(234) 239-8900
58 Total Sales
5 in Union
$142K - $2.3M Price Range


Estimated Value: $723,024
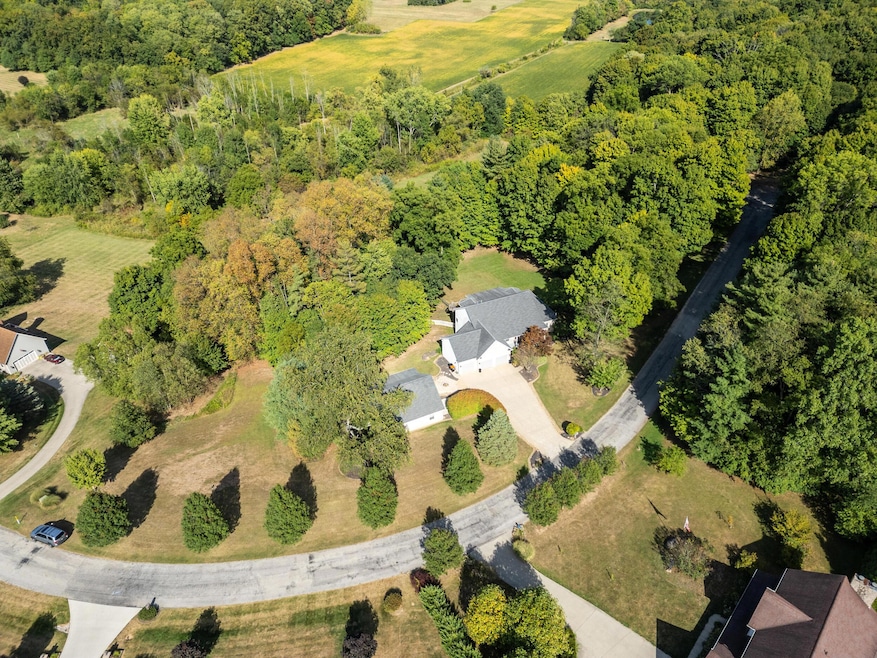
Incredible home on a gorgeous 4.65-acre lot bordering the Granville Nature Preserve. Home has been recently updated w/ the following ALL NEW: LVP flooring, fireplace, water filtration, well system, lighting, radon system, SS appliances, granite, backsplash & coffee bar. First floor features vaulted ceilings, eat-in kitchen, great room, large owner's suite, laundry room, dining room & office / flex space. The lower level features a family room that walks out to a covered porch, 1 full bath, 2 generously-sized bedrooms each w/walk-in closets, plus ample storage on unfinished side. TOTAL 3880+sqft of living space. Walls of windows on both floors showcase spectacular views. 3car attached garage & 2car building w/ 3rd full bath & possible living space up. Truly a one-of-a-kind property!
Last Agent to Sell the Property
Keller Williams Consultants License #2002019169 Listed on: 09/06/2024
We collect this data history from publicly available records. To have your information removed, we recommend requesting removal directly through your county’s website.
Cynthia Layton
Century 21 Frank Frye
(234) 239-8900
58 Total Sales
5 in Union
$142K - $2.3M Price Range
Jim Bevins
RE/MAX Revealty
(380) 204-5693
146 Total Sales
1 in Union
$800,000 Price
Emily Hughes Smith
RE/MAX Connection
(888) 559-5237
42 Total Sales
1 in Union
$465,000 Price
Angela Fry
Keller Williams Greater Cols
(380) 777-5724
76 Total Sales
2 in Union
$230K - $760K Price Range
Vera Flegle
e-Merge Real Estate
(380) 208-1612
83 Total Sales
1 in Union
$495,000 Price
Josh Hardbarger
RE/MAX Revealty
(234) 239-8946
135 Total Sales
1 in Union
$800,000 Price
We collect this data history from publicly available records. To have your information removed, we recommend requesting removal directly through your county’s website.
| Date | Buyer | Sale Price | Title Company |
|---|---|---|---|
| $719,000 | Northwest Select Title | ||
| -- | None Listed On Document | ||
| $329,000 | -- | ||
| $45,000 | -- |
We collect this data history from publicly available records. To have your information removed, we recommend requesting removal directly through your county’s website.
| Date | Status | Borrower | Loan Amount |
|---|---|---|---|
| Previous Owner | $91,000 | ||
| Previous Owner | $425,000 | ||
| Previous Owner | $150,000 |
We collect this data history from publicly available records. To have your information removed, we recommend requesting removal directly through your county’s website.
| Date | Event | Price | List to Sale | Price per Sq Ft | Prior Sale |
|---|---|---|---|---|---|
| 10/18/2024 10/18/24 | Sold | $719,000 | -0.1% | $188 / Sq Ft | |
| 09/06/2024 09/06/24 | For Sale | $719,900 | +17.1% | $188 / Sq Ft | |
| 08/31/2022 08/31/22 | Sold | $615,000 | -5.4% | $160 / Sq Ft | View Prior Sale |
| 08/05/2022 08/05/22 | For Sale | $649,900 | -- | $170 / Sq Ft |
We collect this data history from publicly available records. To have your information removed, we recommend requesting removal directly through your county’s website.
| Year | Tax Paid | Tax Assessment Tax Assessment Total Assessment is a certain percentage of the fair market value that is determined by local assessors to be the total taxable value of land and additions on the property. | Land | Improvement |
|---|---|---|---|---|
| 2025 | $7,975 | $210,080 | $50,650 | $159,430 |
| 2024 | $8,365 | $210,080 | $50,650 | $159,430 |
| 2023 | $8,389 | $210,570 | $50,650 | $159,920 |
| 2022 | $6,110 | $142,390 | $28,670 | $113,720 |
| 2021 | $6,310 | $142,390 | $28,670 | $113,720 |
| 2020 | $6,536 | $142,390 | $28,670 | $113,720 |
| 2019 | $6,951 | $142,390 | $28,670 | $113,720 |
| 2018 | $7,025 | $0 | $0 | $0 |
| 2017 | $7,004 | $0 | $0 | $0 |
| 2016 | $6,942 | $0 | $0 | $0 |
| 2015 | $6,897 | $0 | $0 | $0 |
| 2014 | $10,543 | $0 | $0 | $0 |
| 2013 | $6,895 | $0 | $0 | $0 |
Seller's Agent in 2024
Lori Lynn
Keller Williams Consultants
(614) 395-9628
3 in this area
664 Total Sales
Seller Co-Listing Agent in 2024
Laura Foster
Coldwell Banker Realty
(614) 602-9606
2 in this area
81 Total Sales
Buyer's Agent in 2024
Brianne Bahl
Red 1 Realty
(614) 578-3104
4 in this area
215 Total Sales
Seller's Agent in 2022
Philip Frye
Century 21 Frank Frye
(740) 403-7128
1 in this area
100 Total Sales
Source: Columbus and Central Ohio Regional MLS
MLS Number: 224030411
APN: 073-329760-00.015
Disclaimer: Certain information contained herein is derived from information provided by parties other than Homes.com. All information provided is deemed reliable, but is not guaranteed to be accurate and should be independently verified.
IDX information is provided exclusively for personal, non-commercial use, and may not be used for any purpose other than to identify prospective properties consumers may be interested in purchasing.
Information is deemed reliable but not guaranteed.
Ask me questions while you tour the home.