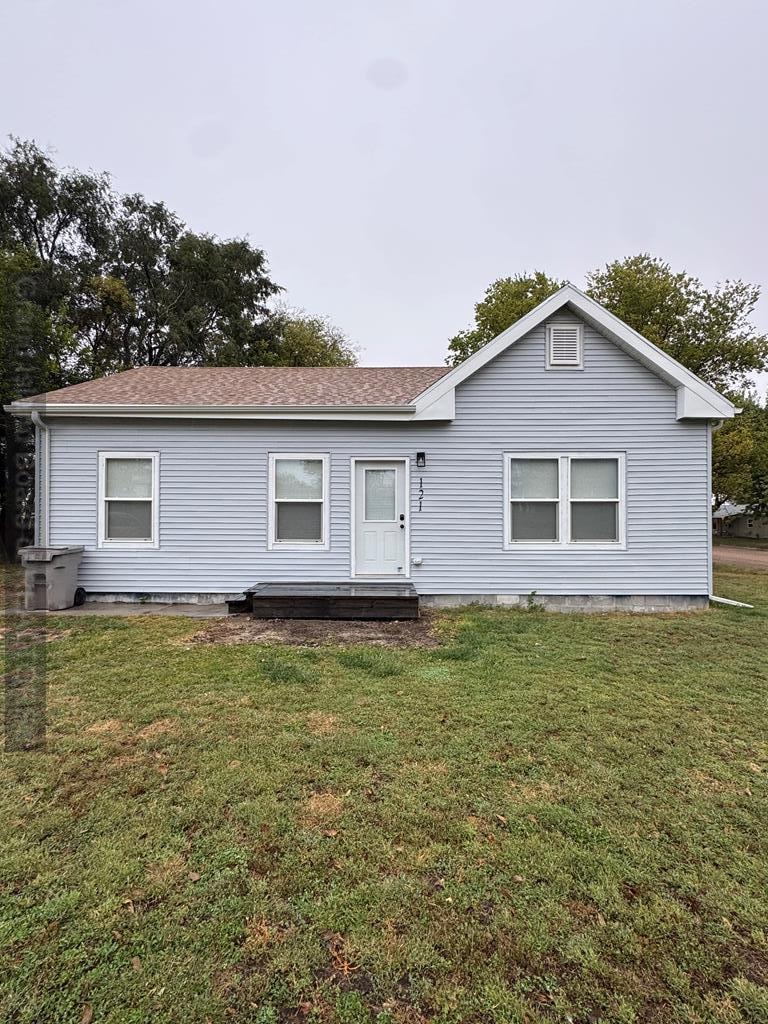
NOT LISTED FOR SALE

121 Lula St Phillips, NE 68865

Estimated Value: $163,000 - $182,000

2 Beds
1 Bath
952 Sq Ft
$182/Sq Ft Est. Value

Sale Details

Date Sold: December 19, 2025

Last sale price $170,000 $179 Per Sq Ft

Est. 2% increase in value since last sale

Current estimated payment $1,032 / mo

16 Days on Market

Highlights

  • Ranch Style House
  • Forced Air Heating and Cooling System
  • Vinyl Flooring
  • Landscaped
  • Combination Kitchen and Dining Room

About This Home

As of December 2025

Welcome home to this beautifully updated 2-bedroom, 1-bath home in the quiet community of Phillips. Every inch of this home has been thoughtfully refreshed — from the modern kitchen and updated flooring to the fresh paint and contemporary finishes throughout. The open floor plan offers a bright, welcoming feel, perfect for relaxing or entertaining. Enjoy small-town living with easy access to nearby Grand Island and Aurora. Whether you're looking for your first home, downsizing, or adding to your investment portfolio, this move-in-ready property is one you don't want to miss.

Last Agent to Sell the Property

Kendell Aden

Nebraska Realty Brokerage Phone: 3083957022 License #20190545 Listed on: 10/14/2025

Nebraska Realty

Last Buyer's Agent

MEMBER NON

NON-MEMBER

Home Details

Home Type

  • Single Family

Est. Annual Taxes

  • $381

Year Built

  • Built in 1920

Lot Details

  • 10,890 Sq Ft Lot
  • Lot Dimensions are 80 x 140
  • Landscaped

Parking

  • No Garage

Home Design

  • Ranch Style House
  • Frame Construction
  • Composition Roof
  • Vinyl Siding

Interior Spaces

  • 952 Sq Ft Home
  • Blinds
  • Combination Kitchen and Dining Room
  • Vinyl Flooring
  • Crawl Space
  • Laundry on main level

Kitchen

  • Gas Range
  • Microwave

Bedrooms and Bathrooms

  • 2 Main Level Bedrooms
  • 1 Full Bathroom

Home Security

  • Carbon Monoxide Detectors
  • Fire and Smoke Detector

Schools

  • Aurora Elementary And Middle School
  • Aurora High School

Utilities

  • Forced Air Heating and Cooling System
  • Natural Gas Connected
  • Gas Water Heater

Community Details

  • Yonker Subdivision

Home Details

Home Type

Single Family

Est. Annual Taxes

$381

Year Built

Built in 1920

Lot Details

0.25 Acres

Listing Details

  • Property Sub Type: Single Family Residence
  • Prop. Type: Residential
  • Lot Size Acres: 0.25
  • Lot Size: 80 x 140
  • Road Surface Type: Gravel
  • Subdivision Name: Yonker
  • Above Grade Finished Sq Ft: 952
  • Architectural Style: Ranch
  • Carport Y N: No
  • Garage Yn: No
  • New Construction: No
  • Year Built: 1920
  • Kitchen Level: Main
  • NAV89_rets_property_type: Residential
  • Attribution Contact: 3083957022
  • Special Features: None

Interior Features

  • Appliances: Gas Range, Refrigerator, Microwave, Gas Water Heater
  • Has Basement: Crawl Space
  • Basement YN: No
  • Full Bathrooms: 1
  • Total Bedrooms: 2
  • Fireplace Features: None
  • Fireplace: No
  • Flooring: Vinyl
  • Interior Amenities: Other Rooms (None)
  • Living Area: 952
  • Main Level Bathrooms: 1
  • Main Level Bedrooms: 2
  • Window Features: Blinds
  • Room Kitchen Area: 93.6319
  • Room Bedroom2 Area: 126.1806
  • Room Bedroom2 Level: Main
  • Room Living Room Area: 276.5556
  • Room Kitchen Features: Gas Range, Refrigerator, Microwave
  • Living Room Living Room Level: Main
  • Room Master Bedroom Area: 116
  • Dining Room Features: Kitchen/Dining Combo
  • Family Room Features: None
  • Living Room Features: Vinyl
  • Master Bedroom Master Bedroom Level: Main
  • Master Bedroom Master Bedroom Width: 9.6667

Exterior Features

  • Lot Features: Good Quality Landscaping
  • Waterfront: No
  • Home Warranty: No
  • Construction Type: Frame, Vinyl Siding
  • Exterior Features: None
  • Roof: Composition

Garage/Parking

  • Attached Garage: No
  • Parking Features: No Garage

Utilities

  • Laundry Features: Main Level, Electric, Vinyl
  • Security: Smoke Detector(s), Carbon Monoxide Detector(s)
  • Cooling: Central Air
  • Cooling Y N: Yes
  • Heating: Gas Forced Air
  • Heating Yn: Yes
  • Utilities: Water Connected, Sewer Connected, Natural Gas Connected, Electricity Connected

Condo/Co-op/Association

  • Association Fee Frequency: Monthly

Schools

  • Elementary School: Aurora
  • High School: Aurora
  • Middle Or Junior School: Aurora

Lot Info

  • Lot Size Sq Ft: 10890
  • Farm Land Area Units: Square Feet

Multi Family

  • Above Grade Finished Area Units: Square Feet

Tax Info

  • Tax Annual Amount: 380.76
  • Tax Year: 2024

Ownership History

Date Name Owned For Owner Type

Purchase Details

Listed on
Oct 14, 2025
Closed on
Dec 8, 2025
Sold by
Richardson Garrett
Bought by
Liske Emma C
Seller's Agent
Kendell Aden
Nebraska Realty
Buyer's Agent
MEMBER NON
NON-MEMBER
List Price
$189,000
Sold Price
$170,000
Premium/Discount to List
-$19,000
-10.05%
Views
16
Current Estimated Value
$172,940

Home Financials for this Owner

Home Financials are based on the most recent Mortgage that was taken out on this home.
Estimated Appreciation
$2,940
Avg. Annual Appreciation
4.49%
Original Mortgage
$8,500
Outstanding Balance
$8,500
Interest Rate
6.22%
Mortgage Type
FHA
Estimated Equity
$164,440

Purchase Details

Listed on
Aug 17, 2024
Closed on
Sep 9, 2024
Sold by
Shidler John R and Shidier Teresa L
Bought by
Richardson Garrett
Seller's Agent
Michael Rheiner
Coldwell Banker NHS Real Estate
Buyer's Agent
Kendell Aden
Nebraska Realty
List Price
$130,000
Sold Price
$121,000
Premium/Discount to List
-$9,000
-6.92%
Views
5

Home Financials for this Owner

Home Financials are based on the most recent Mortgage that was taken out on this home.
Avg. Annual Appreciation
31.26%
Original Mortgage
$108,900
Interest Rate
7.45%
Mortgage Type
New Conventional
Source: Public Records
Create a Home Valuation Report for This Property
The Home Valuation Report is an in-depth analysis detailing your home's value as well as a comparison with similar homes in the area

Purchase History

We collect this data history from publicly available records. To have your information removed, we recommend requesting removal directly through your county’s website.

Date Buyer Sale Price Title Company
Liske Emma C $170,000 Stewart Title
Richardson Garrett $121,000 Grand Island Abstract & Title
Source: Public Records

Mortgage History

We collect this data history from publicly available records. To have your information removed, we recommend requesting removal directly through your county’s website.

Date Status Borrower Loan Amount
Open Liske Emma C $8,500
Open Liske Emma C $167,474
Previous Owner Richardson Garrett $108,900
Source: Public Records

Property History

Date Event Price List to Sale Price per Sq Ft Prior Sale
12/19/2025 12/19/25 Sold $170,000 -10.1% $179 / Sq Ft
10/30/2025 10/30/25 Pending -- -- --
10/14/2025 10/14/25 For Sale $189,000 +56.2% $199 / Sq Ft
09/20/2024 09/20/24 Sold $121,000 -6.9% $127 / Sq Ft View Prior Sale
08/22/2024 08/22/24 Pending -- -- --
08/17/2024 08/17/24 For Sale $130,000 -- $137 / Sq Ft
Source: Grand Island Board of REALTORS®

Tax History

Year Tax Paid Tax Assessment Tax Assessment Total Assessment is a certain percentage of the fair market value that is determined by local assessors to be the total taxable value of land and additions on the property. Land Improvement
2025 $1,152 $111,185 $8,350 $102,835
2024 $381 $36,995 $6,720 $30,275
2023 $517 $35,935 $6,720 $29,215
2022 $552 $35,935 $6,720 $29,215
2021 $627 $35,935 $6,720 $29,215
2020 $216 $12,720 $6,720 $6,000
2019 $197 $11,720 $6,720 $5,000
2018 $65 $3,920 $3,920 $0
2017 $66 $3,920 $3,920 $0
2016 $64 $3,920 $3,920 $0
2010 $92 $4,420 $0 $0
Source: Public Records

Agents Affiliated with this Home

  • Section Image
  • Section Image
See All Agents

Map

Source: Grand Island Board of REALTORS®

MLS Number: 20251002

APN: 0410141871

Your Personal Tour Guide

Ask me questions while you tour the home.