NOT LISTED FOR SALE

Estimated Value: $165,000 - $220,000

3 Beds
2 Baths
1,522 Sq Ft
$121/Sq Ft Est. Value

Sale Details

Date Sold: August 30, 2019

Last sale price $109,000 $72 Per Sq Ft

Est. 69% increase in value since last sale

Current estimated payment $1,193 / mo

320 Days on Market

Highlights

  • Attic
  • Screened Porch
  • Workshop
  • Bonus Room
  • Den
  • Stainless Steel Appliances

About This Home

As of August 2019

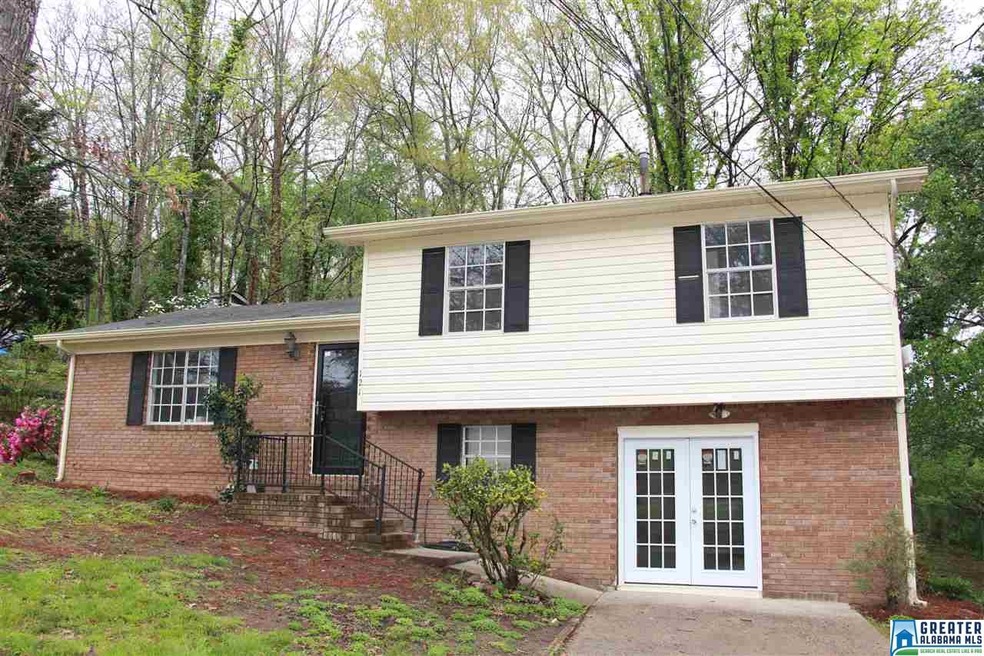
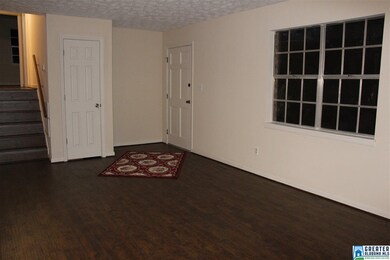
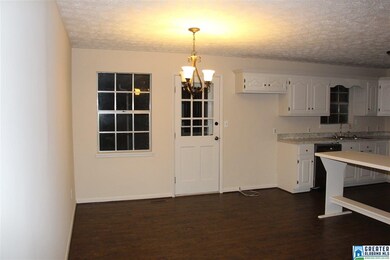
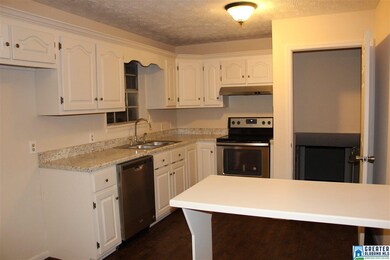
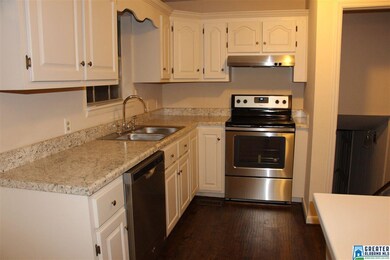
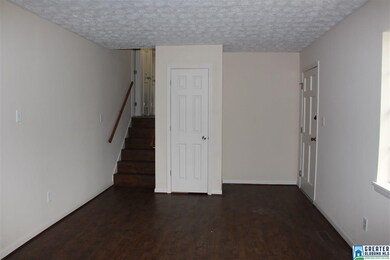
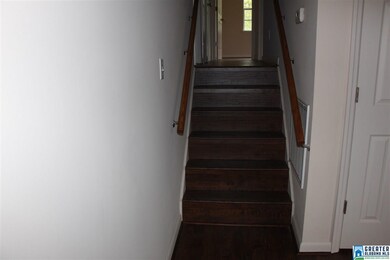
Don't miss out on this completely remodeled 3 Bedroom, 2 Bath Home which sits on a dead end street in a great neighborhood. Main level of home is an open floor plan of the family room, kitchen, and dining room. Kitchen has new stainless steel appliances, white cabinets, new counter tops, and breakfast bar. Upstairs is the master bedroom and master bath with tile walk in shower with seating area, 2 additional bedrooms, and full bath with beautiful tile surrounding the new tub. Downstairs is a spacious bonus room, laundry room, and workshop/storage room. Enjoy the private backyard from the screened porch, rock patio, or rock walkways. Amenities are new doors & hardware, new light fixtures throughout home which include ceiling fans in all bedrooms, screened porch, & bonus room, new interior paint, new brushed nickel faucets, new tile flooring in bathrooms, new engineered hardwood floors, new french doors, new storm doors, and storage building. A must see!

Last Agent to Sell the Property

Cathy Parks

KW Realty Group Listed on: 08/27/2018

KW Realty Group

Last Buyer's Agent

Shareika Washington

Horizon Realty

Create a Home Valuation Report for This Property
The Home Valuation Report is an in-depth analysis detailing your home's value as well as a comparison with similar homes in the area

Home Details

Home Type

  • Single Family

Est. Annual Taxes

  • $750

Year Built

  • Built in 1980

Lot Details

  • 15,246 Sq Ft Lot
  • Few Trees

Parking

  • Driveway

Home Design

  • Tri-Level Property
  • Brick Exterior Construction
  • Vinyl Siding

Interior Spaces

  • 1,522 Sq Ft Home
  • French Doors
  • Dining Room
  • Den
  • Bonus Room
  • Workshop
  • Screened Porch
  • Attic

Kitchen

  • Breakfast Bar
  • Stove
  • Dishwasher
  • Stainless Steel Appliances
  • Laminate Countertops

Flooring

  • Laminate
  • Concrete
  • Tile
  • Vinyl

Bedrooms and Bathrooms

  • 3 Bedrooms
  • Primary Bedroom Upstairs
  • 2 Full Bathrooms
  • Bathtub and Shower Combination in Primary Bathroom
  • Separate Shower
  • Linen Closet In Bathroom

Laundry

  • Laundry Room
  • Washer and Electric Dryer Hookup

Basement

  • Partial Basement
  • Laundry in Basement
  • Natural lighting in basement

Outdoor Features

  • Patio
  • Outdoor Storage

Utilities

  • Central Heating and Cooling System
  • Heating System Uses Gas
  • Gas Water Heater
  • Septic Tank

Listing and Financial Details

  • Assessor Parcel Number 18-04-18-1-005-026.000

Home Details

Home Type

Single Family

Est. Annual Taxes

$750

Year Built

Built in 1980

Lot Details

0.35 Acres

Listing Details

  • Class: RESIDENTIAL
  • Tri Level: Yes
  • Property Access: Paved Road, Public Road
  • Living Area: 1522
  • Legal Description: BEG INT OF E ROW PATE DR & N ROW MAXANNA DR TH SE ALG N ROW98.19 TO POB NE 150.57 N 20 SE 88.89 SW 194 NW 91 TO POBANNISTON AL
  • Number Levels: 2+ Story
  • Property Type: Single Family
  • Year Built Description: Existing
  • Year Built: 1980
  • Special Features: None
  • Property Sub Type: Detached
  • Year Built: 1980

Interior Features

  • Interior Amenities: French Doors, Workshop (INT)
  • Floors: Concrete, Hardwood Laminate, Tile Floor, Vinyl
  • Bedroom/Bathroom Features: Linen Closet, Separate Shower, Tub/Shower Combo
  • Bedrooms: 3
  • Full Bathrooms: 2
  • Total Bathrooms: 2
  • Concatenated Rooms: |MasterBR2|MasterBath2|Bedroom2|Bedroom2|FullBath2|Den1|Kitchen1|DiningRoom1|BonusB|LaundryB|
  • Room 1: Master Bedroom, On Level: 2
  • Room 2: Master Bath, On Level: 2
  • Room 3: Bedroom, On Level: 2
  • Room 4: Bedroom, On Level: 2
  • Room 5: Full Bath, On Level: 2
  • Room 6: Den/Family, On Level: 1
  • Room 7: Kitchen, On Level: 1
  • Room 8: Dining Room, On Level: 1
  • Room 9: Bonus, On Level: B
  • Room 10: Laundry, On Level: B
  • Basement Rooms: Bonus (LVL BSMT), Laundry (LVL BSMT)
  • Rooms Level 1: Den/Family (LVL 1), Dining Room (LVL 1), Kitchen (LVL 1)
  • Rooms Level 2 Plus: Bedroom (LVL 2+), Full Bath (LVL 2+), Master Bath (LVL 2+), Master Bedroom (LVL 2+)
  • Basement Style: Partial Basement
  • Basement Style II: Both Fin and Unfin
  • Basement Style III: Daylight Basement
  • Kitchen Countertops: Laminate
  • Kitchen Equipment: Dishwasher Built-In, Some Stainless Appl, Stove-Electric
  • Kitchen Features: Breakfast Bar
  • Laundry: Yes
  • Laundry Dryer Hookup: Dryer-Electric
  • Laundry Features: Washer Hookup
  • Laundry Location: Laundry (BSMT)
  • Laundry Space: Room
  • Attic: Yes
  • Main Level Sq Ft: 1522

Exterior Features

  • Patio: Yes
  • Construction: 1 Side Brick, Siding-Vinyl
  • Exterior Features: Storage Building, Porch Screened
  • Foundation: Basement
  • Patio Type: Open (PATIO)
  • Water Heater: Gas (WTRHTR)

Garage/Parking

  • Parking Features: Driveway Parking

Utilities

  • Heating: Central (HEAT), Gas Heat
  • Cooling: Central (COOL), Electric (COOL)
  • Sewer/Septic System: Septic
  • Water: Public Water
  • HVAC Area: 1522

Lot Info

  • Assessor Parcel Number: 18-04-18-1-005-026.000
  • Lot Description: Some Trees
  • Number Acres: 0.35

Tax Info

  • Tax Database Id: 1
  • Tax District: ANNISTON FIRE
  • Annual Tax: 750
  • Assessor Parcel Number: 01015-18-04-18-1-005-026.000

Ownership History

We collect this data history from publicly available records. To have your information removed, we recommend requesting removal directly through your county’s website.

Date Name Owned For Owner Type

Purchase Details

Closed on
Jun 3, 2020
Sold by
Bought by
Current Estimated Value
$183,667

Purchase Details

Listed on
Aug 27, 2018
Closed on
Aug 29, 2019
Sold by
Bought by
Seller's Agent
Cathy Parks
KW Realty Group
Buyer's Agent
Shareika Washington
Horizon Realty
List Price
$124,900
Sold Price
$109,000
Premium/Discount to List
-$15,900
-12.73%

Home Financials for this Owner

Home Financials are based on the most recent Mortgage that was taken out on this home.
Avg. Annual Appreciation
7.82%
Original Mortgage
$105,730
Interest Rate
3.7%
Mortgage Type
New Conventional

Purchase Details

Closed on
Dec 12, 2017
Sold by
Bought by
Source: Public Records

Purchase History

We collect this data history from publicly available records. To have your information removed, we recommend requesting removal directly through your county’s website.

Date Buyer Sale Price Title Company
$109,000 None Available
$4,500 --
Source: Public Records

Mortgage History

We collect this data history from publicly available records. To have your information removed, we recommend requesting removal directly through your county’s website.

Date Status Borrower Loan Amount
Previous Owner $105,730
Source: Public Records

Property History

We collect this data history from publicly available records. To have your information removed, we recommend requesting removal directly through your county’s website.

Date Event Price List to Sale Price per Sq Ft
08/30/2019 08/30/19 Sold $109,000 -5.1% $72 / Sq Ft
05/03/2019 05/03/19 Price Changed $114,900 -4.2% $75 / Sq Ft
11/08/2018 11/08/18 Price Changed $119,900 -4.0% $79 / Sq Ft
08/27/2018 08/27/18 For Sale $124,900 -- $82 / Sq Ft
Source: Greater Alabama MLS

Tax History

We collect this data history from publicly available records. To have your information removed, we recommend requesting removal directly through your county’s website.

Year Tax Paid Tax Assessment Tax Assessment Total Assessment is a certain percentage of the fair market value that is determined by local assessors to be the total taxable value of land and additions on the property. Land Improvement
2023 $356 $8,898 $1,420 $7,478
2022 $898 $8,898 $1,420 $7,478
2021 $737 $8,898 $1,420 $7,478
2020 $356 $8,898 $1,420 $7,478
2019 $688 $17,212 $2,840 $14,372
Source: Public Records

Agents Affiliated with this Home

  • Section Image
  • Section Image
See All Agents

Map

Source: Greater Alabama MLS

MLS Number: 826242

Greater Alabama MLS

APN: 18-04-18-1-005-026.000

Your Personal Tour Guide

Ask me questions while you tour the home.